Save
Ask
Tour
Hide
Share
$1,375,000
79 Days On Site

3521 Kingsboro Road
Atlanta, GA 30326

For Sale|Townhouse|Active
4
Beds
4
Total Baths
3
Full Baths
1
Partial Bath
3,195
SqFt
$430
/SqFt
2026
Built
Subdivision:
Kingsboro Gardens
County:
Fulton
Listing Courtesy Of: Neal W Heery of Atlanta Fine Homes Sotheby's International Broker: 404-312-2239 Prefer Ph#:neal@atlantafinehomes.com

Due to the health concerns created by Coronavirus we are offering personal 1-1 online video walkthough tours where possible.
Call Now: (404) 377-9000
Is this the listing for you? We can help make it yours.
(404) 377-9000
3521 Kingsboro Road3521 Kingsboro Road3521 Kingsboro Road3521 Kingsboro Road
Save
Ask
Tour
Hide
Share

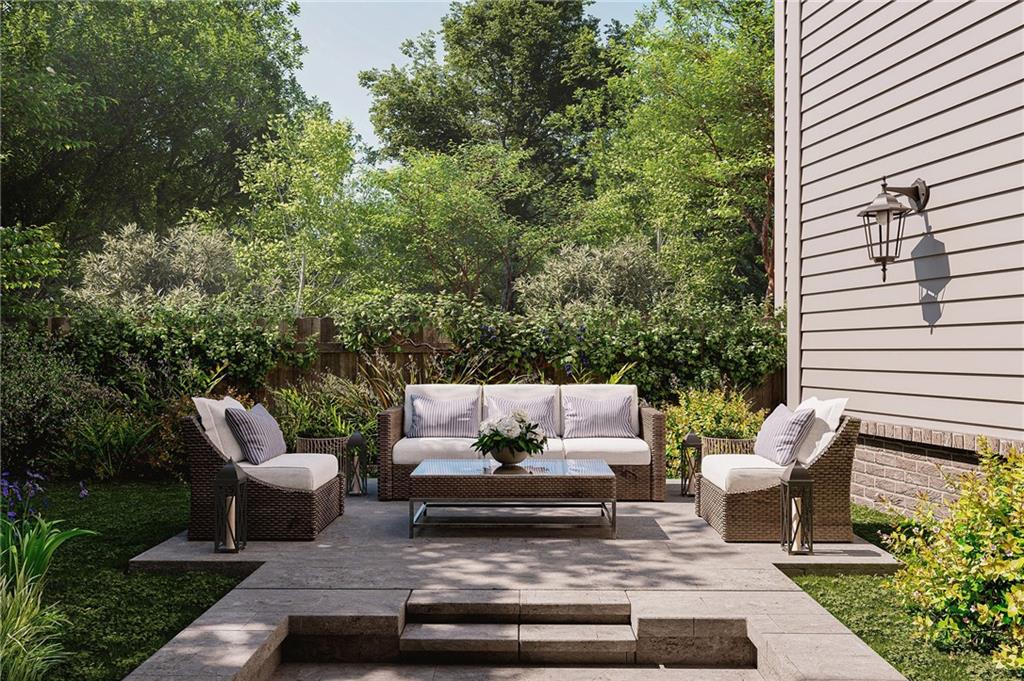
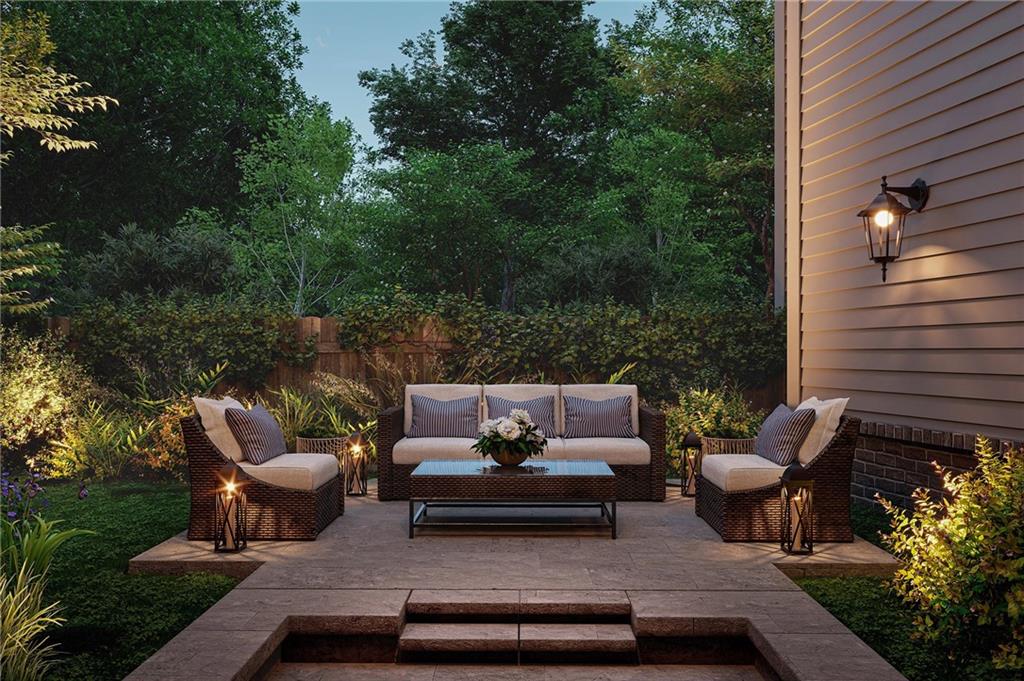
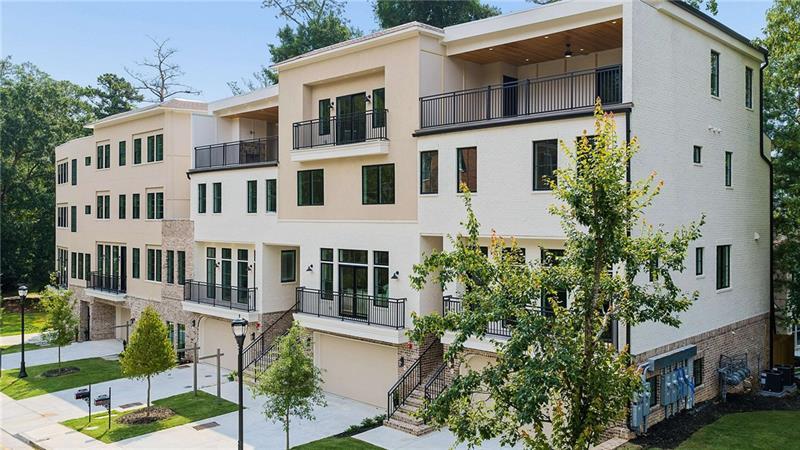
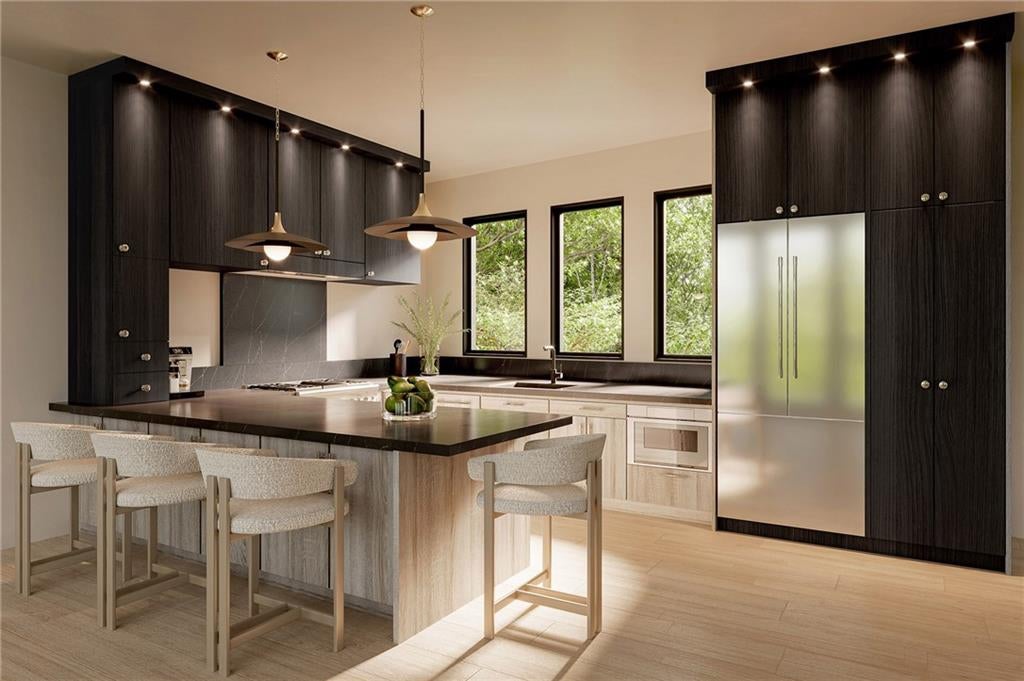
SPECIAL SELLER INCENTIVE! Seller is offering up to $25,000 toward an interest rate buydown and closing costs for buyers who close before the end of the year! Two residences have already sold, and only two remain available. Nearing completion and ready for final punch-list detailing, this exceptional new-construction residence can be ready for move-in in under 30 days. Ideally situated in the heart of Central Buckhead, this four-level home combines contemporary luxury with exceptional indoor and outdoor living. Featuring four bedrooms, four-and-a-half baths, soaring ceilings, wide-plank hardwood floors, and an elevator servicing all four levels, the residence is thoughtfully designed for comfort and sophistication. The open-concept main level is ideal for entertaining, showcasing a chef's kitchen with quartz countertops and premium Thermador appliances, including a gas range and double ovens. The spacious primary suite offers a spa-inspired retreat with dual vanities and a separate glass-enclosed shower. A spectacular covered rooftop deck with a fireplace and Atlanta skyline views provides an inviting setting for year-round relaxation and entertaining. Offering the most intimate floor plan within this exclusive collection, this residence also boasts the largest private green space a rare opportunity for outdoor enjoyment in the heart of Buckhead. Additional highlights include a two-car garage, covered terraces, flexible living spaces, and fee-simple ownership. Conveniently located near Buckhead's premier shopping, dining, and entertainment, this home offers an exceptional combination of luxury, privacy, and convenience. With only two residences remaining, take advantage of this limited-time seller incentive and make this extraordinary home yours!

Save
Ask
Tour
Hide
Share
Listing Snapshot
Price 
$1,375,000
Days On Site 
79 Days
Bedrooms 
4
Inside Area (SqFt) 
3,195 sqft
Total Baths 
4
Full Baths 
3
Partial Baths 
1
Lot Size 
N/A
Year Built 
2026
MLS Number 
7827591
Status 
Active
Property Tax 
N/A
HOA/Condo/Coop Fees 
N/A
Sq Ft Source 
Builder
Friends & Family
Recent Activity
2 weeks agoPrice changed to $1,375,000
2 weeks agoListing updated with changes from the MLS
3 months agoListing first seen on site
General Features
Foundation 
Slab
Garage 
Yes
Garage Spaces 
2
Green Energy Efficient 
AppliancesDoorsHVACInsulationLightingThermostatWater HeaterWindows
Home Warranty 
Yes
Land Lease 
No
Levels 
Three Or More
Parking 
GarageGarage Faces FrontDriveway
Property Condition 
New Construction
Property Sub Type 
Townhouse
Sewer 
Public Sewer
SqFt Above 
3195
SqFt Total 
3195
Style 
ContemporaryTownhouse
Utilities 
Cable AvailableElectricity AvailableSewer Available
Water Source 
Public
Interior Features
Appliances 
DishwasherMicrowaveRange HoodOther
Basement 
DaylightFinishedFullInterior Entry
Cooling 
Central Air
Fireplace Features 
None
Flooring 
Ceramic TileHardwoodLaminate
Heating 
Electric
Interior 
Breakfast BarKitchen IslandDouble VanityEntrance FoyerLow Flow Plumbing FixturesWalk-In Closet(s)Wet Bar
Laundry Features 
In KitchenMain Level
Window Features 
Insulated Windows
Save
Ask
Tour
Hide
Share
Exterior Features
Construction Details 
Cement SidingFrameStucco
Exterior 
BalconyCourtyard
Fencing 
Fenced
Frontage 
0
Lot Features 
Back YardLandscapedLevel
Other Structures 
None
Patio And Porch 
Covered
Pool Features 
None
Road Frontage 
City Street
Roof 
Composition
Spa Features 
None
View 
City
Waterfront Features 
None
Waterview 
City
Windows/Doors 
Insulated Windows
Community Features
Accessibility Features 
Accessible Full BathAccessible Hallway(s)Accessible KitchenAccessible Kitchen Appliances
Community Features 
None
Horse Property 
None
Roads 
Asphalt
Schools
School District
Unknown
Elementary School
Sara Rawson Smith
Middle School
Willis A. Sutton
High School
North Atlanta
Listing Courtesy Of: Neal W Heery of Atlanta Fine Homes Sotheby's International Broker: 404-312-2239 Prefer Ph#:neal@atlantafinehomes.com

Listings identified with the FMLS IDX logo come from FMLS and are held by brokerage firms other than the owner of this website and the listing brokerage is identified in any listing details. Information is deemed reliable but is not guaranteed. If you believe any FMLS listing contains material that infringes your copyrighted work, please click here to review our DMCA policy and learn how to submit a takedown request.



© 2017-2026 First Multiple Listing Service, Inc.

Neighborhood & Commute
Source: Walkscore
Save
Ask
Tour
Hide
Share