
2305 Sanford RoadDecatur, GA 30033
Due to the health concerns created by Coronavirus we are offering personal 1-1 online video walkthough tours where possible.
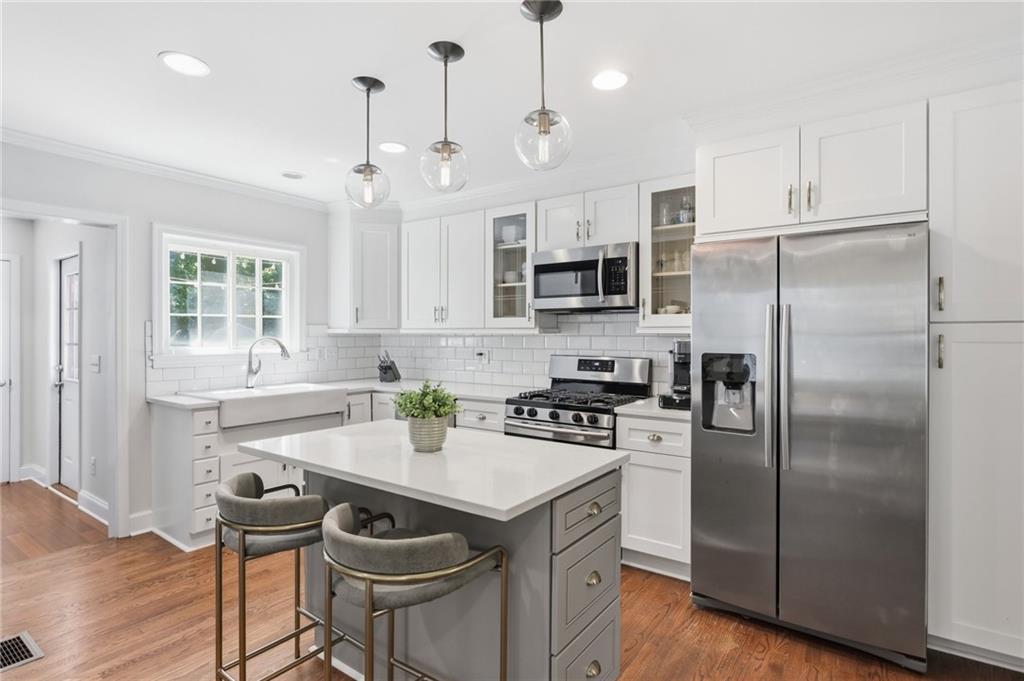
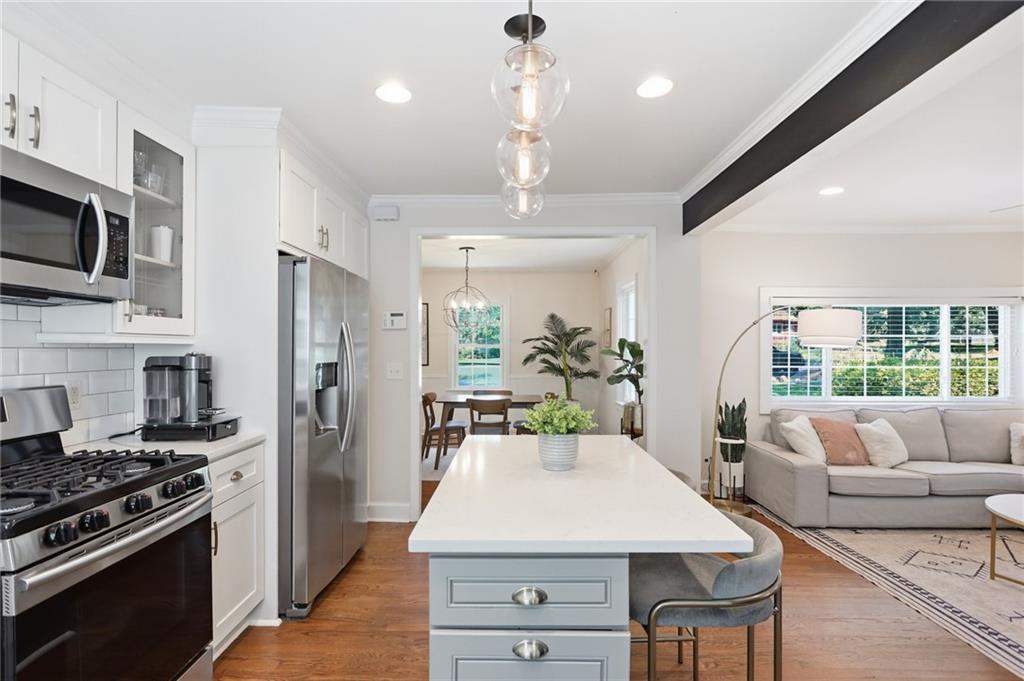
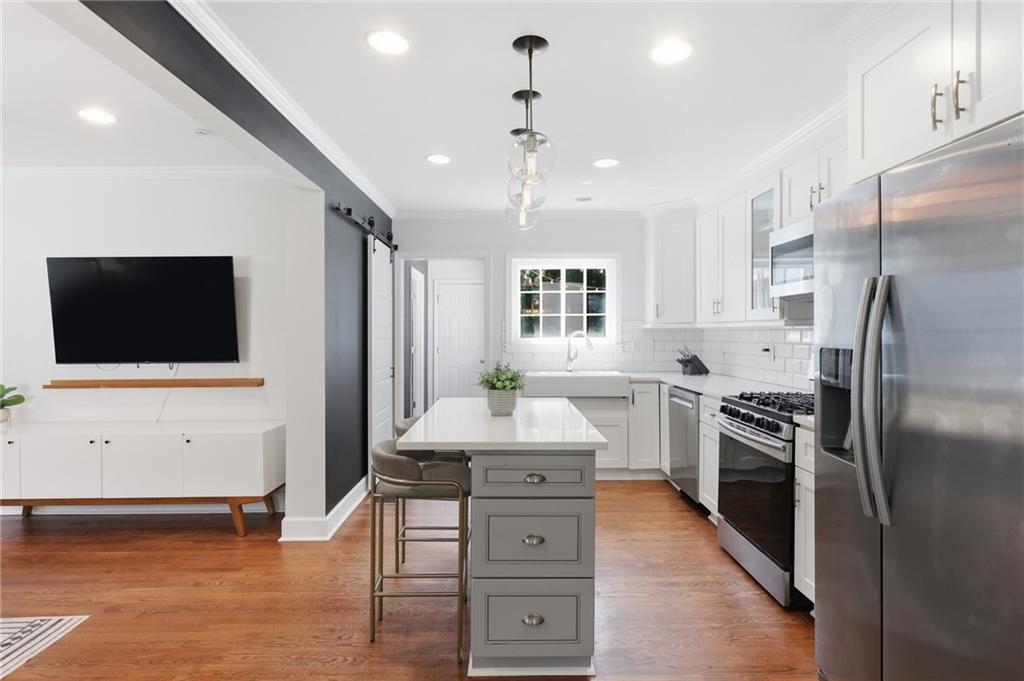
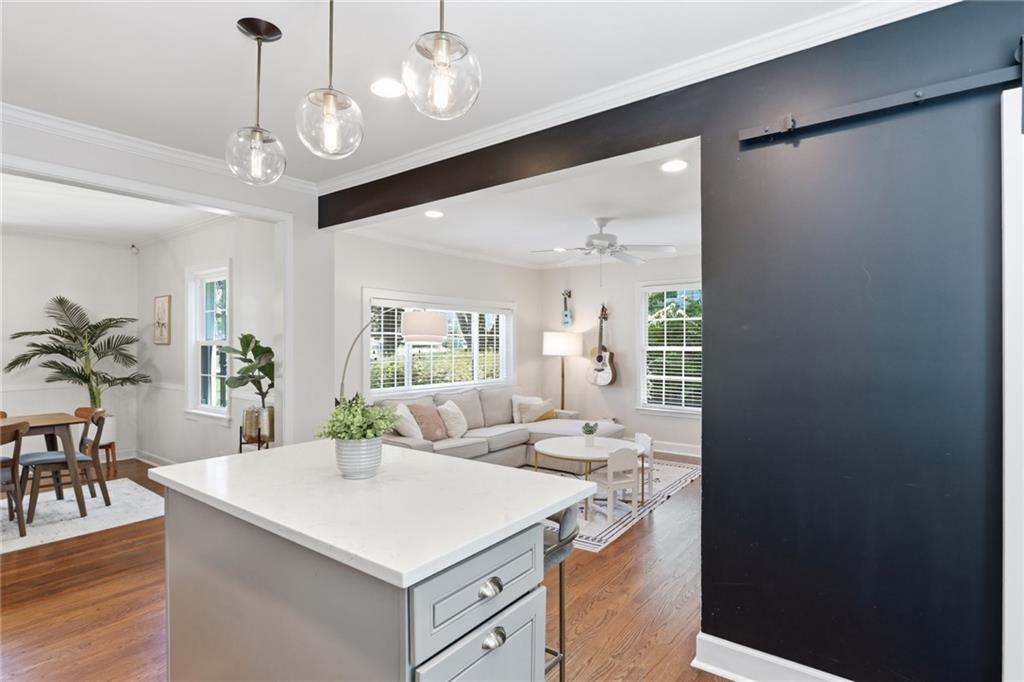
PRICED WELL BELOW RECENT APPRAISAL ON 08/19/2026 IN THE LOW $700's! SELLER IS OPEN TO DISCUSSING AN INTEREST RATE BUY-DOWN FOR BUYER. Charming, renovated one-level brick ranch tucked into a quiet Decatur neighborhood, offering an inviting blend of timeless character, thoughtful updates, and an ideal floorplan for effortless everyday living. The rocking-chair front porch overlooks a spacious front yard and sets the tone for the warm and inviting nature of this home. Inside, the welcoming formal living room is anchored by a fireplace and custom built-in bookshelves, creating a warm and cozy gathering space. The separate dining room flows seamlessly into the stunning renovated kitchen, featuring beautiful stone countertops, a farmhouse sink, stainless steel appliances, a large pantry, and a generous island opening to the spacious den complete with a bonus study/work nook. The private primary suite boasts vaulted ceilings, two spacious closets, and an ensuite bath featuring a large shower and double vanity. Two generous secondary bedrooms located at the other end of the home provide flexibility for family, guests, or additional office space. One bedroom features a large ensuite bath with a soaking tub, while the other has convenient access to a beautifully updated hallway bath. Newer windows throughout bring abundant natural light into the home. Just off the kitchen, the expansive deck creates an ideal extension of the living space for grilling, entertaining, al fresco dining or just relaxing after a long day. The fully fenced backyard provides an oasis for children, pets, gardening, and outdoor gatherings, along with a storage shed for added functionality and convenience. The incredible location and highly sought after Fernbank Elementary is the cherry on top! Enjoy easy access to Emory University, CDC, downtown Decatur shopping, grocery stores, and an ever-growing collection of local restaurants and shops. Adding even more appeal, the home is conveniently located near Lulah Hills, the transformative 78-acre redevelopment of the former North DeKalb Mall site. Already under construction, Lulah Hills is bringing a walkable, mixed-use destination to the area with approximately 320,000 square feet of retail, restaurants and entertainment, new residences, green space, trails, and a future Publix. Confirmed tenants include Anthropologie, Design Within Reach, Herman Miller, Refuge Coffee, Firepit Pizza Tavern, Honeysuckle Gelato, and more.
| a week ago | Price changed to $664,900 | |
| a week ago | Listing updated with changes from the MLS® | |
| 4 weeks ago | Listing first seen on site |
Listings identified with the FMLS IDX logo come from FMLS and are held by brokerage firms other than the owner of this website and the listing brokerage is identified in any listing details. Information is deemed reliable but is not guaranteed. If you believe any FMLS listing contains material that infringes your copyrighted work, please click here to review our DMCA policy and learn how to submit a takedown request.

© 2017-2026 First Multiple Listing Service, Inc.