
205 Wilbur Avenue SE AAtlanta, GA 30316
Due to the health concerns created by Coronavirus we are offering personal 1-1 online video walkthough tours where possible.
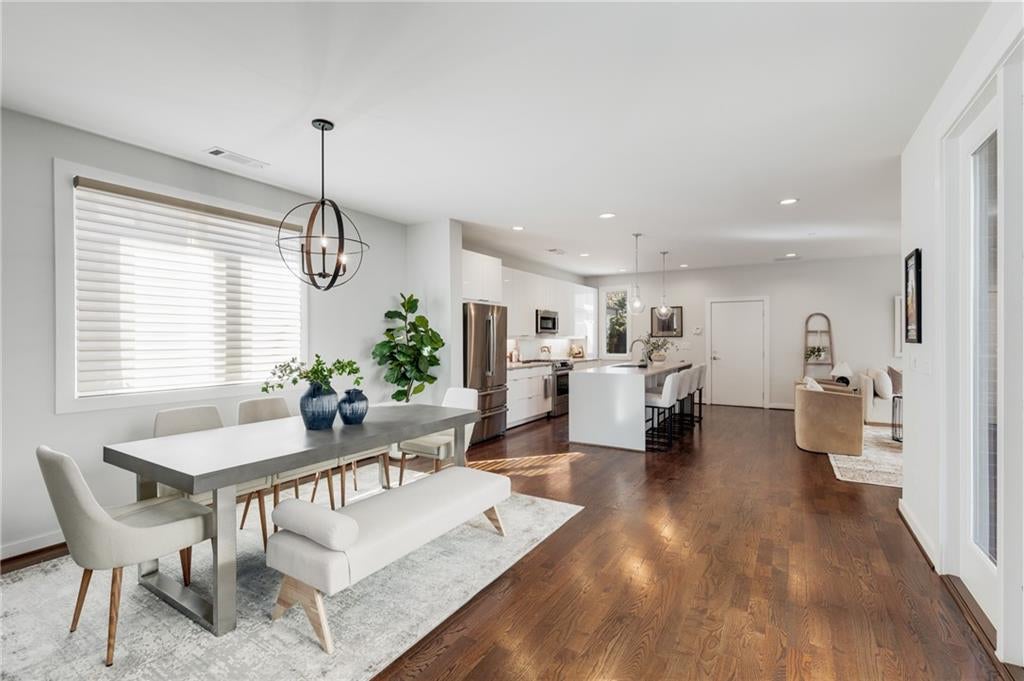
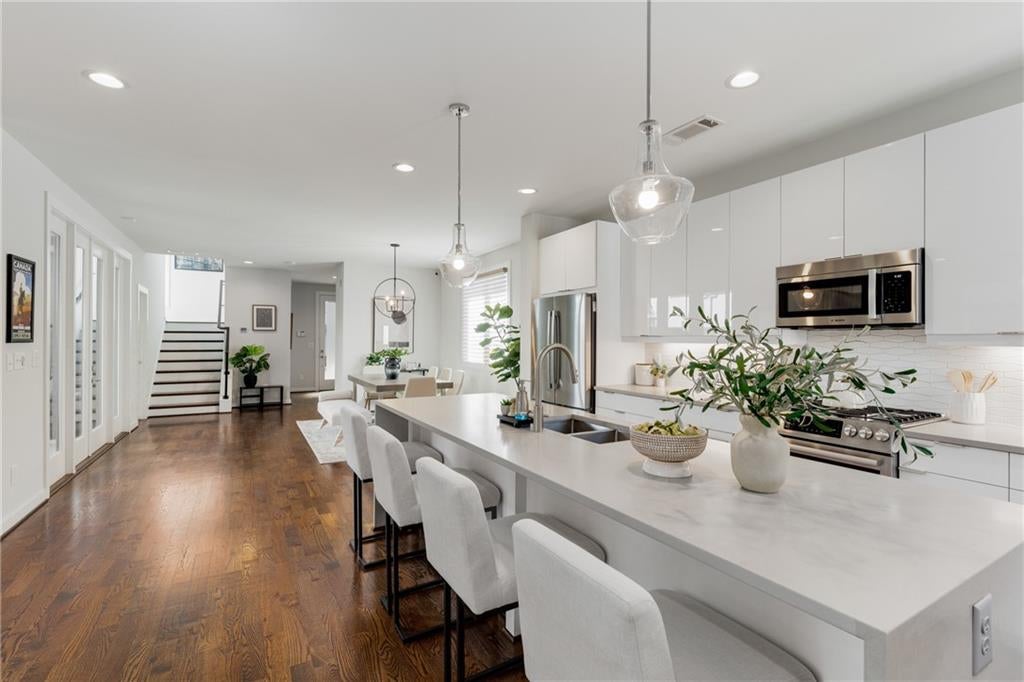
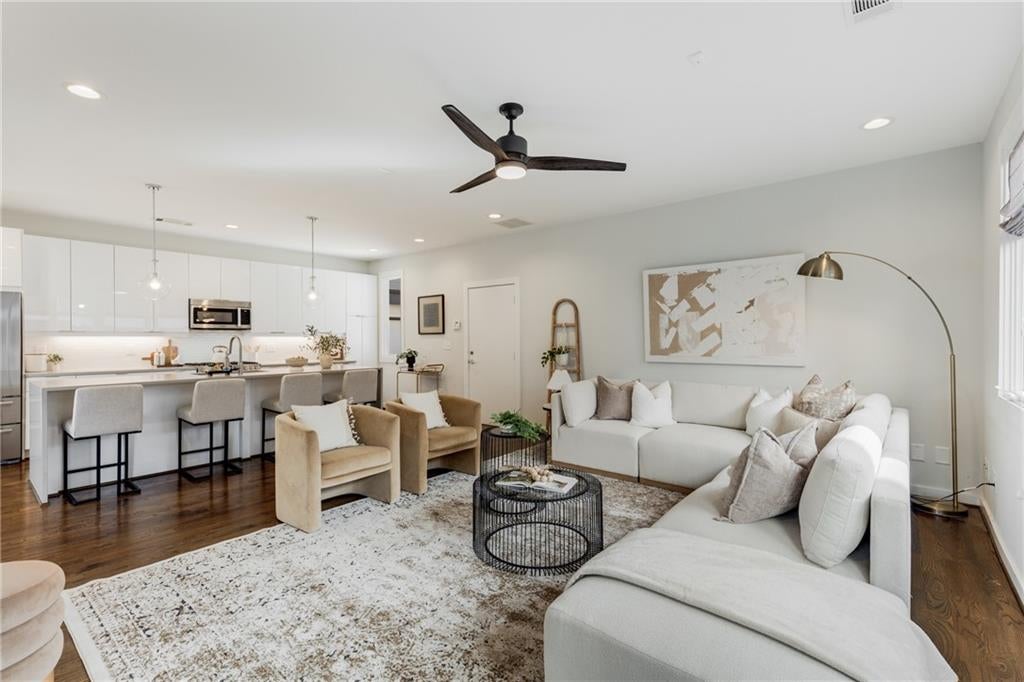
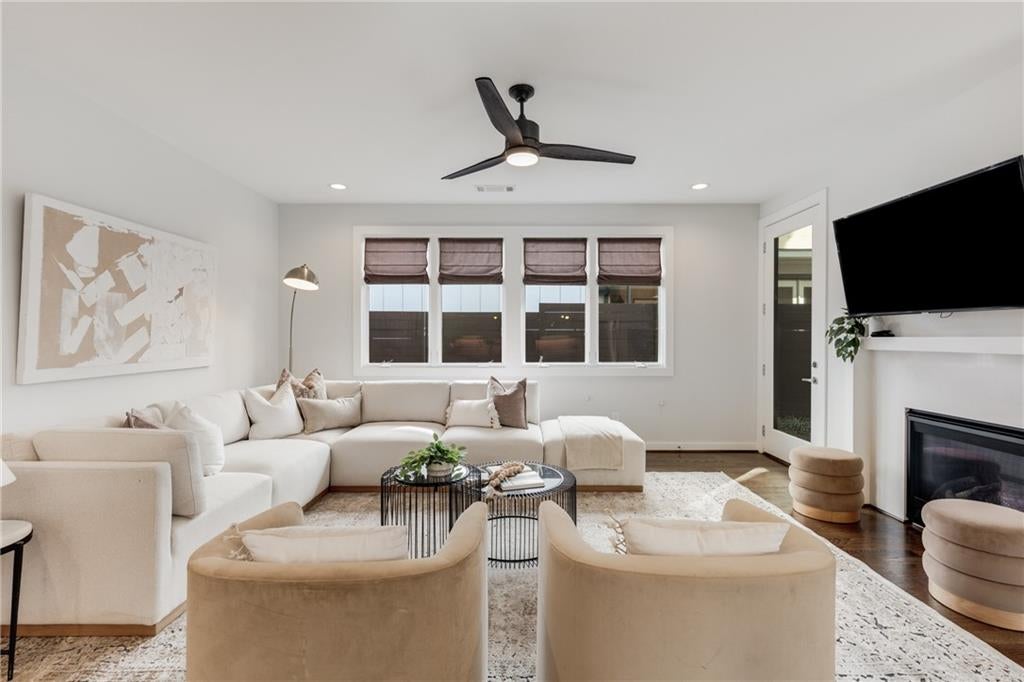
Modern design meets one of Atlanta’s most walkable intown lifestyles in the heart of Reynoldstown! This striking four-bedroom city home delivers the space and functionality of a single-family home with the restaurants, shops, entertainment and BeltLine lifestyle just outside your door. Inside, soaring natural light, hardwood floors and clean contemporary finishes complement an open floor plan designed for both everyday living and entertaining. The spacious kitchen anchors the main level with stainless steel appliances, a large waterfall island with a dedicated dining area, all flowing seamlessly into the fireside living room. It's the kind of space that works just as well for a Tuesday night dinner or a full house on game day! Upstairs, the primary suite is a genuine retreat featuring a custom, walk-in closet, double vanities, a separate water closet, and oversized tiled glass shower. Three more bedrooms, a full bath, dedicated laundry room, and extra storage round out the second floor, giving families, guests, or a home office plenty of breathing room. But the outdoor spaces may just steal the show! Head to the rooftop for a fabulous covered terrace with fireplace plus an open-air sunny area perfect for container gardens, lounging, entertaining or evenings under the stars! A fenced side yard and walk-out grilling patio add even more usable outdoor space. Owner upgrades include solar panels for lower energy bills! A two-car attached garage just off the kitchen adds that rare intown convenience, but in a location this walkable, you may find yourself leaving the car at home. Step outside and enjoy easy access to the Atlanta BeltLine, Madison Yards, Atlanta Dairies, neighborhood parks, grocery shopping, coffee, dining, retail and even the movies. With Cabbagetown, Glenwood Park, Grant Park, Ormewood Park, East Atlanta Village and Inman Park all nearby, everything you love about intown Atlanta is right outside your door!
| 3 weeks ago | Price changed to $899,000 | |
| 3 weeks ago | Listing updated with changes from the MLS® | |
| a month ago | Status changed to Active | |
| a month ago | Listing first seen on site |
Listings identified with the FMLS IDX logo come from FMLS and are held by brokerage firms other than the owner of this website and the listing brokerage is identified in any listing details. Information is deemed reliable but is not guaranteed. If you believe any FMLS listing contains material that infringes your copyrighted work, please click here to review our DMCA policy and learn how to submit a takedown request.

© 2017-2026 First Multiple Listing Service, Inc.
Did you know? You can invite friends and family to your search. They can join your search, rate and discuss listings with you.