
396 Pratt Drive SE 1934Atlanta, GA 30315
Due to the health concerns created by Coronavirus we are offering personal 1-1 online video walkthough tours where possible.
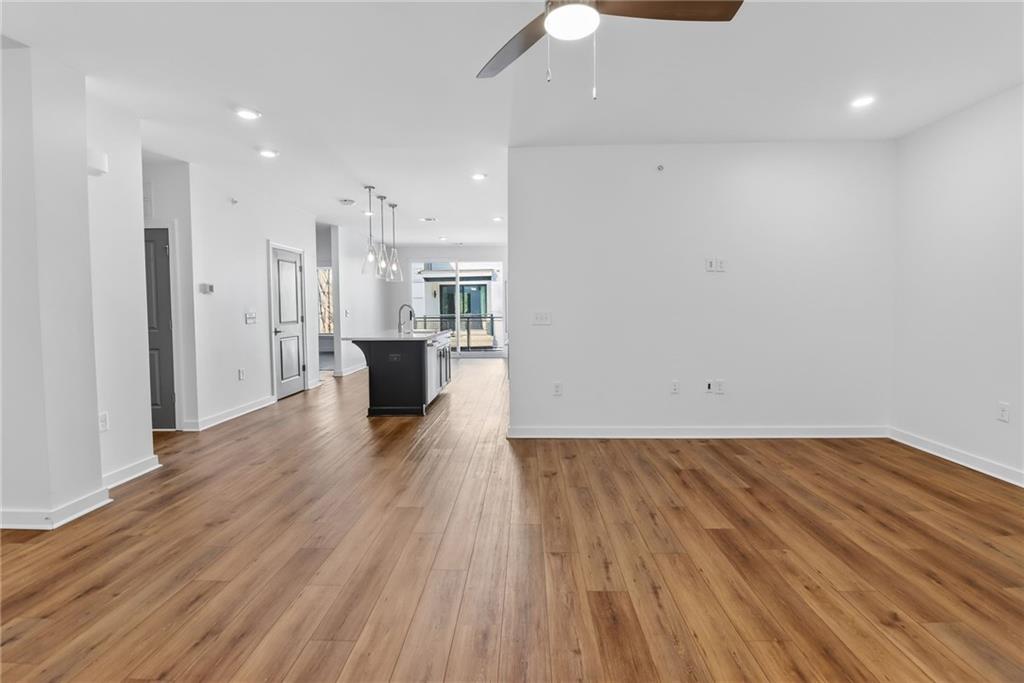
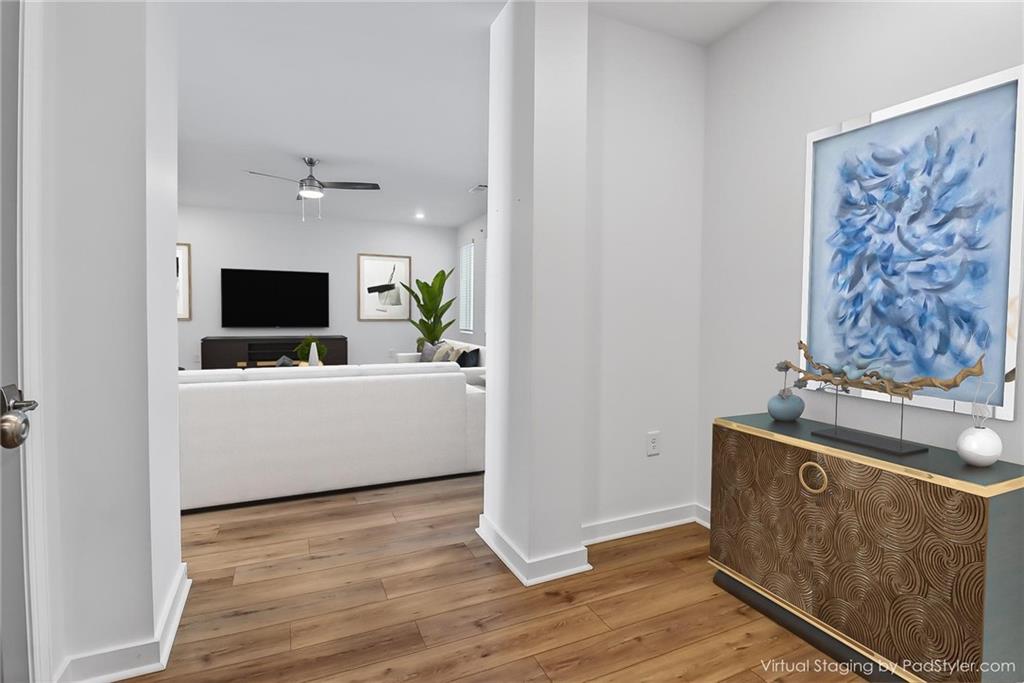
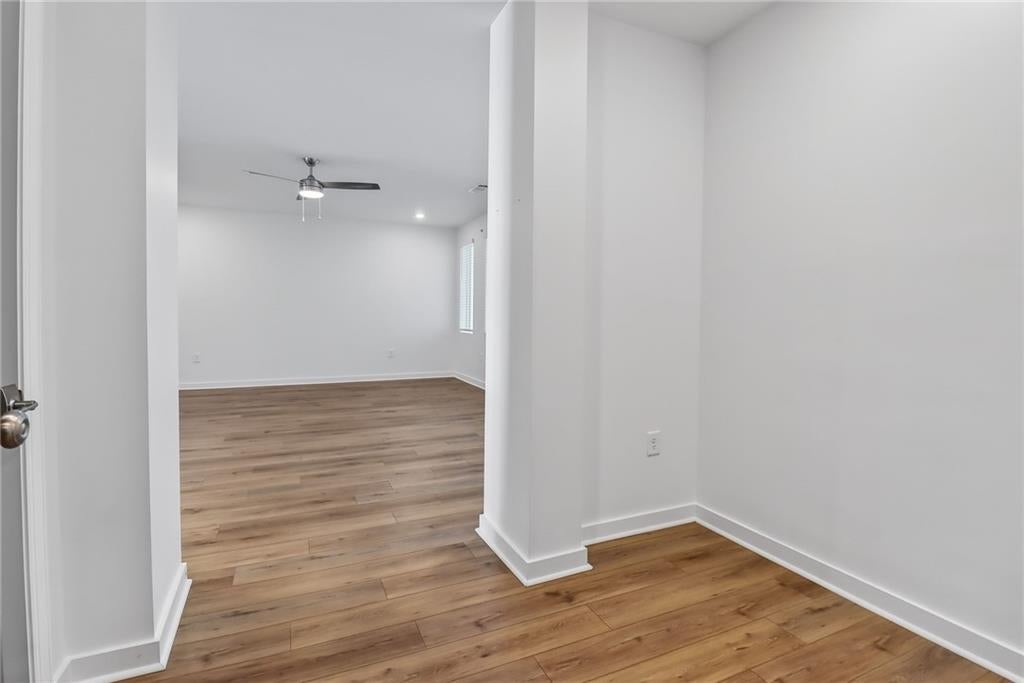
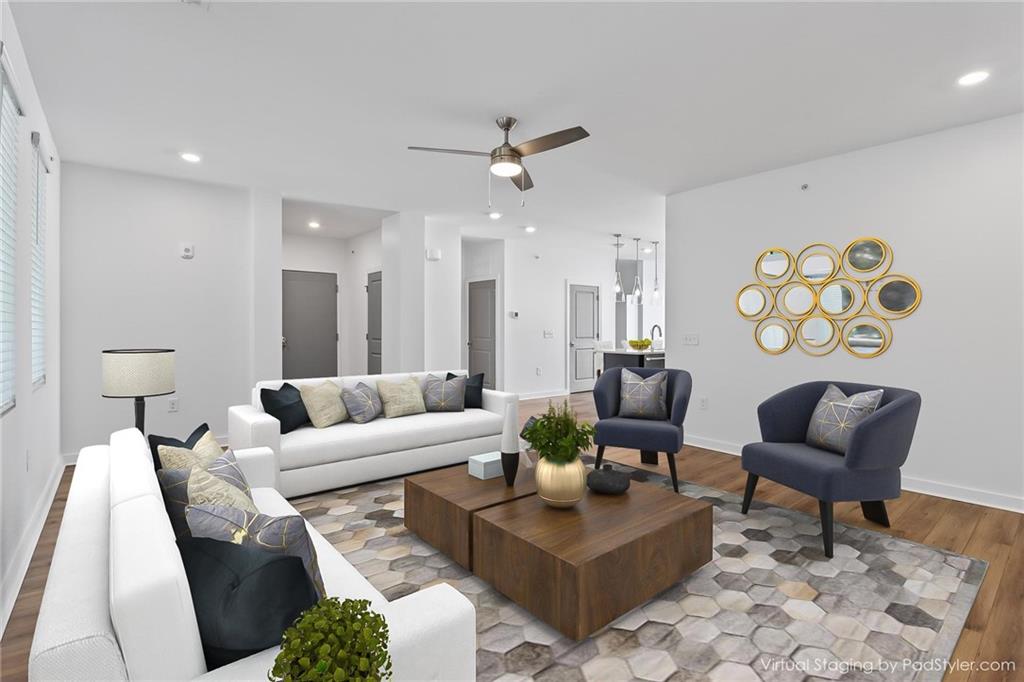
*ONE YEAR of HOA DUES PAID at CLOSING* Dreaming of being a world traveler? Well, this sophisticated condo in Grant Place embodies the "lock it and leave it" lifestyle. Located at the new Grant Park entrance to the Beltline next to The Beacon, just imagine coming back from far flung destinations to your own private, secure garage--so you feel safe any time of day or night. As you come through your personal garage door into the building, you'll stop by your storage unit on the same floor to drop off the artwork you brought back (just, until you are able to frame it). As you proceed to the elevator, up to the top floor, you'll barely hear a peep out of the small community of neighbors, with only three other residences on your floor. Keys and airport shoes drop in the true entry-foyer, and you roll your suitcase through the open living, kitchen and dining area to the primary suite over the sleek luxury plank flooring throughout. After depositing your toiletries in the spacious double vanity, everything else goes directly to the laundry room; because your bedroom closet is so large, you have plenty of wardrobe essentials still pressed and ready to go. While you're in the laundry room, you grab a snack, because it's so generously sized, it also doubles as a walk-in pantry off the kitchen. Before plopping down on the sofa to catch up on your favorite tv show, you pop out on to your balcony to water your plants and encourage them towards the light. On your way to the living room, you check to make sure the guest quarters are still spotless, because you made friends on this last trip and they're on their way. As you settle back into home, your body finally is ready to rest. You close the blinds and crawl into bed dreaming of your next adventure, knowing all you need to do is book the trip, pack and lock your door on the way out. *with acceptable offer.
| a month ago | Status changed to Active | |
| a month ago | Listing updated with changes from the MLS® | |
| a month ago | Listing first seen on site |
Listings identified with the FMLS IDX logo come from FMLS and are held by brokerage firms other than the owner of this website and the listing brokerage is identified in any listing details. Information is deemed reliable but is not guaranteed. If you believe any FMLS listing contains material that infringes your copyrighted work, please click here to review our DMCA policy and learn how to submit a takedown request.

© 2017-2026 First Multiple Listing Service, Inc.
Did you know? You can invite friends and family to your search. They can join your search, rate and discuss listings with you.