
66 Hudson Place SEAtlanta, GA 30317
Due to the health concerns created by Coronavirus we are offering personal 1-1 online video walkthough tours where possible.
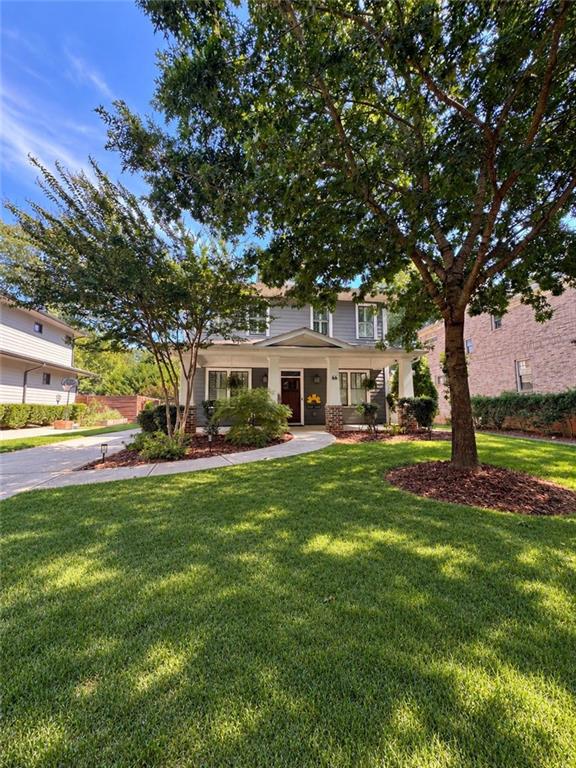
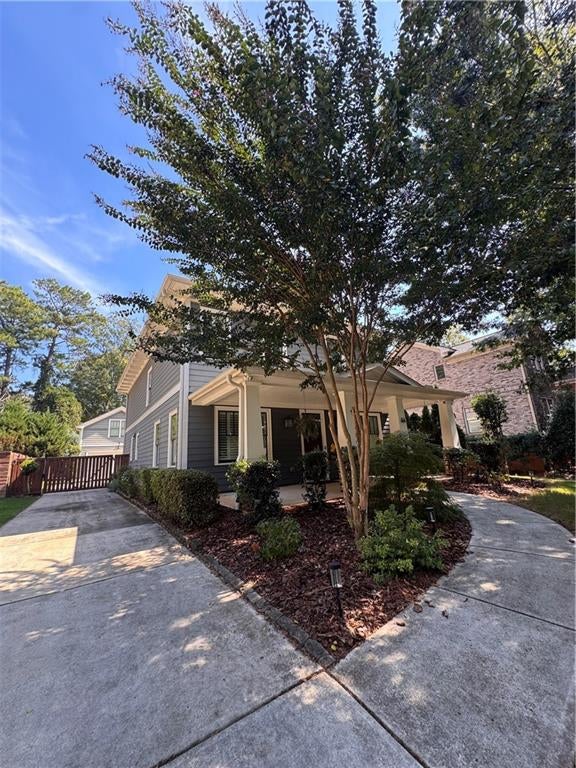
Timeless Craftsman four-square tucked at the end of a private, dead-end street in Historic East Lake, offering gracious proportions, thoughtful updates, and exceptional indoor-outdoor living. The light-filled main level is defined by soaring 10-foot ceilings, hardwood floors, and an effortless flow designed for both everyday living and entertaining. At the heart of the home, the chef’s kitchen features an oversized island, stone countertops, walk-in pantry, butler’s pantry, and commercial-grade five-burner gas range, opening seamlessly to the fireside great room and the adjacent screened-in porch beyond. Outside, the fully fenced backyard feels like a private retreat, complete with an outdoor kitchen and gas grill, dedicated garden space, and charming potting shed—an ideal setting for relaxed evenings, weekend gatherings, and year-round entertaining. A main-level bedroom and full bath add flexibility for guests, a home office, or multigenerational living. Upstairs, the expansive owner’s retreat offers a serene escape with a spa-inspired bath featuring a soaking tub, double vanity, and separate his-and-hers walk-in closets. Two additional bedrooms share a well-appointed bath, while a versatile loft/media space provides the perfect setting for a second living area, playroom, or home office. A gated driveway leads to a detached two-car garage and spacious bonus room above - a fantastic opportunity for a studio, gym, office, or future finished retreat. Both HVAC systems were replaced in 2023, and the home is equipped with a comprehensive smart-home package including Nest thermostats, electronic locks & smart lighting. Ideally situated near East Lake Golf Club, Oakhurst Village, Drew Charter, neighborhood parks, dining, and schools, 66 Hudson Place pairs the character and craftsmanship of a classic Atlanta home with the space, functionality, and modern conveniences of today.
| 3 weeks ago | Status changed to Pending | |
| 3 weeks ago | Listing updated with changes from the MLS® | |
| a month ago | Listing first seen on site |
Listings identified with the FMLS IDX logo come from FMLS and are held by brokerage firms other than the owner of this website and the listing brokerage is identified in any listing details. Information is deemed reliable but is not guaranteed. If you believe any FMLS listing contains material that infringes your copyrighted work, please click here to review our DMCA policy and learn how to submit a takedown request.

© 2017-2026 First Multiple Listing Service, Inc.
Did you know? You can invite friends and family to your search. They can join your search, rate and discuss listings with you.