Save
Ask
Tour
Hide
Share
$1,050,000
14 Days On Site

1393 Harvard Road
Atlanta, GA 30306

Single Family Residence|Pending
3
Beds
3
Total Baths
3
Full Baths
2,500
SqFt
$420
/SqFt
1929
Built
Subdivision:
Druid Hills
County:
Dekalb
Listing Courtesy Of: Dixon Raney of Ansley Real Estate | Christie's International Real Estate Broker: 770-713-6252 Prefer Ph#:dixonraney@ansleyre.com

Due to the health concerns created by Coronavirus we are offering personal 1-1 online video walkthough tours where possible.
Call Now: (404) 377-9000
Is this the listing for you? We can help make it yours.
(404) 377-9000
1393 Harvard Road1393 Harvard Road1393 Harvard Road1393 Harvard Road
Save
Ask
Tour
Hide
Share

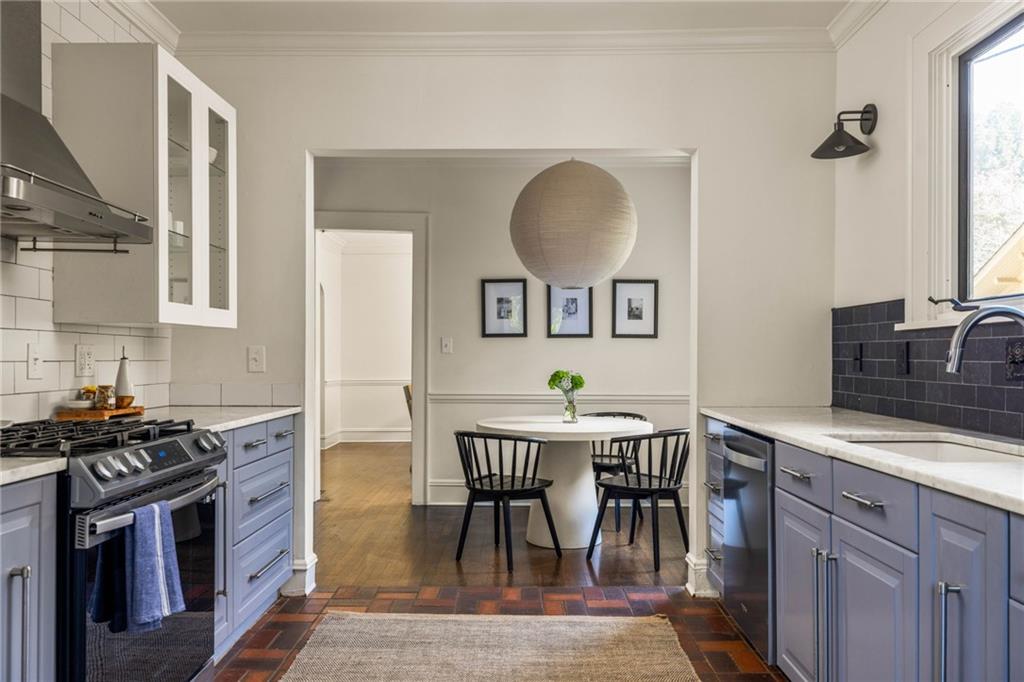
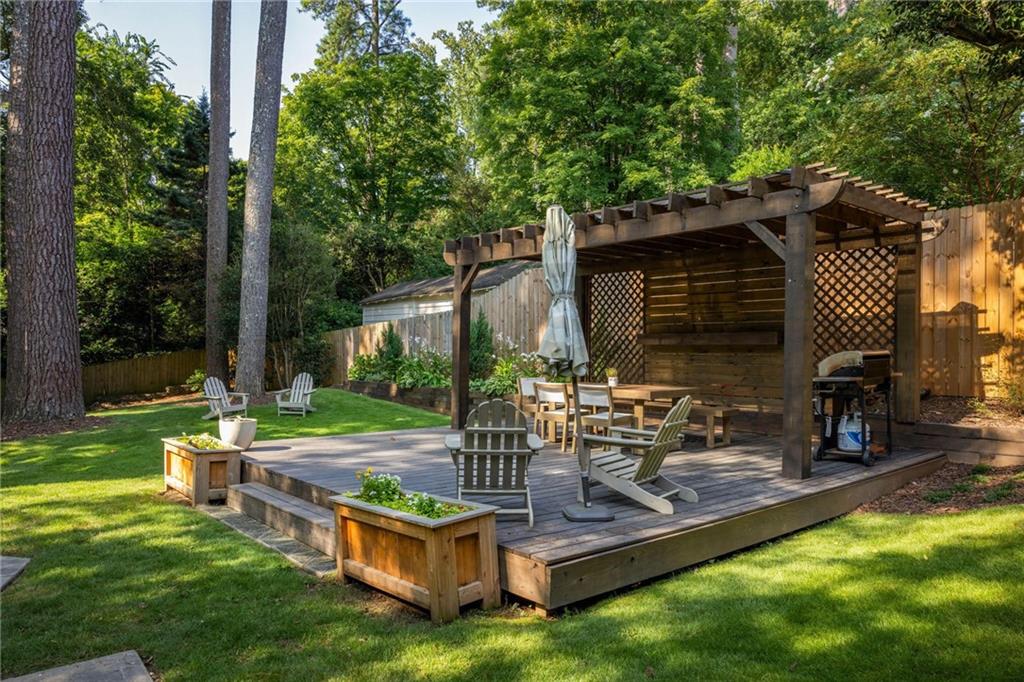
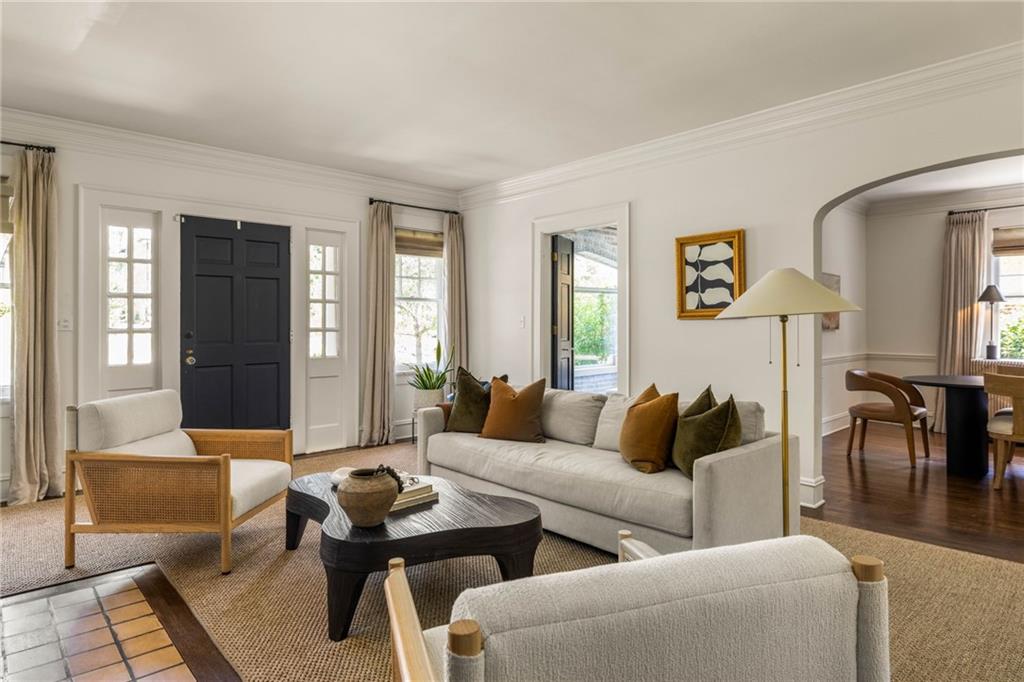
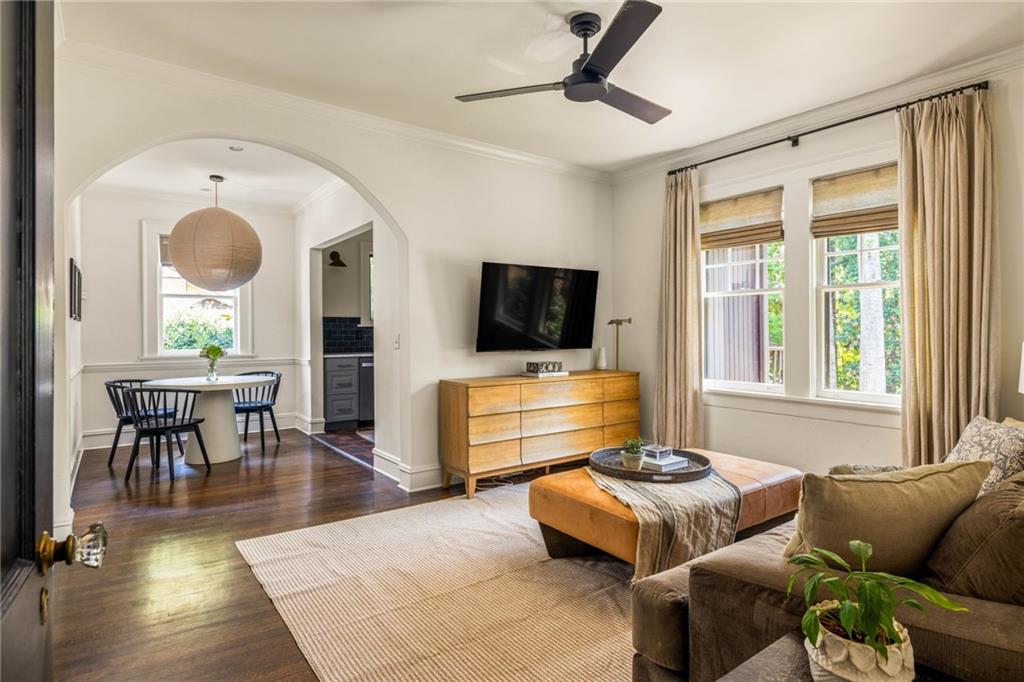
1393 Harvard Road has the charm and presence you hope for in Historic Druid Hills, with the kind of layout that makes everyday life feel easy. Set on a quiet, tree-lined street, this 1929 home has been thoughtfully refreshed inside and out, offering 3 bedrooms, 3 full baths, approximately 2,500 square feet, multiple living spaces, a dedicated office, enclosed sunroom, and a private backyard that truly works. The front door is tucked beneath a beautiful arched brick portico, setting the tone for the character found throughout the home. Inside, the formal living room centers around a wood-burning fireplace, with arched doorways carrying the charm through the main level. To one side, a light-filled corner office offers a true work-from-home space; to the other, the enclosed sunroom is an ideal spot for morning coffee or a quiet place to unwind. A full-size dining room connects to the updated kitchen and breakfast nook, while an additional living space features a gorgeous arched bar with built-in wine cooler. The main level includes two good-size bedrooms connected by a renovated Jack-and-Jill bath, plus a beautifully updated hall bath nearby. Upstairs, the full-floor primary suite feels private and spacious, with vaulted ceilings, a skylight, ensuite bath, his-and-hers closets, and a large flex room perfect for a sitting room, nursery, dressing room, or more. The backyard is a standout, with a flat grassy lawn perfect for kids and pets, and the new deck/pergola is designed for entertaining, grilling out and easy evenings outside. Conveniently located to Emory University, CDC, Emory Village shops and restaurants, and Druid Hills Golf Club. Plus just minutes from Morningside Village, Virginia Highland, and Decatur!

Save
Ask
Tour
Hide
Share
Listing Snapshot
Price 
$1,050,000
Days On Site 
14 Days
Bedrooms 
3
Inside Area (SqFt) 
2,500 sqft
Total Baths 
3
Full Baths 
3
Partial Baths 
N/A
Lot Size 
0.28 Acres
Year Built 
1929
MLS® Number 
7826852
Status 
Pending
Property Tax 
$11,742
HOA/Condo/Coop Fees 
N/A
Sq Ft Source 
Owner
Friends & Family
Recent Activity
23 hours agoStatus changed to Pending
23 hours agoListing updated with changes from the MLS®
2 weeks agoListing first seen on site
General Features
Acres 
0.28
Foundation 
See Remarks
Land Lease 
No
Levels 
Two
Parking 
Driveway
Parking Spaces 
3
Property Sub Type 
Single Family Residence
Security 
Smoke Detector(s)Carbon Monoxide Detector(s)Fire AlarmSecurity Service
Sewer 
Public Sewer
SqFt Total 
2500
Style 
Bungalow
Utilities 
Cable AvailableElectricity AvailableNatural Gas AvailablePhone AvailableSewer AvailableWater Available
Water Source 
Public
Interior Features
Appliances 
DishwasherDisposalDryerElectric Water HeaterGas RangeRange HoodRefrigeratorWasher
Basement 
UnfinishedWalk-Out Access
Cooling 
Ceiling Fan(s)Central AirZoned
Fireplace 
Yes
Fireplace Features 
Family Room
Fireplaces 
1
Flooring 
Hardwood
Heating 
CentralZoned
Interior 
PantryCrown MoldingHis and Hers ClosetsVaulted Ceiling(s)Walk-In Closet(s)
Laundry Features 
Lower Level
Main Level Bedrooms 
2
Window Features 
Skylight(s)Wood Frames
Save
Ask
Tour
Hide
Share
Exterior Features
Exterior 
GardenPrivate EntrancePrivate Yard
Fencing 
Back YardFencedWood
Lot Features 
Back YardFront YardLandscapedLevel
Other Structures 
Pergola
Patio And Porch 
DeckFront PorchRear Porch
Pool Features 
None
Road Frontage 
Other
Roof 
Composition
Spa Features 
None
View 
Neighborhood
Waterfront Features 
None
Waterview 
Neighborhood
Windows/Doors 
Skylight(s)Wood Frames
Community Features
Community Features 
Sidewalks
Horse Property 
None
Roads 
Paved
Schools
School District
Unknown
Elementary School
Fernbank
Middle School
Druid Hills
High School
Druid Hills
Listing Courtesy Of: Dixon Raney of Ansley Real Estate | Christie's International Real Estate Broker: 770-713-6252 Prefer Ph#:dixonraney@ansleyre.com

Listings identified with the FMLS IDX logo come from FMLS and are held by brokerage firms other than the owner of this website and the listing brokerage is identified in any listing details. Information is deemed reliable but is not guaranteed. If you believe any FMLS listing contains material that infringes your copyrighted work, please click here to review our DMCA policy and learn how to submit a takedown request.



© 2017-2026 First Multiple Listing Service, Inc.

Neighborhood & Commute
Source: Walkscore
Save
Ask
Tour
Hide
Share