Save
Ask
Tour
Hide
Share
$425,000
14 Days On Site

50 Biscayne Drive 2104
Atlanta, GA 30309

For Sale|Condominium|Active
2
Beds
2
Total Baths
2
Full Baths
1,350
SqFt
$315
/SqFt
2001
Built
Subdivision:
The Manor house
County:
Fulton
Listing Courtesy Of: JUSTINE STORY of HOME Luxury Real Estate Broker: 404-580-3049 Prefer Ph#:justine@homegeorgia.com

Due to the health concerns created by Coronavirus we are offering personal 1-1 online video walkthough tours where possible.
Call Now: (404) 377-9000
Is this the listing for you? We can help make it yours.
(404) 377-9000
50 Biscayne Drive 210450 Biscayne Drive 210450 Biscayne Drive 210450 Biscayne Drive 2104
Save
Ask
Tour
Hide
Share

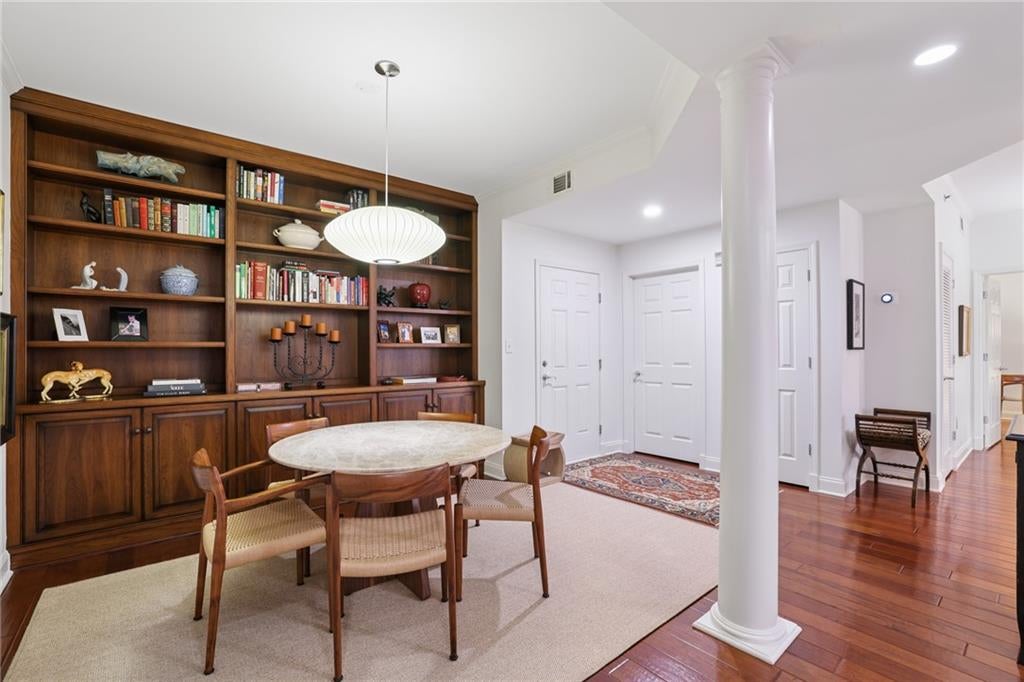
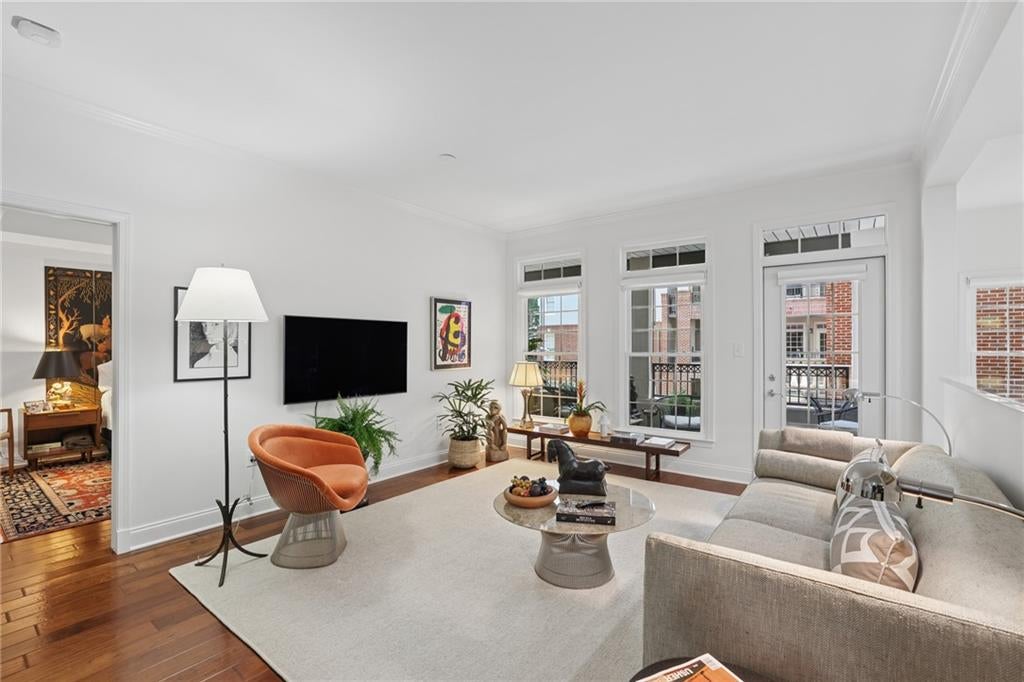
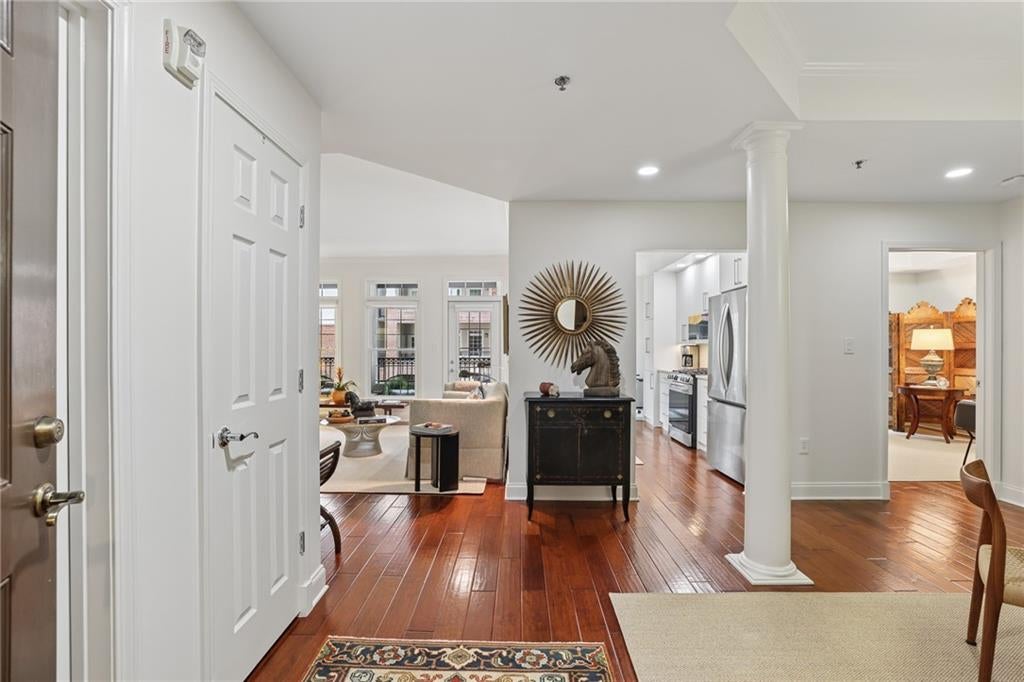
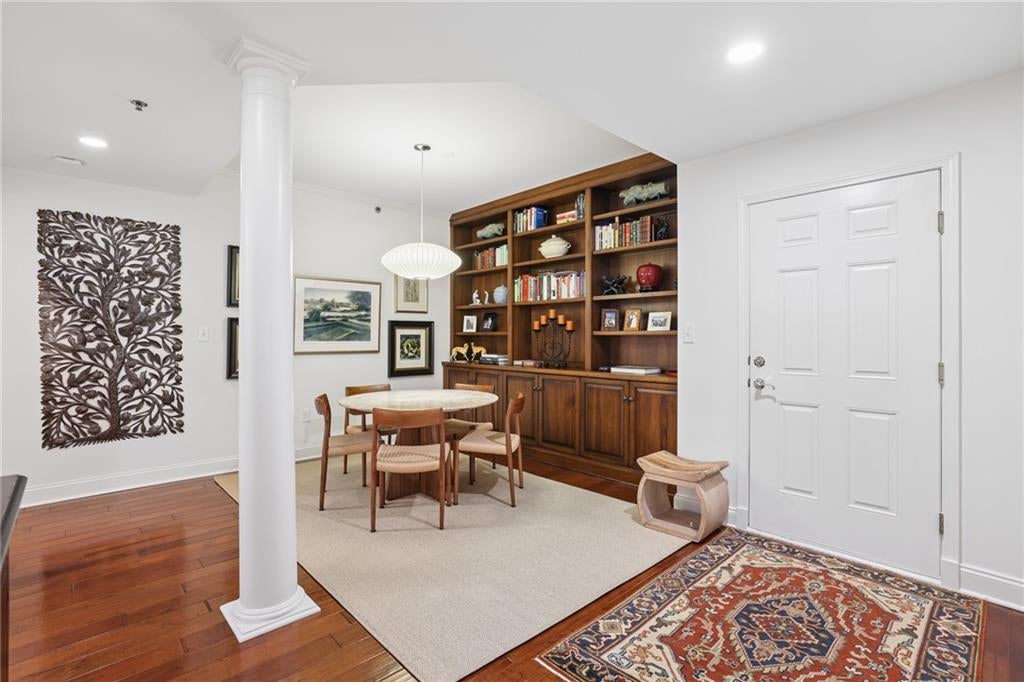
The Manor House offers effortless, turnkey living, especially in this beautifully renovated condominium. No detail was overlooked in the newly designed kitchen and primary bath. This lovely second-floor residence overlooks the courtyard from its spacious 10-by-20-foot outdoor garden room. The dining room features custom built-in bookcases with abundant storage. Hardwood floors and nine-foot ceilings extend into the kitchen, which opens to the living room. A bright breakfast nook just off the kitchen also provides the perfect space for a home office. The spacious guest bedroom includes an en-suite bath and walk-in closet. The primary suite features a beautifully renovated bath with double vanities and a custom closet designed by California Closets. There is a separate laundry with full size Speed Queen washer and dryer which remain with the propertyas do all of the kitchen appliances (oven and microwave are also both air fryers). Seller installed all new double pane replacement windows throughout. The amenities at The Manor House are exceptional and include a gracious 24-hour concierge, two assigned parking spaces in the gated garage, a fully equipped fitness center, a Gunite saltwater pool, recycling, and a generous clubhouse with a kitchen. Ideally located near Piedmont Hospital, Peachtree Battle Shopping Center, and the Atlanta Beltline.

Save
Ask
Tour
Hide
Share
Listing Snapshot
Price 
$425,000
Days On Site 
14 Days
Bedrooms 
2
Inside Area (SqFt) 
1,350 sqft
Total Baths 
2
Full Baths 
2
Partial Baths 
N/A
Lot Size 
N/A
Year Built 
2001
MLS® Number 
7826393
Status 
Active
Property Tax 
$3,954
HOA/Condo/Coop Fees 
$902 monthly
Sq Ft Source 
Appraiser
Friends & Family
Recent Activity
2 weeks agoListing first seen on site
2 weeks agoListing updated with changes from the MLS®
General Features
Foundation 
Pillar/Post/Pier
Garage 
Yes
Garage Spaces 
2
Land Lease 
No
Levels 
One
Parking 
AssignedCoveredGarageGarage Door Opener
Property Sub Type 
Condominium
Security 
Smoke Detector(s)Carbon Monoxide Detector(s)Fire AlarmFire Sprinkler SystemKey Card EntrySecured Garage/Parking
Sewer 
Public Sewer
SqFt Total 
1350
Style 
Traditional
Utilities 
Cable AvailableElectricity AvailableNatural Gas AvailableSewer AvailableWater Available
Water Source 
Public
Interior Features
Appliances 
DishwasherDisposalDryerElectric Water HeaterGas RangeMicrowaveRefrigeratorSelf Cleaning OvenWasher
Basement 
None
Cooling 
Central Air
Electric 
220 Volts
Fireplace Features 
None
Flooring 
Ceramic TileHardwood
Heating 
Natural Gas
Interior 
Eat-in KitchenPantryKitchen IslandBookcasesCrown MoldingDouble VanityHigh Speed InternetRecessed LightingWalk-In Closet(s)Master Downstairs
Laundry Features 
In HallLaundry RoomMain Level
Main Level Bedrooms 
2
Window Features 
Double Pane WindowsWindow Treatments
Save
Ask
Tour
Hide
Share
Exterior Features
Construction Details 
BrickStucco
Exterior 
CourtyardGardenLighting
Fencing 
FencedWrought Iron
Lot Features 
Landscaped
Other Structures 
None
Patio And Porch 
CoveredPatio
Pool Features 
FencedGuniteIn GroundPool CoverSalt Water
Road Frontage 
City Street
Roof 
Composition
Spa Features 
None
View 
Neighborhood
Waterfront Features 
None
Waterview 
Neighborhood
Windows/Doors 
Double Pane WindowsWindow Treatments
Community Features
Association Fee 
$902.0
Association Fee Frequency 
Monthly
Community Features 
ClubhouseFitness CenterGatedPool
Horse Property 
None
Roads 
Asphalt
Schools
School District
Unknown
Elementary School
E. Rivers
Middle School
Willis A. Sutton
High School
North Atlanta
Listing Courtesy Of: JUSTINE STORY of HOME Luxury Real Estate Broker: 404-580-3049 Prefer Ph#:justine@homegeorgia.com

Listings identified with the FMLS IDX logo come from FMLS and are held by brokerage firms other than the owner of this website and the listing brokerage is identified in any listing details. Information is deemed reliable but is not guaranteed. If you believe any FMLS listing contains material that infringes your copyrighted work, please click here to review our DMCA policy and learn how to submit a takedown request.



© 2017-2026 First Multiple Listing Service, Inc.

Neighborhood & Commute
Source: Walkscore
Save
Ask
Tour
Hide
Share