Save
Ask
Tour
Hide
Share
$899,000
19 Days On Site

298 Creighton Avenue
Scottdale, GA 30079

For Sale|Single Family Residence|Active
4
Beds
4
Total Baths
3
Full Baths
1
Partial Bath
2,900
SqFt
$310
/SqFt
2026
Built
Subdivision:
Ingleside
County:
Dekalb
Listing Courtesy Of: ELGIN PRITCHETT of Ultima Real Estate Svcs, LLC. Broker: 678-325-2000 Prefer Ph#:elginpritchett@me.com

Due to the health concerns created by Coronavirus we are offering personal 1-1 online video walkthough tours where possible.
Call Now: (404) 377-9000
Is this the listing for you? We can help make it yours.
(404) 377-9000
298 Creighton Avenue298 Creighton Avenue298 Creighton Avenue298 Creighton Avenue
Save
Ask
Tour
Hide
Share

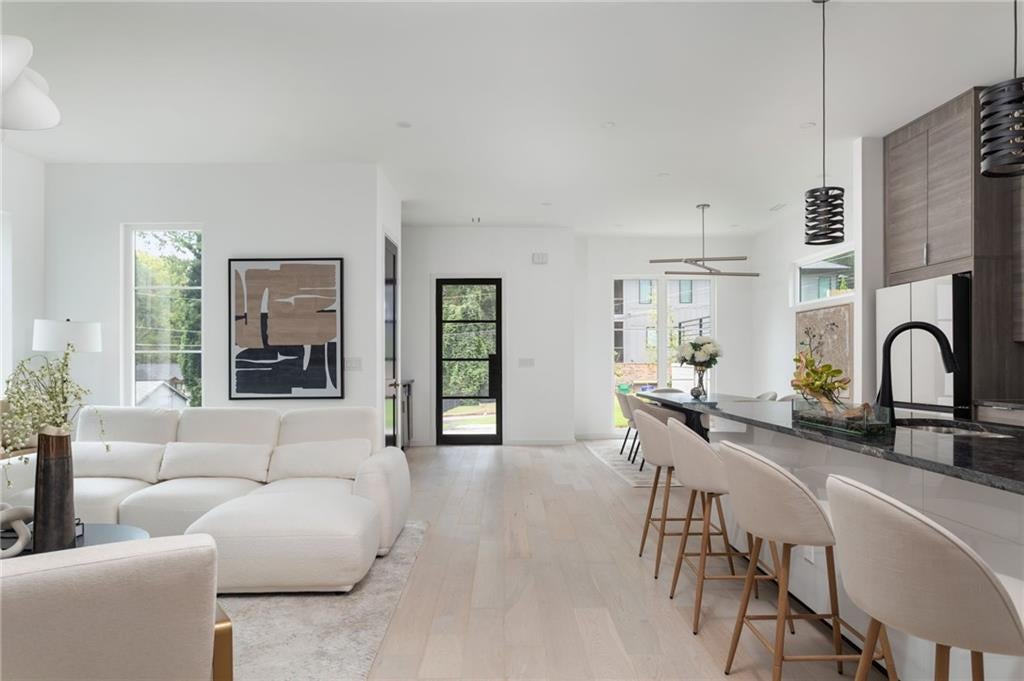
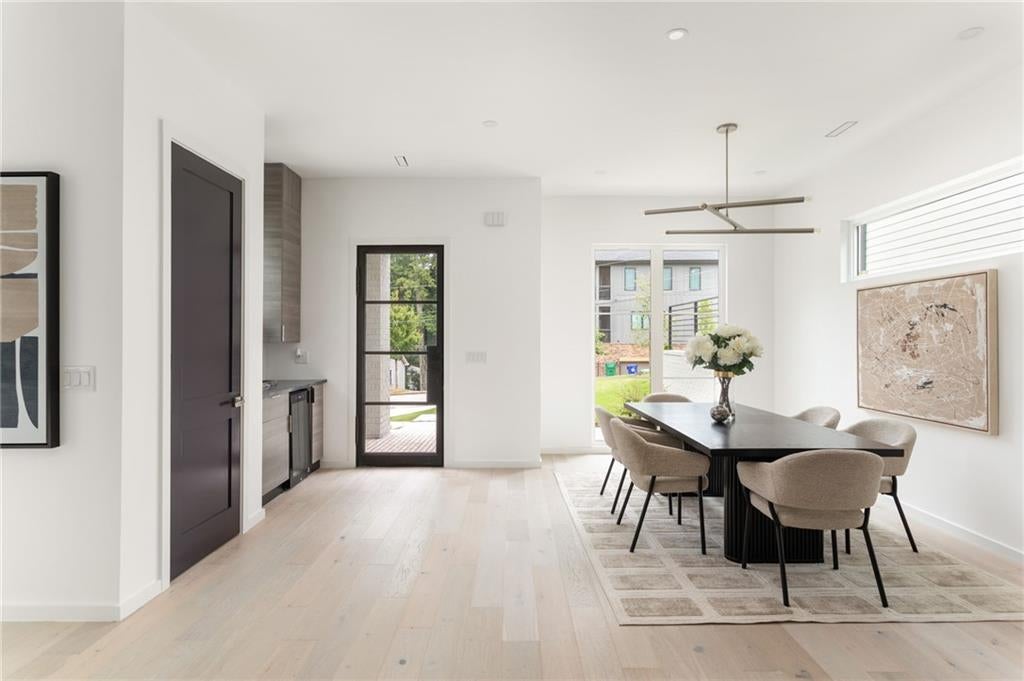
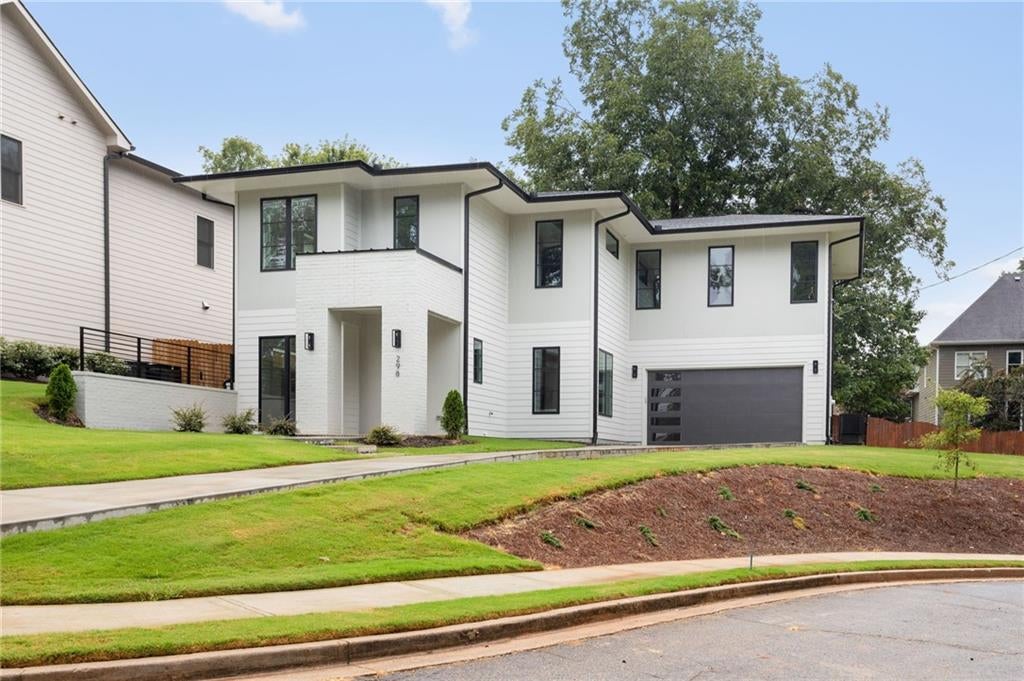
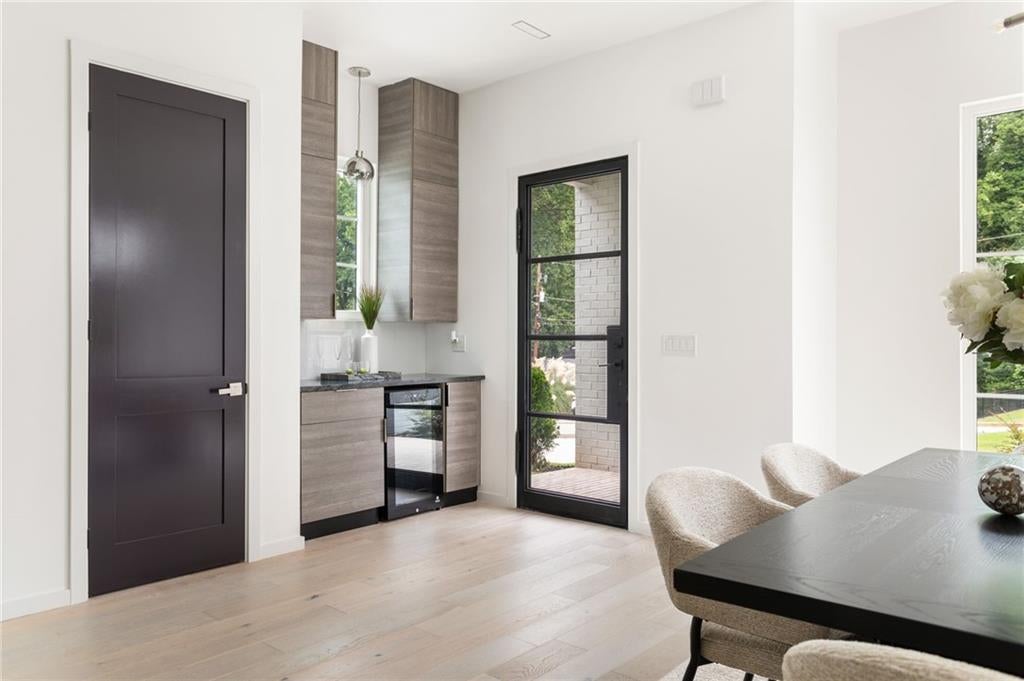
Spectacular modern new construction on a double lot in the sought-after community of Scottdale. This home is situated on one of the best streets on a quiet cul de sac adjacent to the newly renovated Cedar Park, yet far enough away to maintain a level of privacy revered in a intown location. Adding to the homes privacy is the homes slight elevation from the street allowing for a great vantage point to view the park and its surroundings. Additionally there will never be a home built next door as the adjoining parcels are county owned. The covered entry into the home with welcoming front porch harkens to a time long past. The open floor plan greets you as you enter the interior with sight lines of the dining room with beverage center, the kitchen, living room and den. The open spaces are ideal for communal engagement and entertainment. Sliding bi-fold doors open to the backyard and rear patio complete with fireplace and television area allowing the interior and exterior to coexist seamlessly. light colored hardwoods throughout the home and designer finishes sets the tone for this uniquely designed home. The over sized primary suite with siting area and spa like bath provides a retreat you may never want to leave. Close proximity to area retail and entertainment, Avondale Estates, the City of Decatur, Emory, CDC, Your Dekalb Farmers Market, Whole Foods and Pathways Stone Mountain Trail. All in Scottdale, still considered one of the fastest growing suburbs in the country.

Save
Ask
Tour
Hide
Share
Listing Snapshot
Price 
$899,000
Days On Site 
19 Days
Bedrooms 
4
Inside Area (SqFt) 
2,900 sqft
Total Baths 
4
Full Baths 
3
Partial Baths 
1
Lot Size 
0.09 Acres
Year Built 
2026
MLS® Number 
7826073
Status 
Active
Property Tax 
$1,432
HOA/Condo/Coop Fees 
N/A
Sq Ft Source 
Builder
Friends & Family
Recent Activity
2 weeks agoStatus changed to Active
2 weeks agoListing updated with changes from the MLS®
3 weeks agoListing first seen on site
General Features
Acres 
0.09
Foundation 
Slab
Garage 
Yes
Garage Spaces 
2
Green Energy Efficient 
Appliances
Home Warranty 
Yes
Land Lease 
No
Levels 
Two
Parking 
CoveredGarageGarage Door Opener
Property Condition 
New Construction
Property Sub Type 
Single Family Residence
Security 
Smoke Detector(s)Fire AlarmSecured Garage/ParkingSecurity Lights
Sewer 
Public Sewer
SqFt Total 
2900
Style 
ContemporaryOther
Utilities 
Cable AvailableElectricity AvailableNatural Gas AvailablePhone AvailableSewer AvailableWater Available
Water Source 
Public
Interior Features
Appliances 
DishwasherDisposalENERGY STAR Qualified Water HeaterGas CooktopGas OvenMicrowaveRange Hood
Basement 
None
Cooling 
Ceiling Fan(s)Central Air
Electric 
220 Volts
Fireplace 
Yes
Fireplace Features 
Electric
Fireplaces 
2
Flooring 
HardwoodTile
Heating 
CentralElectricENERGY STAR Qualified Equipment
Interior 
Breakfast BarEat-in KitchenKitchen IslandDouble VanityDry BarEntrance Foyer
Laundry Features 
Laundry RoomUpper Level
Window Features 
Double Pane WindowsInsulated Windows
Save
Ask
Tour
Hide
Share
Exterior Features
Construction Details 
Blown-In InsulationCement SidingFiber Cement
Exterior 
LightingPrivate EntrancePrivate YardStorage
Fencing 
Privacy
Lot Features 
Back YardCul-De-SacFront YardLandscapedPrivateOther
Other Structures 
None
Patio And Porch 
Front PorchPatioRear Porch
Pool Features 
None
Road Frontage 
City Street
Roof 
ConcreteShingle
Spa Features 
None
View 
CityPark/Greenbelt
Waterfront Features 
None
Waterview 
CityPark/Greenbelt
Windows/Doors 
Double Pane WindowsInsulated Windows
Community Features
Horse Property 
None
Roads 
Asphalt
Schools
School District
Unknown
Elementary School
Avondale
Middle School
Druid Hills
High School
Druid Hills
Listing Courtesy Of: ELGIN PRITCHETT of Ultima Real Estate Svcs, LLC. Broker: 678-325-2000 Prefer Ph#:elginpritchett@me.com

Listings identified with the FMLS IDX logo come from FMLS and are held by brokerage firms other than the owner of this website and the listing brokerage is identified in any listing details. Information is deemed reliable but is not guaranteed. If you believe any FMLS listing contains material that infringes your copyrighted work, please click here to review our DMCA policy and learn how to submit a takedown request.



© 2017-2026 First Multiple Listing Service, Inc.

Neighborhood & Commute
Source: Walkscore
Save
Ask
Tour
Hide
Share