
1921 Lilburn Stone Mountain RoadSmoke Rise, GA 30087
Due to the health concerns created by Coronavirus we are offering personal 1-1 online video walkthough tours where possible.
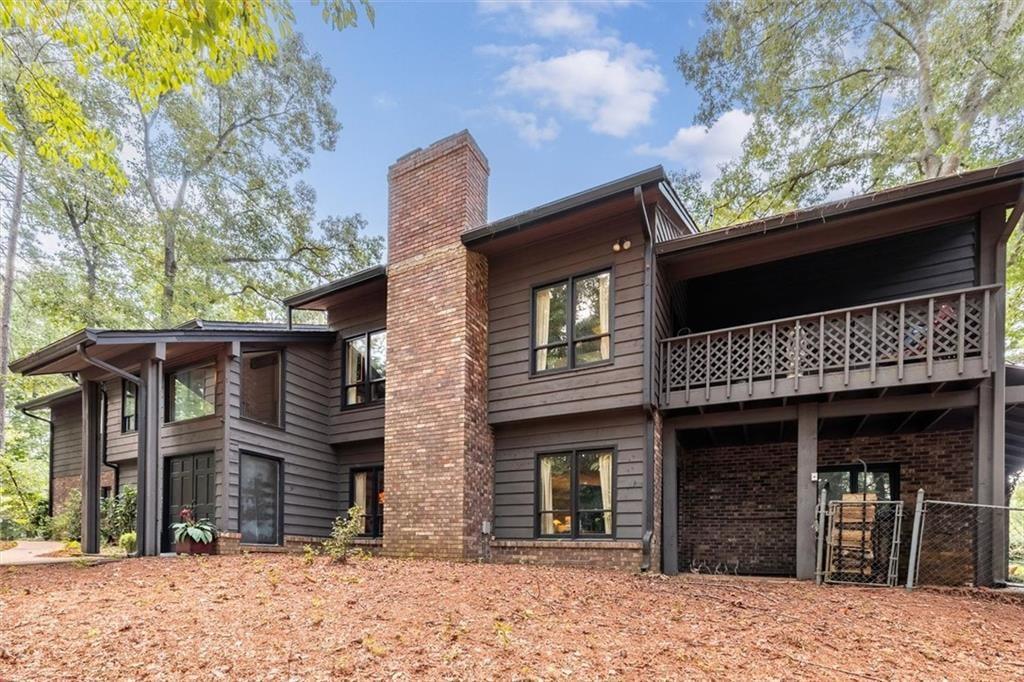
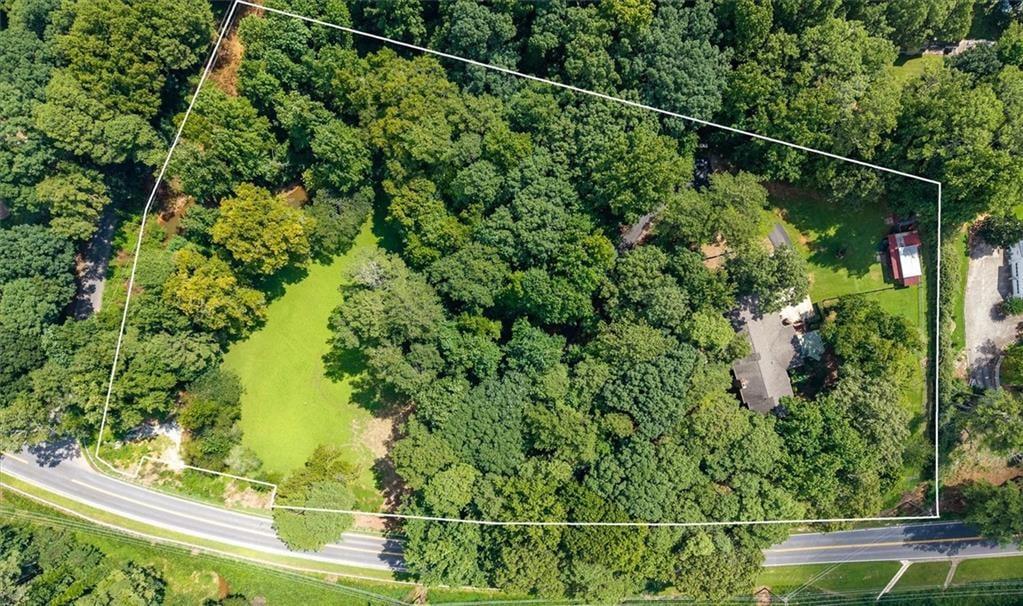
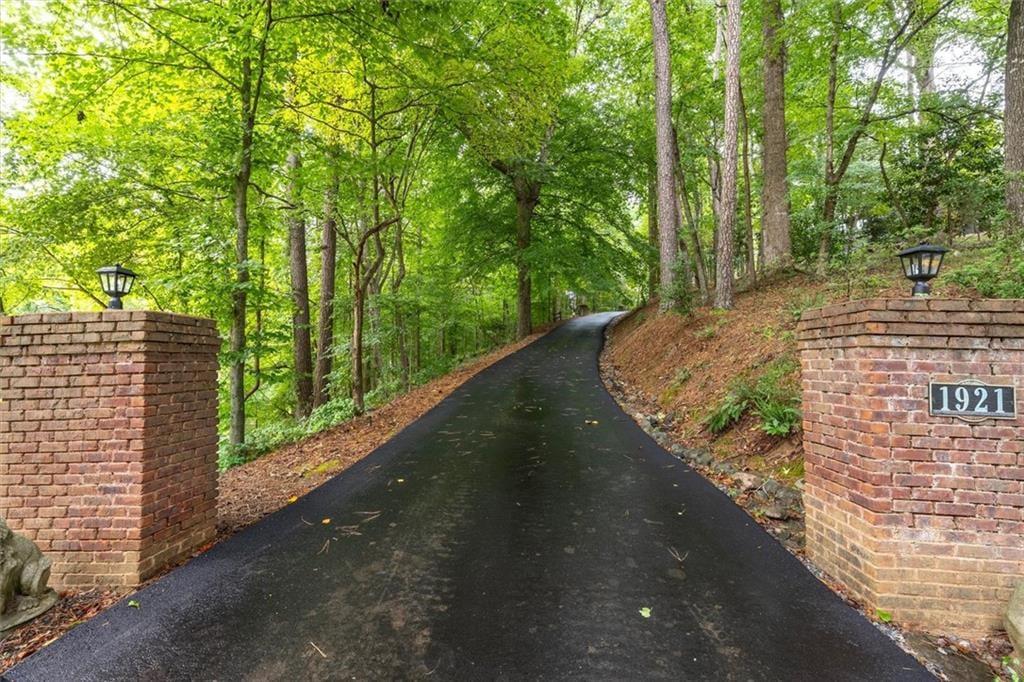
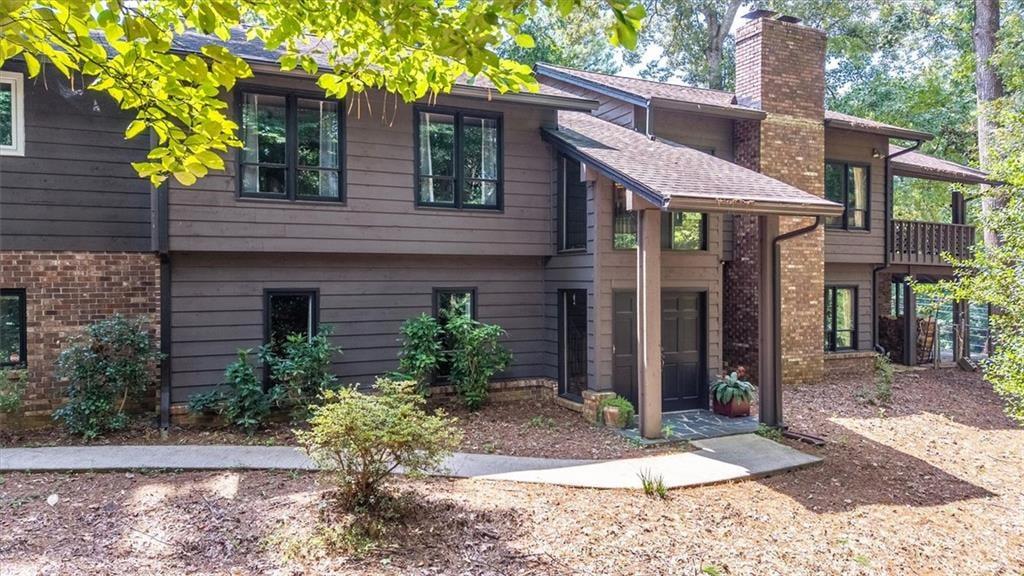
A Rare, Private 4.6 Acre Tract in Smoke Rise with a really uniquely designed Mid Century Modern (MCM) Bilevel home, workshop and stables. Discover an exceptional opportunity to own 4.6 acres of beautifully wooded, gently rolling land in one of Smoke Rise's most desirable corridors. This expansive property offers a serene natural setting, stream, pasture, stable for three horses, mature hardwoods and a hilltop retreat home. Cedar home is well maintained. When you enter at the garage level - you will find a courtyard patio with a brick wall and entry to the kitchen and mudroom areas of the home with a large screened porch. When you enter, you will be in the casual dining area with the mud/laundry room and garage to the right and kitchen to the left. The kitchen, simple design with a wall of pantry and cupboards will tilted shelves to make seeing contents easier. Next is the dining room with a huge window to the back and open to the great room in the front. The great room has beamed ceilings, hardwood floors huge windows overlooking the front of the property, a side raised covered deck and access to a bedroom suite. The suite is generous and shares great views. on the other side of the great room is the two story foyer leading down to the primary entry. The upper landing is like a balcony over the foyer. Across the foyer is a half bath and then entry to the primary ensuite. Go down the stairs to the huge wooden front doors flanked by huge windows and you will see another large living area with a second fireplace. There is also a bar in this room and great windows with access to another outdoor area. Off the far side is an unfinished room that in the plans was intended to be a fourth bedroom. It has plumbing for another bathroom and a door to the outside. Across the back of the great room is an office and a storage room. Across the entry hall is another half bath and the entry to another large ensuite bedroom with great windows, full bath and closet. There is a gentle fenced yard that wraps the house. At the back of the lot is a workshop and a storage shed. Head own the recently paved driveway and you will see the entrance to the pasture with stables for three horses and a gentle meandering creek. This property offers the perfect balance of convenience and seclusion. The land feels tucked away and private, yet sits close to everyday amenities, dining, and recreation. Whether you envision a modern farmhouse, luxury estate, or a nature focused retreat, this acreage provides the space and setting to bring your plans to life. Easy access to 78 and 285 with plenty of dining, shopping and recreational options close by.
| a month ago | Status changed to Active | |
| a month ago | Price changed to $770,000 | |
| a month ago | Listing updated with changes from the MLS® | |
| 2 months ago | Listing first seen on site |
Listings identified with the FMLS IDX logo come from FMLS and are held by brokerage firms other than the owner of this website and the listing brokerage is identified in any listing details. Information is deemed reliable but is not guaranteed. If you believe any FMLS listing contains material that infringes your copyrighted work, please click here to review our DMCA policy and learn how to submit a takedown request.

© 2017-2026 First Multiple Listing Service, Inc.
Did you know? You can invite friends and family to your search. They can join your search, rate and discuss listings with you.