
320 Wellington Street SWAtlanta, GA 30310
Due to the health concerns created by Coronavirus we are offering personal 1-1 online video walkthough tours where possible.
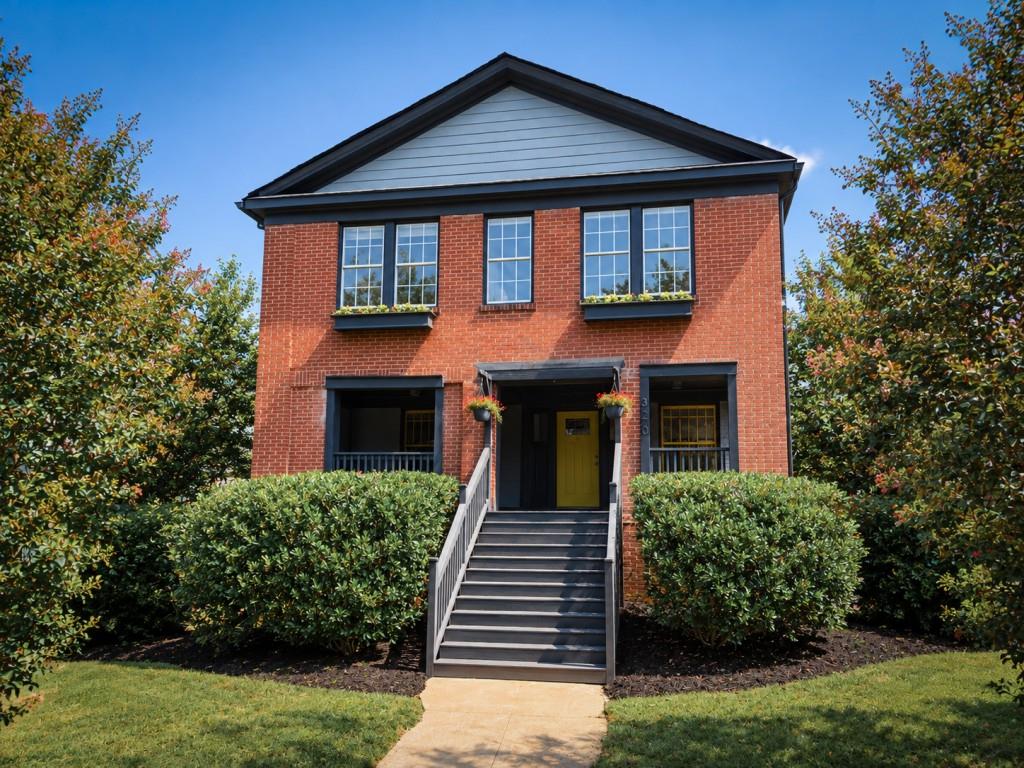
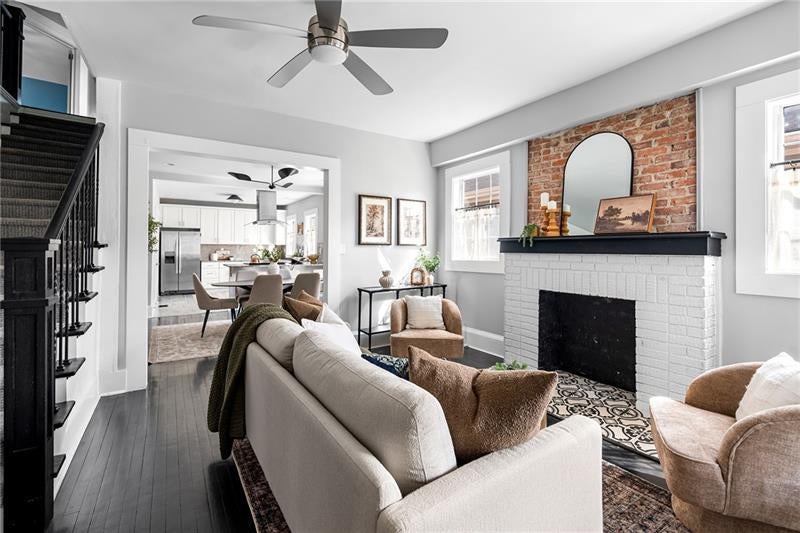
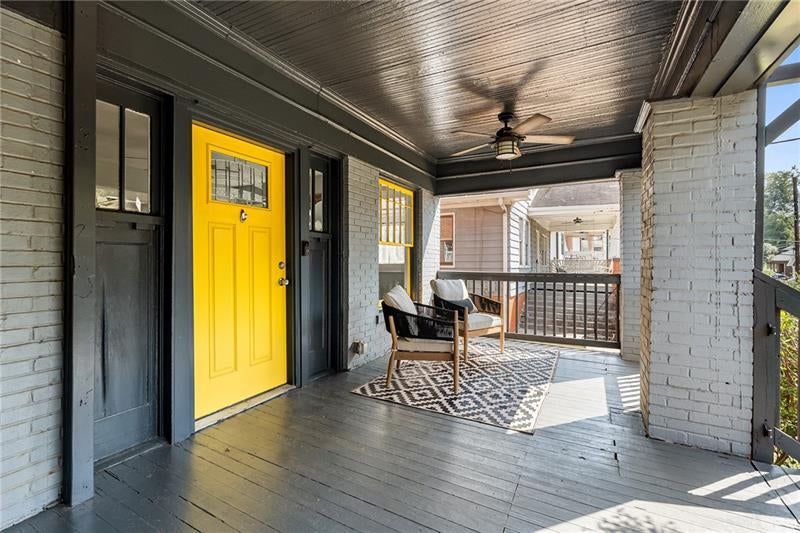
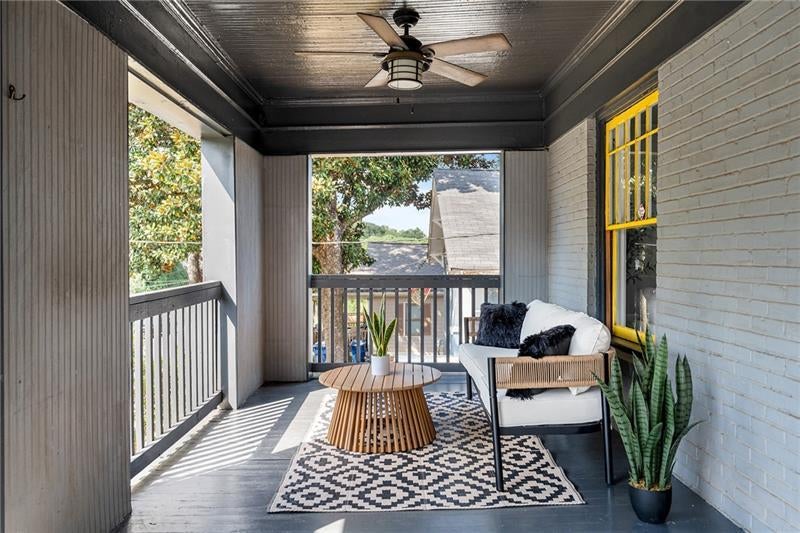
Intown Atlanta living with room to spread out in historic Westview. Convenient to the Atlanta BeltLine Westside Trail, the Ralph David Abernathy Boulevard corridor and Lee + White, this four-sided brick home offers five bedrooms, 3.5 baths and 3,288 square feet of classic character and flexible living space. An expansive covered front porch offers room for two seating areas along a street with no through traffic. Inside, natural light fills the living room, where an exposed-brick decorative fireplace adds character. A separate sitting room with a sliding door offers space for a home office, den or playroom, with a half bath nearby. The open dining area connects to an updated kitchen with pantry storage, creating an easy flow for everyday living and entertaining. A main-level guest suite with a private full bath and two closets offers flexible space for multigenerational living or hosting overnight guests, while the upstairs primary suite provides separation and privacy. A rear mudroom/laundry room provides convenient backyard access. Upstairs, four additional bedrooms include an expansive primary suite with vaulted ceilings and its own fireplace. The recently remodeled primary bath features a jetted tub, oversized shower with dual shower heads, private water closet and generous closet space. The primary suite also provides access to a walk-up attic for storage. A wide upstairs hallway offers space for a reading nook or small sitting area, and an upper-level deck provides another place to relax outdoors. The large, level, fenced backyard offers room to entertain, garden or play, complemented by a rear parking pad for off-street parking and a separate storage shed. Explore nearby neighborhood favorites along Ralph David Abernathy Boulevard, including The Westwood, Westview Corner Grocery and BBQ 56. Enjoy convenient access to the Atlanta BeltLine, dining and breweries at Lee + White, nearby West End, Downtown Atlanta and Midtown.
| 6 days ago | Price changed to $635,000 | |
| 6 days ago | Listing updated with changes from the MLS | |
| a month ago | Status changed to Active | |
| 2 months ago | Listing first seen on site |
Listings identified with the FMLS IDX logo come from FMLS and are held by brokerage firms other than the owner of this website and the listing brokerage is identified in any listing details. Information is deemed reliable but is not guaranteed. If you believe any FMLS listing contains material that infringes your copyrighted work, please click here to review our DMCA policy and learn how to submit a takedown request.

© 2017-2026 First Multiple Listing Service, Inc.