Save
Ask
Tour
Hide
Share
$475,000
61 Days On Site

1951 Drew Drive NW
Atlanta, GA 30318

For Sale|Townhouse|Active
3
Beds
4
Total Baths
3
Full Baths
1
Partial Bath
1,985
SqFt
$239
/SqFt
2022
Built
Subdivision:
West Highlands
County:
Fulton
Listing Courtesy Of: Jenna Measroch of Keller Williams Realty Peachtree Rd. Broker: 404-419-3500 Prefer Ph#:jenna.m@kw.com

Due to the health concerns created by Coronavirus we are offering personal 1-1 online video walkthough tours where possible.
Call Now: (404) 377-9000
Is this the listing for you? We can help make it yours.
(404) 377-9000
1951 Drew Drive NW1951 Drew Drive NW1951 Drew Drive NW1951 Drew Drive NW
Save
Ask
Tour
Hide
Share

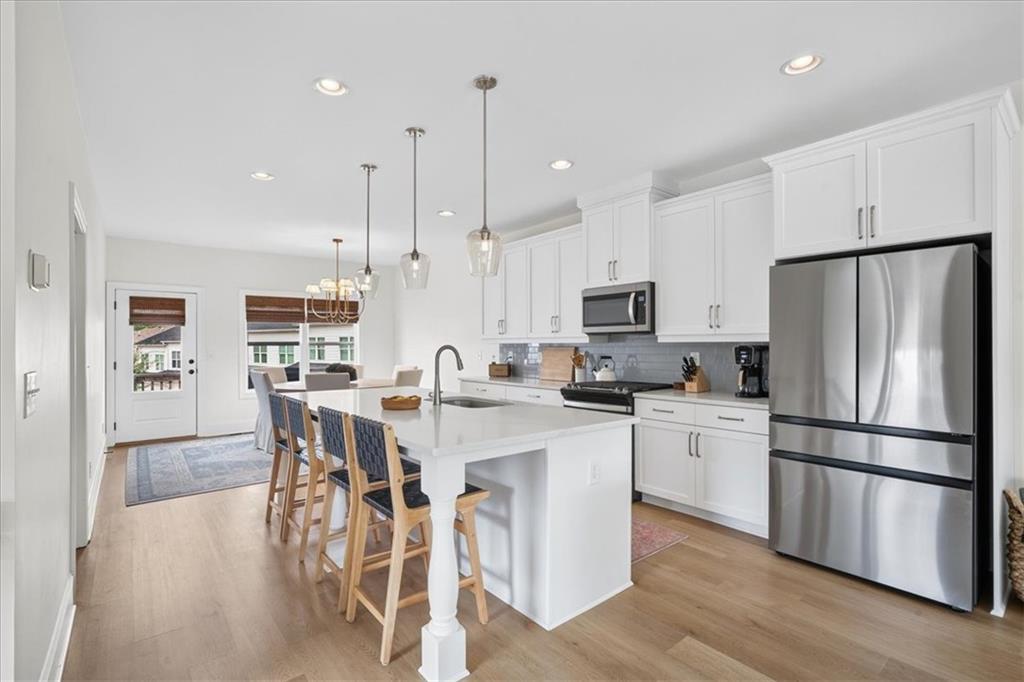
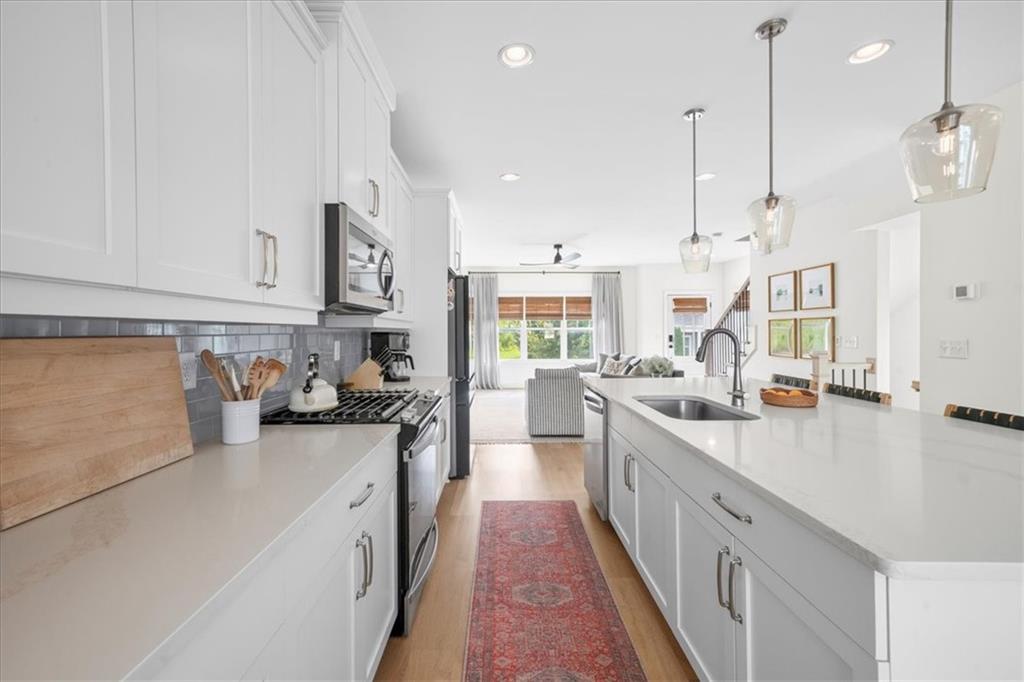
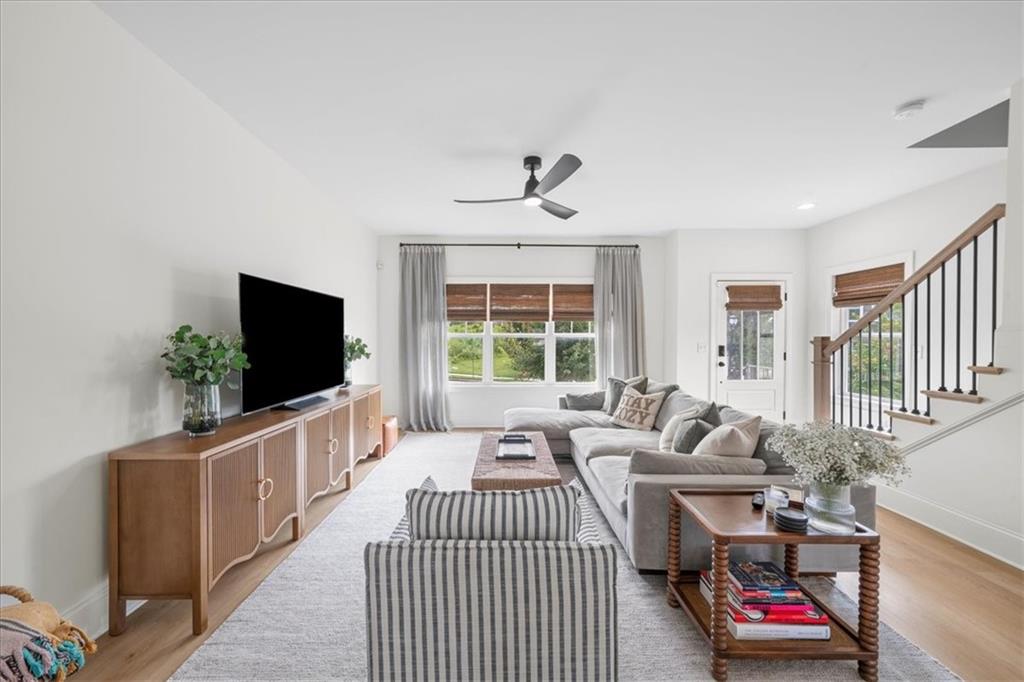
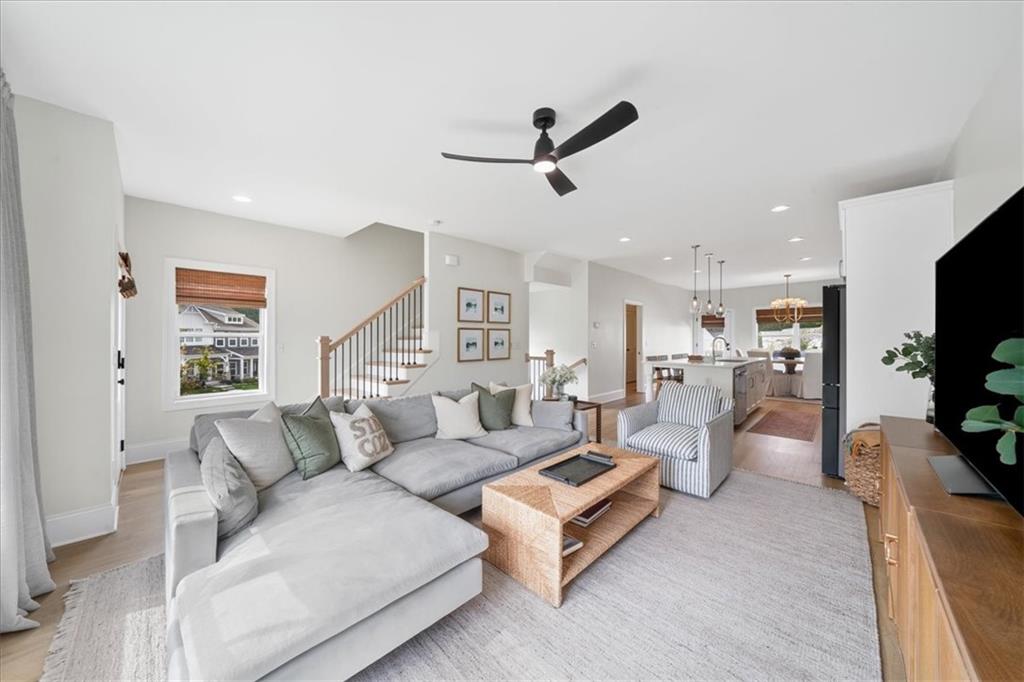
Welcome to this bright and beautifully designed 3-bedroom, 3.5-bath end-unit townhome in the popular West Highlands community. Only a few years old, this home offers the fresh, modern feel of new construction without the wait. An open floor plan, abundant natural light, and hardwood floors create a warm, inviting feel throughout the main living space. The spacious living room overlooks the kitchen and dining area and flows seamlessly out to the patio—perfect for relaxing or entertaining.The kitchen features stainless steel appliances, a gas range, a large island with beautiful quartz countertops, and plenty of space for cooking and hosting. Upstairs, the oversized primary suite offers a private retreat with a generous walk-in closet and a beautifully appointed bath featuring a double vanity and a gorgeous walk-in shower. Each additional bedroom includes its own en-suite bathroom, offering privacy and flexibility for family, guests, or a home office.Being an end unit adds to the home's appeal, while life in West Highlands brings even more to enjoy beyond your front door. The neighborhood offers a community pool, playground, dog park, sidewalks, and green space, along with convenient connections to the Proctor Creek Greenway and Shirley Franklin Park. With West Midtown and the Upper Westside just minutes away, you'll have easy access to some of the area's favorite dining, coffee shops, and retail. It's the ideal combination of a comfortable neighborhood setting, modern living, and convenient access to the city!

Save
Ask
Tour
Hide
Share
Listing Snapshot
Price 
$475,000
Days On Site 
61 Days
Bedrooms 
3
Inside Area (SqFt) 
1,985 sqft
Total Baths 
4
Full Baths 
3
Partial Baths 
1
Lot Size 
0.118 Acres
Year Built 
2022
MLS Number 
7824187
Status 
Active
Property Tax 
$6,444
HOA/Condo/Coop Fees 
$275 monthly
Sq Ft Source 
Owner
Friends & Family
Recent Activity
2 months agoListing first seen on site
2 months agoListing updated with changes from the MLS
General Features
Acres 
0.118
Foundation 
Slab
Garage 
Yes
Garage Spaces 
2
Green Energy Efficient 
Appliances
Land Lease 
No
Levels 
Three Or More
Parking 
Garage
Property Sub Type 
Townhouse
Security 
Carbon Monoxide Detector(s)Smoke Detector(s)
Sewer 
Public Sewer
SqFt Total 
1985
Style 
Craftsman
Utilities 
Electricity AvailableUnderground Utilities
Water Source 
Public
Interior Features
Appliances 
DishwasherDisposalGas RangeMicrowave
Basement 
None
Cooling 
Ceiling Fan(s)Central AirZoned
Electric 
220 Volts
Fireplace Features 
None
Flooring 
CarpetCeramic Tile
Heating 
ElectricZoned
Interior 
PantryKitchen IslandDouble VanityWalk-In Closet(s)
Laundry Features 
In HallUpper Level
Window Features 
Insulated Windows
Save
Ask
Tour
Hide
Share
Exterior Features
Construction Details 
Cement Siding
Exterior 
Private Entrance
Fencing 
None
Lot Features 
Corner Lot
Other Structures 
None
Patio And Porch 
Deck
Pool Features 
None
Road Frontage 
None
Roof 
Shingle
Spa Features 
None
View 
Other
Waterfront Features 
None
Waterview 
Other
Windows/Doors 
Insulated Windows
Community Features
Association Fee 
$275.0
Association Fee Frequency 
Monthly
Community Features 
ParkPlaygroundPoolSidewalksStreet Lights
Horse Property 
None
Roads 
Asphalt
Schools
School District
Unknown
Elementary School
William M.Boyd
Middle School
John Lewis Invictus Academy/Harper-Archer
High School
Frederick Douglass
Listing Courtesy Of: Jenna Measroch of Keller Williams Realty Peachtree Rd. Broker: 404-419-3500 Prefer Ph#:jenna.m@kw.com

Listings identified with the FMLS IDX logo come from FMLS and are held by brokerage firms other than the owner of this website and the listing brokerage is identified in any listing details. Information is deemed reliable but is not guaranteed. If you believe any FMLS listing contains material that infringes your copyrighted work, please click here to review our DMCA policy and learn how to submit a takedown request.



© 2017-2026 First Multiple Listing Service, Inc.

Neighborhood & Commute
Source: Walkscore
Save
Ask
Tour
Hide
Share