
1827 North Avenue NWAtlanta, GA 30318
Due to the health concerns created by Coronavirus we are offering personal 1-1 online video walkthough tours where possible.
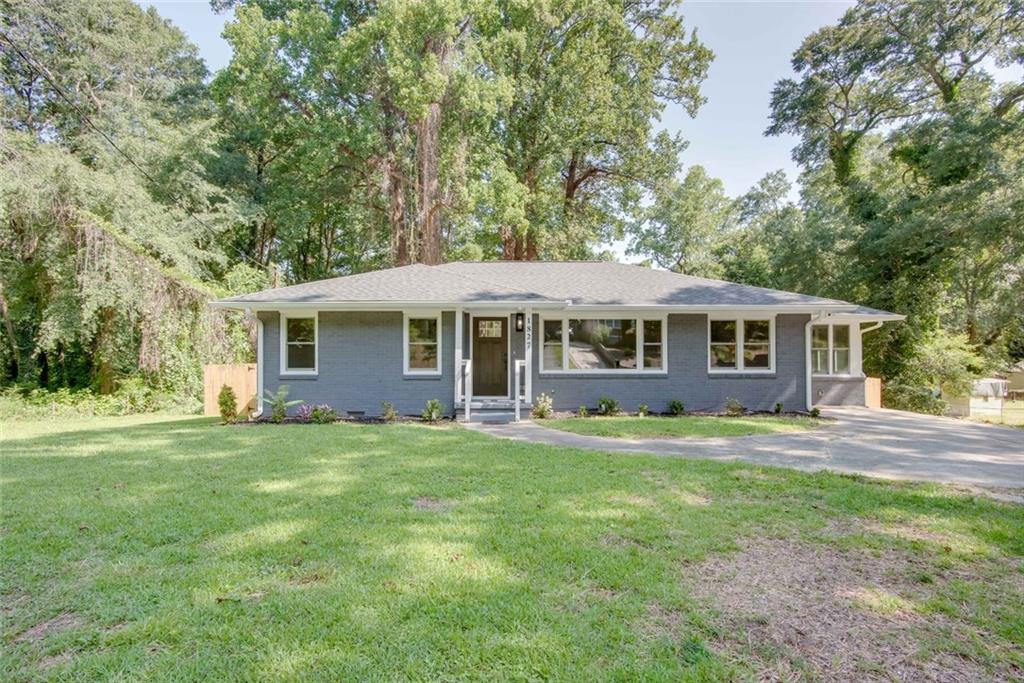
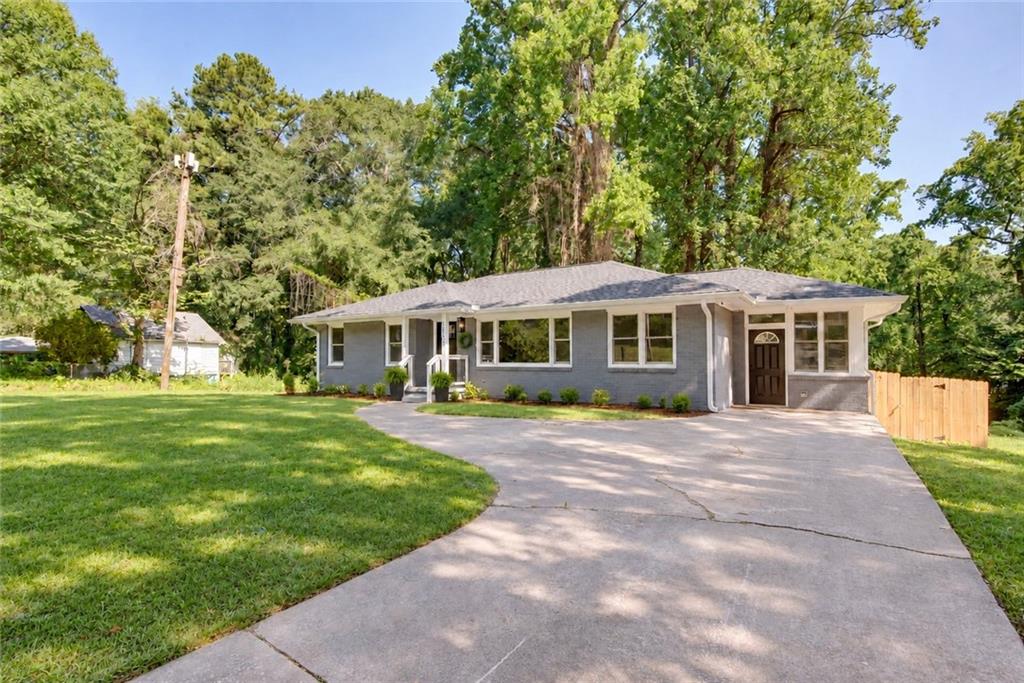
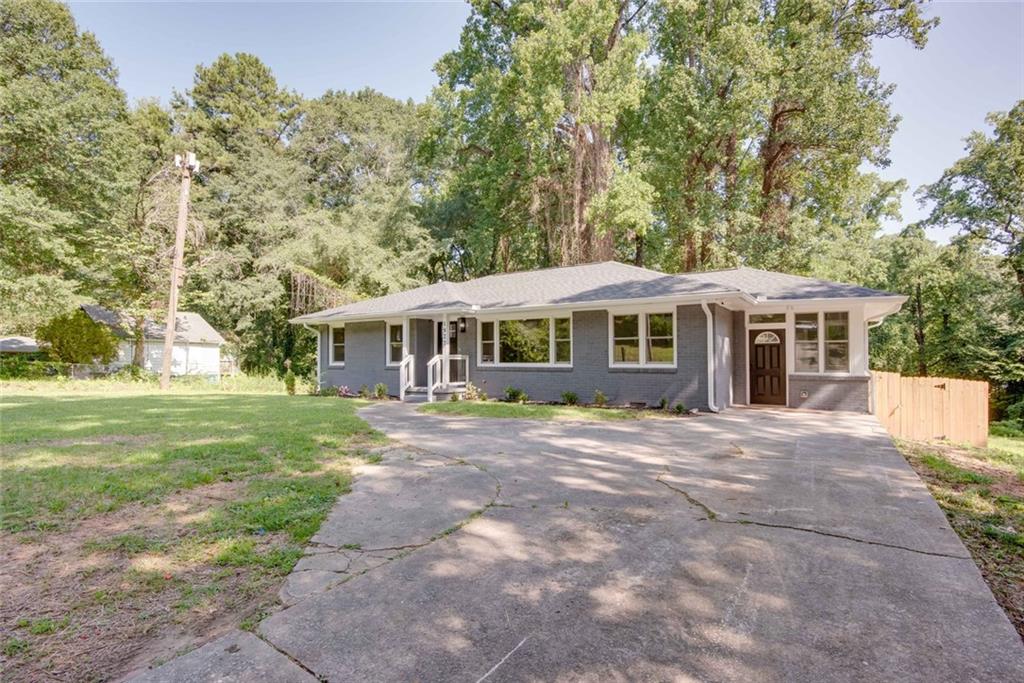
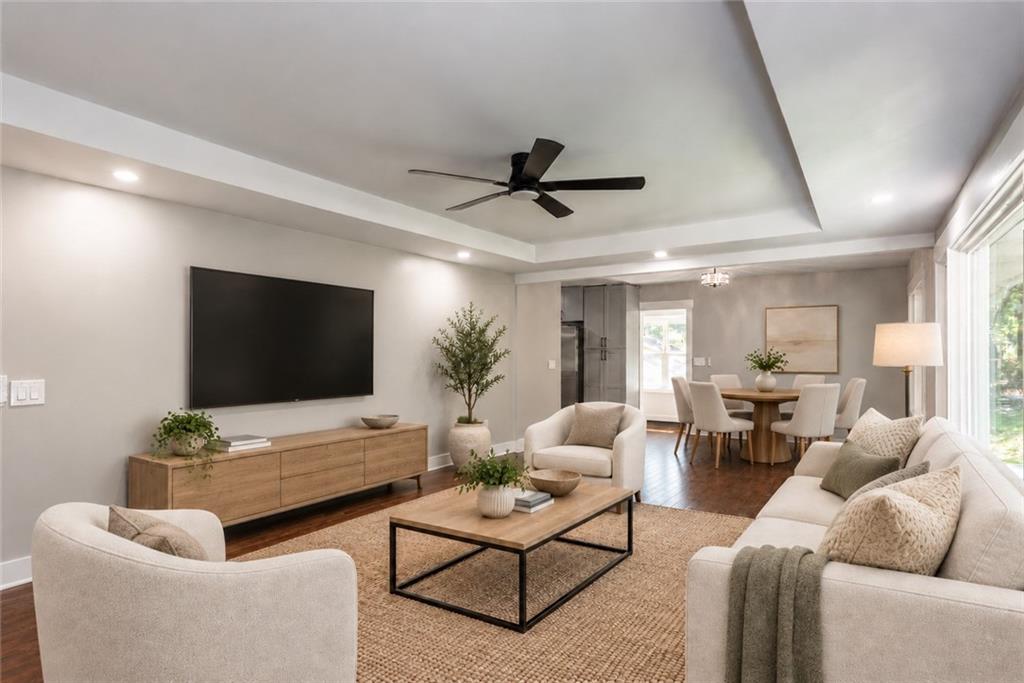
**NEW PRICE: $339,900!** Fully renovated, four sided brick home in NW Atlanta, with major updates already completed and options that could make your move even easier. **Ask about a seller contribution toward a 2–1 interest rate buydown for qualified buyers.** At 1827 North Ave NW, the renovation goes far beyond fresh finishes. The home has a new roof, new HVAC system, new electrical, new plumbing, new water line from the house to the street, new windows, new insulation and new water heater. These are the big improvements buyers want to know about before they fall in love with the kitchen. Inside, restored original hardwood floors bring warmth to the main living areas, while a tray ceiling adds a custom touch. The renovated kitchen features new cabinetry, sleek quartz countertops, a full height backsplash, an induction range and stainless steel appliances. Both bathrooms have been updated with modern tile, stylish vanities and black fixtures. The sunroom, wrapped in new windows and filled with natural light, gives you room to work from home, entertain or simply unwind. Outside, enjoy a new deck, new fencing and a Ring camera. **Want more closet space?** The seller is a builder and is willing to enlarge one bedroom closet at no additional cost to the buyer. The closet location and scope of work will be agreed upon by the buyer and seller before closing. With a $10,000 price improvement, extensive renovations and room to personalize, this home is ready for your next chapter. **Schedule your showing at 1827 North Ave NW today.** *Interest rate buydown availability and terms are subject to seller agreement, lender approval and buyer qualification.*
| 3 weeks ago | Price changed to $339,900 | |
| 3 weeks ago | Listing updated with changes from the MLS® | |
| 2 months ago | Status changed to Active | |
| 2 months ago | Listing first seen on site |
Listings identified with the FMLS IDX logo come from FMLS and are held by brokerage firms other than the owner of this website and the listing brokerage is identified in any listing details. Information is deemed reliable but is not guaranteed. If you believe any FMLS listing contains material that infringes your copyrighted work, please click here to review our DMCA policy and learn how to submit a takedown request.

© 2017-2026 First Multiple Listing Service, Inc.
Did you know? You can invite friends and family to your search. They can join your search, rate and discuss listings with you.