Save
Ask
Tour
Hide
Share
$1,300,000
11 Days On Site

2660 Peachtree Road NW 12C
Atlanta, GA 30305

For Sale|Condominium|Active
2
Beds
2
Total Baths
2
Full Baths
2,403
SqFt
$541
/SqFt
1987
Built
Subdivision:
Park Place on Peachtree
County:
Fulton
Listing Courtesy Of: SHARON F OXMAN of Beacham and Company Broker: 404-261-6300 Prefer Ph#:sharonfryeroxman@beacham.com

Due to the health concerns created by Coronavirus we are offering personal 1-1 online video walkthough tours where possible.
Call Now: (404) 377-9000
Is this the listing for you? We can help make it yours.
(404) 377-9000
2660 Peachtree Road NW 12C2660 Peachtree Road NW 12C2660 Peachtree Road NW 12C2660 Peachtree Road NW 12C
Save
Ask
Tour
Hide
Share

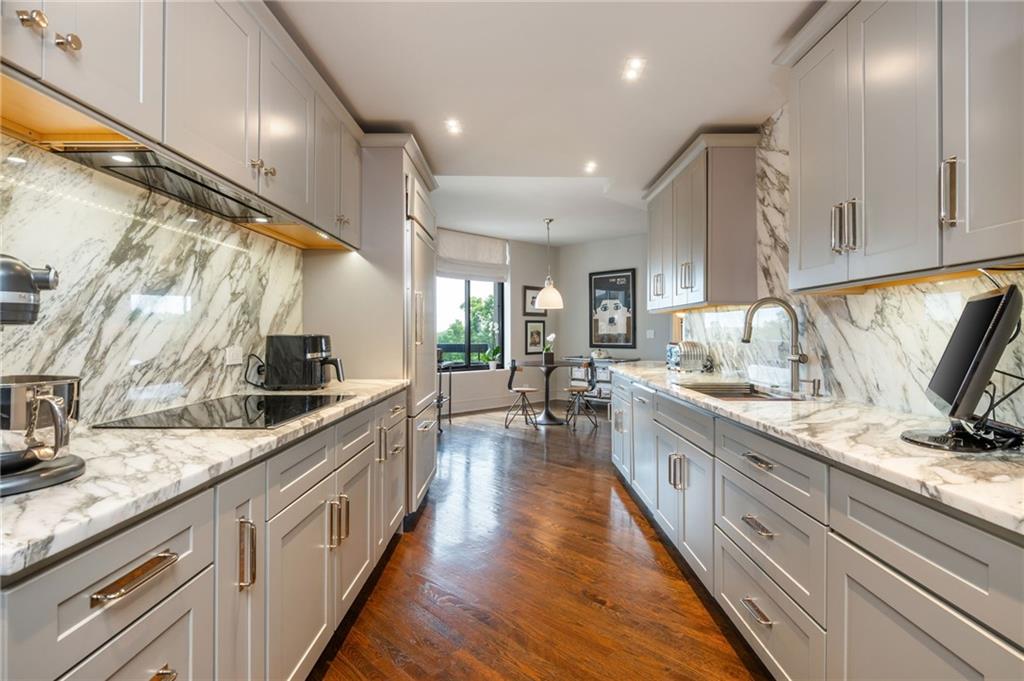
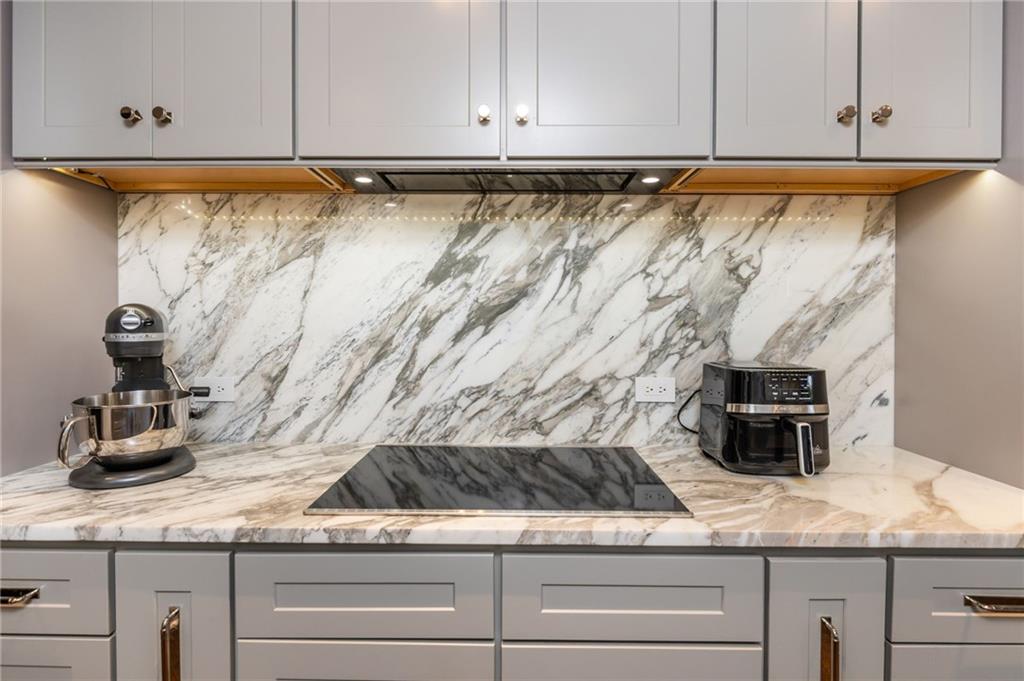
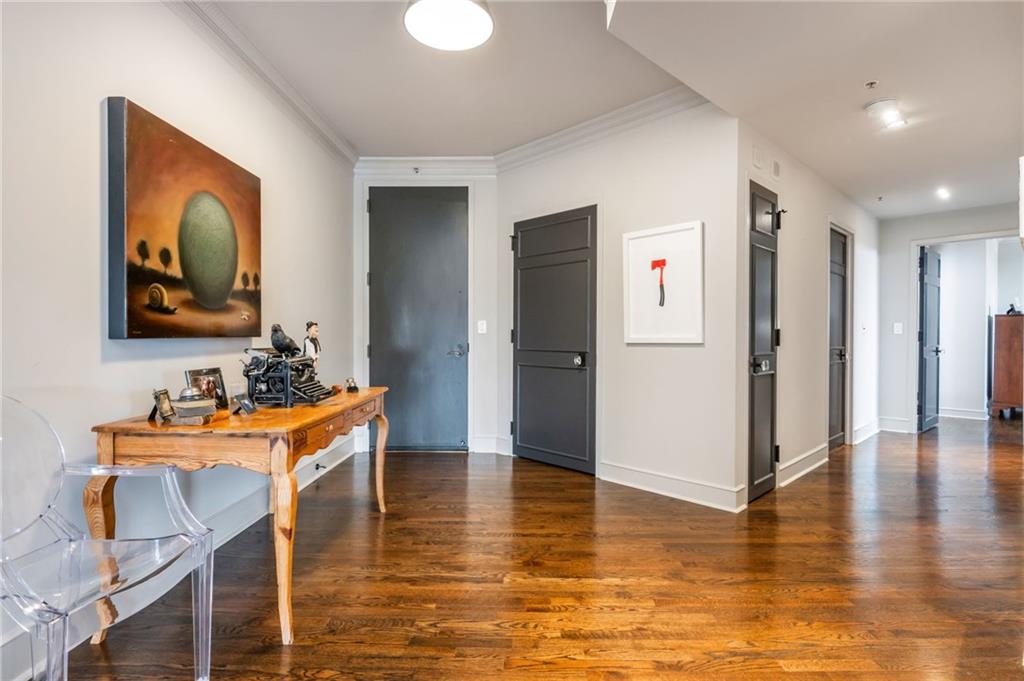
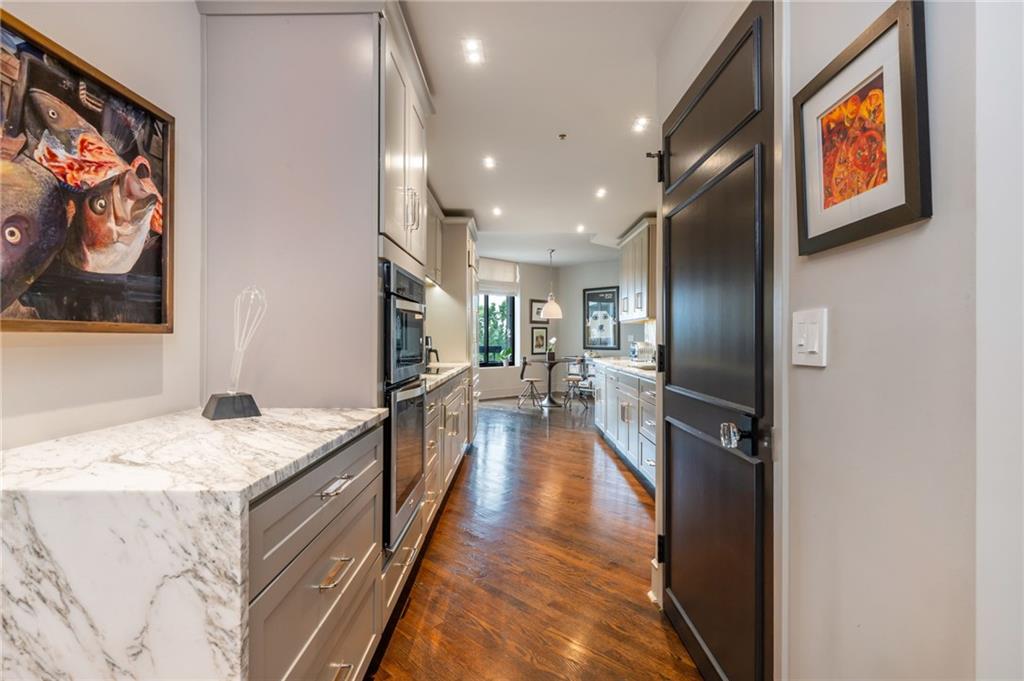
Residence 12C offers a rare opportunity to move into Park Place without the time, expense or inconvenience of renovations. Enjoy a fully renovated two bedroom home from day one! Every detail has been thoughtfully selected and designer-finished, creating a polished, cohesive home with no renovations needed. Beautiful rich site-finished hardwood flooring is an added bonus, creating warmth and continuity from room to room. The kitchen is complete with dramatic marble waterfall countertops, high-end appliances and recessed lighting that has been strategically placed through the kitchen and living areas. The custom trim work throughout the living areas also brings architectural interest, dimension and a refined sense of sophistication to the home. Both bathrooms have been beautifully upgraded with striking marble tile choices and polished plumbing fixtures while custom closet systems provide exceptional organization and storage. Step out on the two expansive tiled balconies to witness the amazing sunsets from this side of the building and private tree-lined views. The custom drapes and electric shades are already in place to add a finishing touch. Living at the newly renovated and redefined Park Place on Peachtree creates a luxurious comfortable lifestyle in the heart of walkable Buckhead, renowned for it's exceptional service and inviting community. With 24/7 concierge and security services, on site MGT, in- house housekeeping and engineering teams, valet service, two visitor suites, state of the art gym with sauna, club room with working kitchen, salt water pool, outdoor pavilion with fire feature and grills, dedicated dog park, lush landscaping and EV charging stations, your everyday life will seem like a vacay.

Save
Ask
Tour
Hide
Share
Listing Snapshot
Price 
$1,300,000
Days On Site 
11 Days
Bedrooms 
2
Inside Area (SqFt) 
2,403 sqft
Total Baths 
2
Full Baths 
2
Partial Baths 
N/A
Lot Size 
0.0552 Acres
Year Built 
1987
MLS® Number 
7823785
Status 
Active
Property Tax 
$15,981
HOA/Condo/Coop Fees 
$1,764 monthly
Sq Ft Source 
Public Records
Friends & Family
Recent Activity
a week agoStatus changed to Active
a week agoListing updated with changes from the MLS®
2 weeks agoListing first seen on site
General Features
Acres 
0.0552
Foundation 
Concrete Perimeter
Garage 
Yes
Garage Spaces 
2
Land Lease 
No
Levels 
One
Parking 
AssignedCoveredGarageGarage Door OpenerValetElectric Vehicle Charging Station(s)
Parking Spaces 
2
Property Sub Type 
Condominium
Security 
Smoke Detector(s)Carbon Monoxide Detector(s)Fire AlarmFire Sprinkler SystemKey Card EntrySecured Garage/Parking
Sewer 
Public Sewer
SqFt Total 
2403
Style 
High Rise (6 or more stories)Mid-Century Modern
Utilities 
Cable AvailableElectricity AvailableSewer AvailableWater Available
Water Source 
Public
Interior Features
Appliances 
DishwasherDisposalElectric CooktopElectric OvenRange HoodRefrigeratorSelf Cleaning Oven
Basement 
None
Cooling 
Central AirElectric
Fireplace Features 
None
Flooring 
Hardwood
Heating 
CentralElectric
Interior 
Eat-in KitchenPantryCrown MoldingDouble VanityEntrance FoyerHigh Speed InternetLow Flow Plumbing FixturesWalk-In Closet(s)Master Downstairs
Laundry Features 
Electric Dryer HookupLaundry ClosetMain Level
Main Level Bedrooms 
2
Window Features 
Double Pane WindowsInsulated Windows
Save
Ask
Tour
Hide
Share
Exterior Features
Construction Details 
ConcreteOther
Exterior 
BalconyStorage
Fencing 
None
Lot Features 
PrivateWoodedOther
Other Structures 
None
Patio And Porch 
CoveredPatio
Pool Features 
FencedGuniteIn GroundSalt Water
Road Frontage 
City Street
Roof 
CompositionOther
Spa Features 
None
View 
CityTrees/Woods
Waterfront Features 
None
Waterview 
CityTrees/Woods
Windows/Doors 
Double Pane WindowsInsulated Windows
Community Features
Association Fee 
$1764.0
Association Fee Frequency 
Monthly
Community Features 
ClubhouseFitness CenterPool
Horse Property 
None
Financing Terms Available 
Cash
Roads 
AsphaltPaved
Schools
School District
Unknown
Elementary School
E. Rivers
Middle School
Willis A. Sutton
High School
North Atlanta
Listing Courtesy Of: SHARON F OXMAN of Beacham and Company Broker: 404-261-6300 Prefer Ph#:sharonfryeroxman@beacham.com

Listings identified with the FMLS IDX logo come from FMLS and are held by brokerage firms other than the owner of this website and the listing brokerage is identified in any listing details. Information is deemed reliable but is not guaranteed. If you believe any FMLS listing contains material that infringes your copyrighted work, please click here to review our DMCA policy and learn how to submit a takedown request.



© 2017-2026 First Multiple Listing Service, Inc.

Neighborhood & Commute
Source: Walkscore
Save
Ask
Tour
Hide
Share