
280 W Lake Drive NWAtlanta, GA 30314
Due to the health concerns created by Coronavirus we are offering personal 1-1 online video walkthough tours where possible.
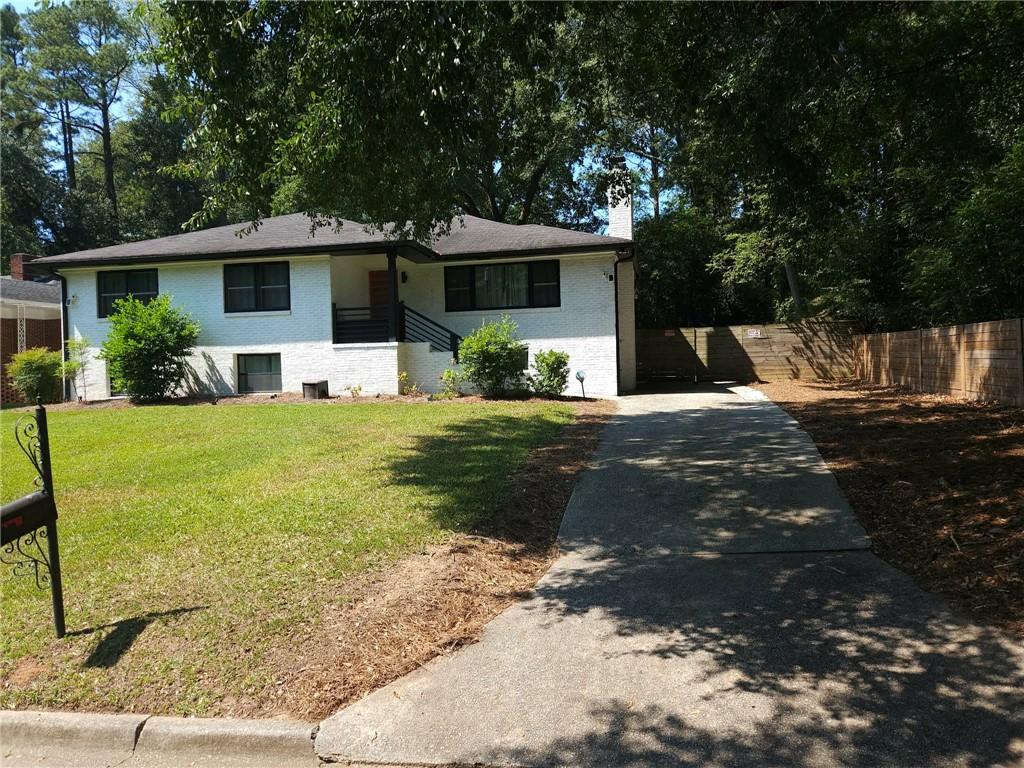
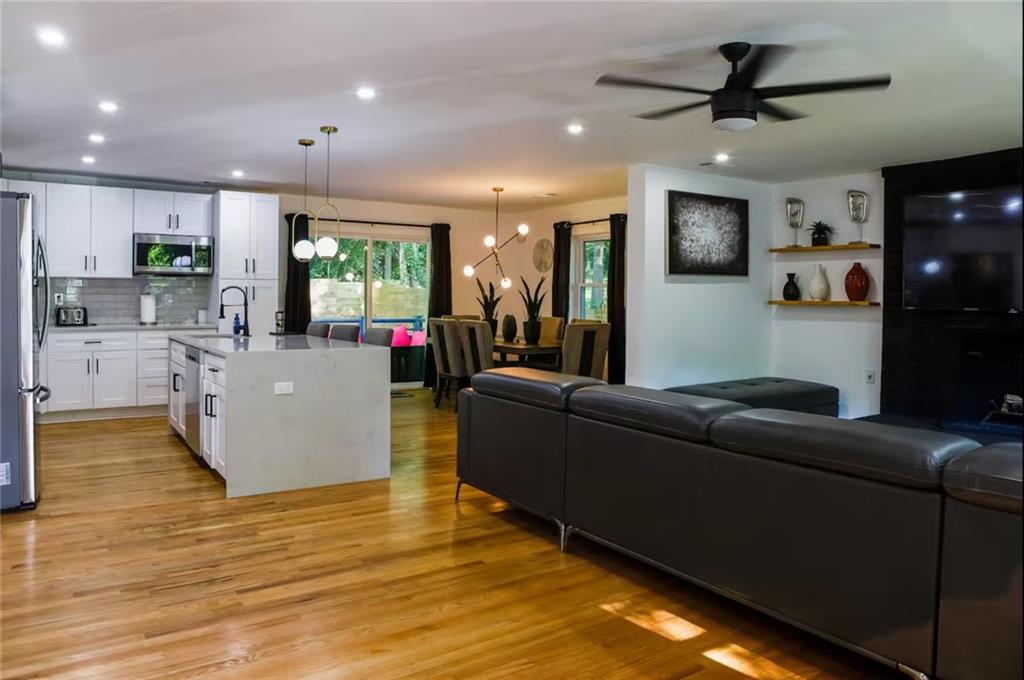
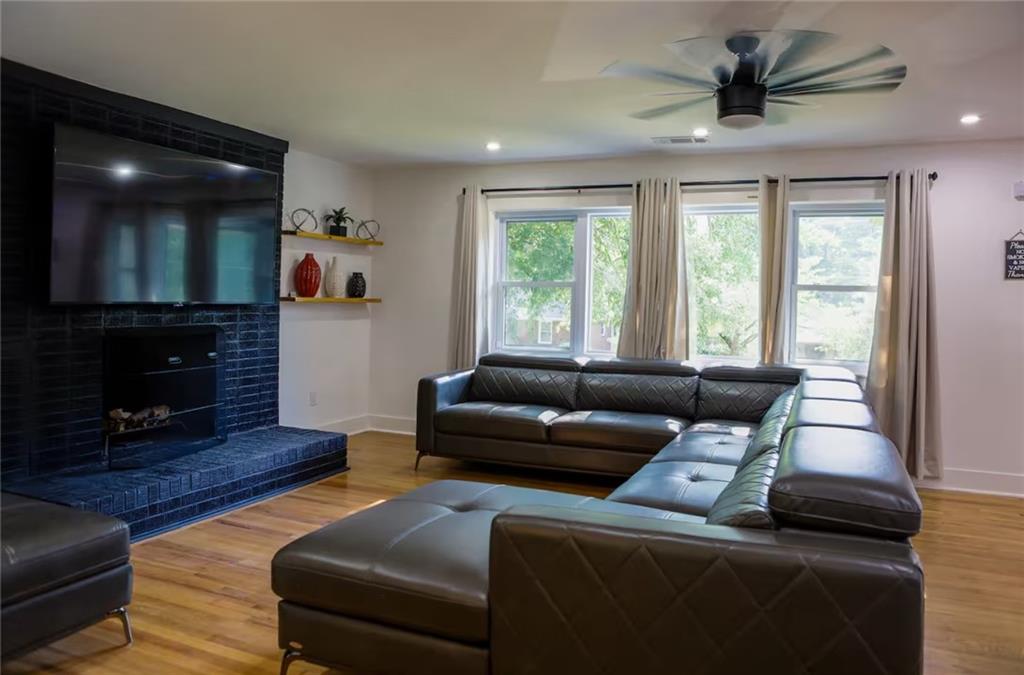
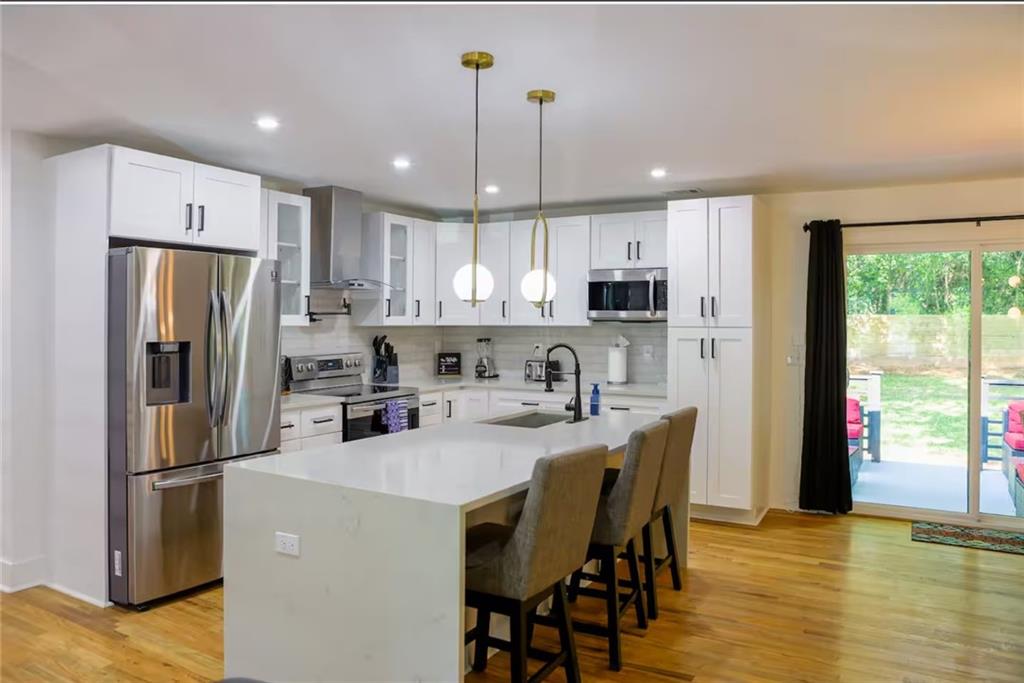
PRICE IMPROVEMENT - $639,900 | FULLY RENOVATED 6-BEDROOM WESTSIDE ATLANTA HOME 6 Bedrooms | 4 Full Bathrooms | 3,424 SF | Fully Renovated | Finished Terrace Level | 2 Kitchens | Large Fenced Yard Discover exceptional space, flexibility, and value in this beautifully renovated 6-bedroom, 4-bathroom Westside Atlanta home, offering approximately 3,424 square feet of thoughtfully designed living space in the rapidly transforming Grove Park/West Lake area. Renovated between 2021 and 2022, this move-in-ready home combines modern finishes, updated major systems, generous living space, and a highly flexible floor plan that can accommodate a variety of lifestyles. Whether you're looking for a spacious primary residence, multigenerational living, additional space for guests and family, or the opportunity to generate supplemental income, this property offers options that are difficult to find at this price point. FULLY RENOVATED + MAJOR SYSTEMS UPDATED The home was thoughtfully renovated with updates including HVAC, plumbing, electrical, roof, water heater, windows, and appliances. Inside, contemporary finishes and abundant natural light create a warm and inviting environment throughout. The main level features an open-concept living and dining arrangement with beautiful hardwood floors and a spacious kitchen designed for both everyday living and entertaining. The chef-inspired kitchen features sleek cabinetry, quartz countertops, stainless steel appliances, refrigerator, and a convenient pot filler. The spacious primary suite provides a comfortable retreat with a large walk-in closet, while additional bedrooms and living spaces on the main level provide plenty of room for family, guests, or a home office. A TRUE SECOND LIVING ENVIRONMENT One of the home's most compelling features is the fully finished and beautifully furnished terrace level. This is not simply a finished basement - it functions as a complete additional living environment with a private entrance, 3 bedrooms, 2 full bathrooms, a full kitchen, and its own living area. The configuration provides exceptional flexibility for: Multigenerational living Extended family or guests A private guest suite Home office or workspace Short-term or mid-term rental use Supplemental rental income Owner-occupant living with additional income potential The existing configuration has also been successfully utilized as a short-term rental, demonstrating the property's flexibility and income-producing potential. The property also features a large, fully fenced backyard with plenty of room for outdoor entertaining, pets, gardening, recreation, or creating your own private retreat. PRIME WESTSIDE ATLANTA LOCATION Location is another major advantage. You'll be minutes from Georgia Tech, Atlanta University Center, Mercedes-Benz Stadium, State Farm Arena, Westside Park, the Atlanta BeltLine, Centennial Yards, Washington Park, and many of Atlanta's most exciting dining, entertainment, employment, and redevelopment districts. The continued investment and redevelopment throughout Atlanta's Westside make this an opportunity to own a substantial, renovated home in an area experiencing significant transformation and growth. The property is currently operated as a frequently booked short-term rental, and the home may be available for purchase fully furnished, creating an optional turnkey opportunity for buyers seeking immediate occupancy or continued rental use. Whether you're looking for a spacious primary residence, a multigenerational home, flexible living arrangements, or a property with established income-producing potential, 280 W Lake Dr offers an uncommon combination of size, renovation, flexibility, and location at an attractive price. Price improvement + 6 bedrooms + 4 full bathrooms + 3,424 SF + fully renovated + finished terrace-level living space + 2 kitchens + large fenced yard + Westside Atlanta location = exceptional value.
| 4 weeks ago | Price changed to $639,900 | |
| 4 weeks ago | Listing updated with changes from the MLS® | |
| 2 months ago | Listing first seen on site |
Listings identified with the FMLS IDX logo come from FMLS and are held by brokerage firms other than the owner of this website and the listing brokerage is identified in any listing details. Information is deemed reliable but is not guaranteed. If you believe any FMLS listing contains material that infringes your copyrighted work, please click here to review our DMCA policy and learn how to submit a takedown request.

© 2017-2026 First Multiple Listing Service, Inc.
Did you know? You can invite friends and family to your search. They can join your search, rate and discuss listings with you.