Save
Ask
Tour
Hide
Share
$459,000
33 Days On Site

3338 Springhaven Avenue
Hapeville, GA 30354

For Sale|Single Family Residence|Active
3
Beds
3
Total Baths
2
Full Baths
1
Partial Bath
1,755
SqFt
$262
/SqFt
2025
Built
Subdivision:
Stillwood
County:
Fulton
Listing Courtesy Of: Lisa Fricke of Compass Broker: 404-668-6621 Prefer Ph#:lisa.fricke@compass.com

Due to the health concerns created by Coronavirus we are offering personal 1-1 online video walkthough tours where possible.
Call Now: (404) 377-9000
Is this the listing for you? We can help make it yours.
(404) 377-9000
Upcoming Open Houses
Due to COVID-19, we recommend you verify Open Houses before attending.
Mon, Sep 21, 12:00 PM - 4:00 PM
Tue, Sep 22, 12:00 PM - 4:00 PM
3338 Springhaven Avenue3338 Springhaven Avenue3338 Springhaven Avenue3338 Springhaven Avenue
Save
Ask
Tour
Hide
Share

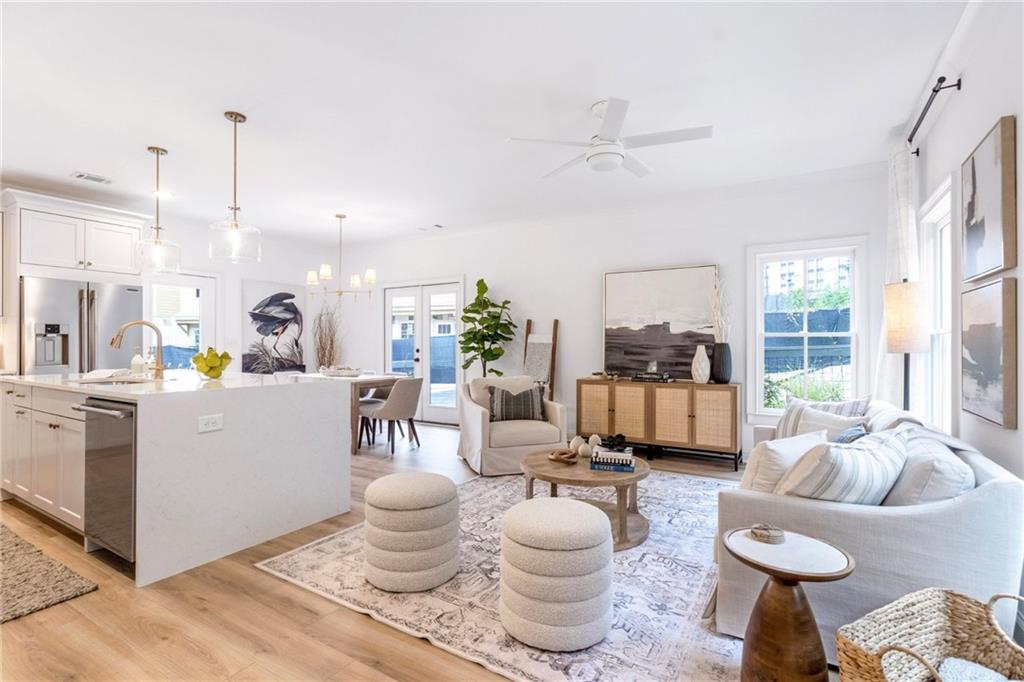
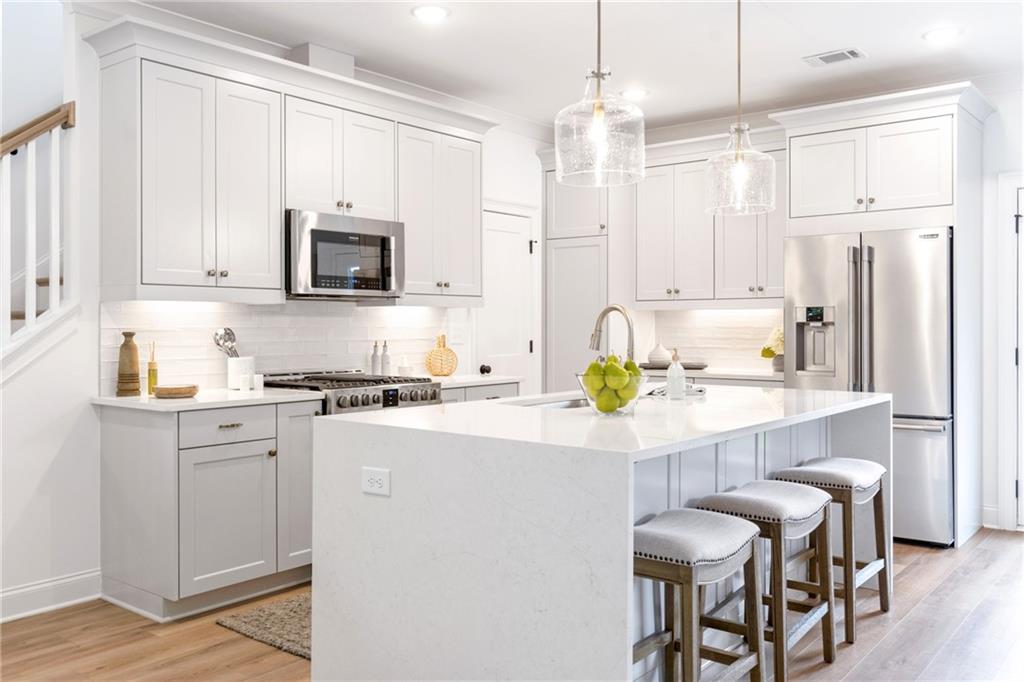
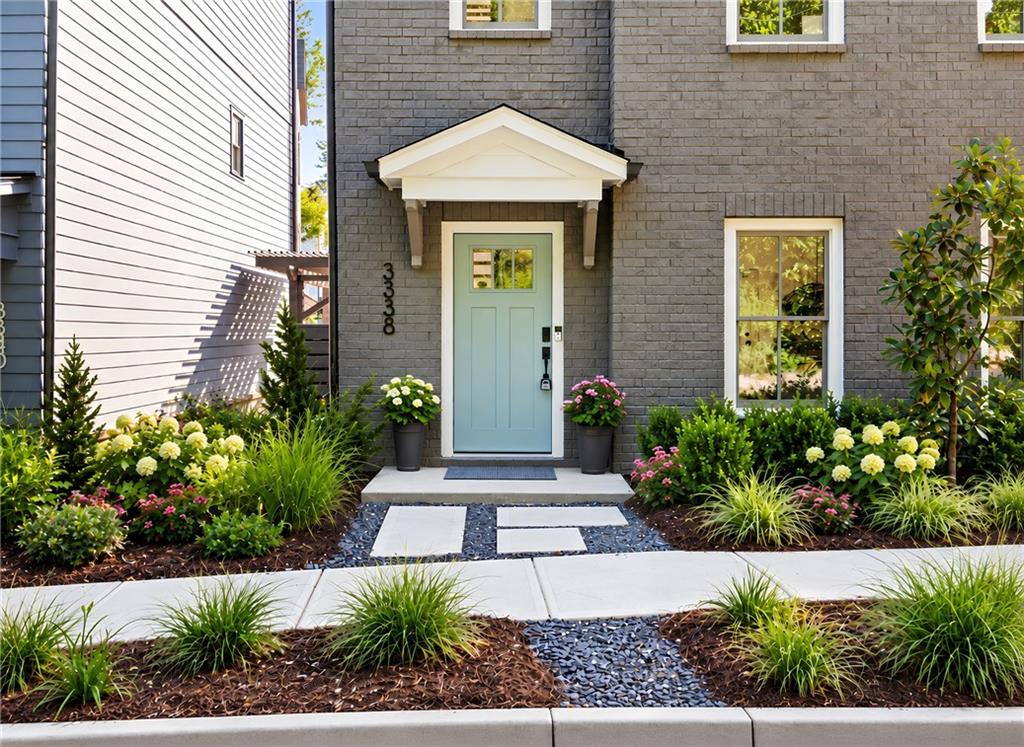
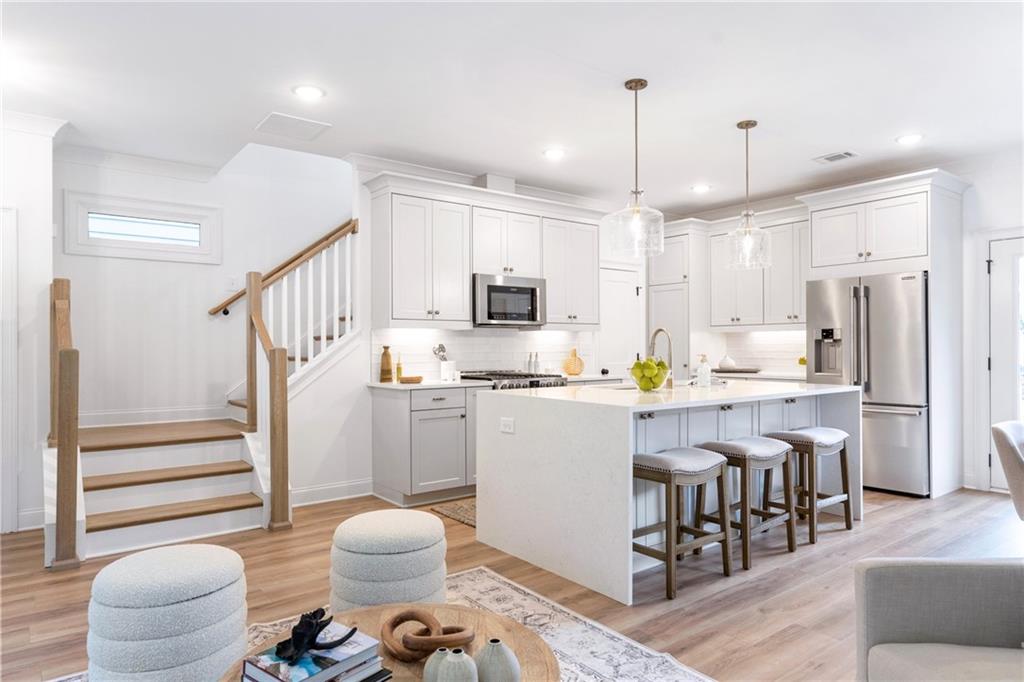
Stillwood’s model home is now available, bringing all the upgrades with it: Calacatta quartz countertops, waterfall-edge kitchen island, hardwood floors throughout, custom decorative trim, and an entire floor dedicated to the primary suite. The best part? This home is being sold with the designer model furnishings, so you keep the style and the vibe from day one. Outside, Stillwood’s vibrant neighborhood swimming pool brings serious weekend energy, while Downtown Hapeville’s restaurants, breweries, parks, and local favorites give you the option to leave the car at home and still enjoy a night out. Add in a less-than-five-minute drive to Delta headquarters plus quick access to I-85, I-75, and Downtown Atlanta, and suddenly your weekdays and weekends both score a major upgrade.

Save
Ask
Tour
Hide
Share
Listing Snapshot
Price 
$459,000
Days On Site 
33 Days
Bedrooms 
3
Inside Area (SqFt) 
1,755 sqft
Total Baths 
3
Full Baths 
2
Partial Baths 
1
Lot Size 
N/A
Year Built 
2025
MLS® Number 
7822933
Status 
Active
Property Tax 
N/A
HOA/Condo/Coop Fees 
$200 monthly
Sq Ft Source 
Builder
Friends & Family
Recent Activity
2 weeks agoPrice changed to $459,000
2 weeks agoListing updated with changes from the MLS®
a month agoListing first seen on site
General Features
Foundation 
Slab
Green Energy Efficient 
ThermostatWindows
Home Warranty 
Yes
Land Lease 
No
Levels 
Three Or More
Parking 
AssignedDrivewayParking Pad
Parking Spaces 
2
Property Condition 
New Construction
Property Sub Type 
Single Family Residence
Security 
Smoke Detector(s)
Sewer 
Public Sewer
SqFt Total 
1755
Style 
Craftsman
Utilities 
Cable AvailableElectricity AvailableNatural Gas AvailablePhone AvailableSewer AvailableWater Available
Water Source 
Public
Interior Features
Appliances 
DishwasherDisposalGas RangeMicrowaveRefrigerator
Basement 
None
Cooling 
Central AirZoned
Electric 
220 Volts in Laundry
Fireplace Features 
None
Flooring 
Hardwood
Heating 
CentralZoned
Interior 
Breakfast BarPantryKitchen IslandDouble VanityHigh Speed InternetWalk-In Closet(s)
Laundry Features 
Laundry RoomUpper Level
Window Features 
Double Pane Windows
Save
Ask
Tour
Hide
Share
Exterior Features
Construction Details 
Cement Siding
Exterior 
LightingPrivate Entrance
Fencing 
None
Lot Features 
LandscapedLevel
Other Structures 
None
Patio And Porch 
Front Porch
Pool Features 
None
Road Frontage 
City Street
Roof 
Composition
Spa Features 
None
View 
CityNeighborhood
Waterfront Features 
None
Waterview 
CityNeighborhood
Windows/Doors 
Double Pane Windows
Community Features
Association Fee 
$200.0
Association Fee Frequency 
Monthly
Community Features 
ParkPoolSidewalks
Horse Property 
None
Roads 
Paved
Schools
School District
Unknown
Elementary School
Hapeville
Middle School
Paul D. West
High School
Tri-Cities
Listing Courtesy Of: Lisa Fricke of Compass Broker: 404-668-6621 Prefer Ph#:lisa.fricke@compass.com

Listings identified with the FMLS IDX logo come from FMLS and are held by brokerage firms other than the owner of this website and the listing brokerage is identified in any listing details. Information is deemed reliable but is not guaranteed. If you believe any FMLS listing contains material that infringes your copyrighted work, please click here to review our DMCA policy and learn how to submit a takedown request.



© 2017-2026 First Multiple Listing Service, Inc.

Neighborhood & Commute
Source: Walkscore
Save
Ask
Tour
Hide
Share