
3410 Rose Arbor CourtAtlanta, GA 30340
Due to the health concerns created by Coronavirus we are offering personal 1-1 online video walkthough tours where possible.
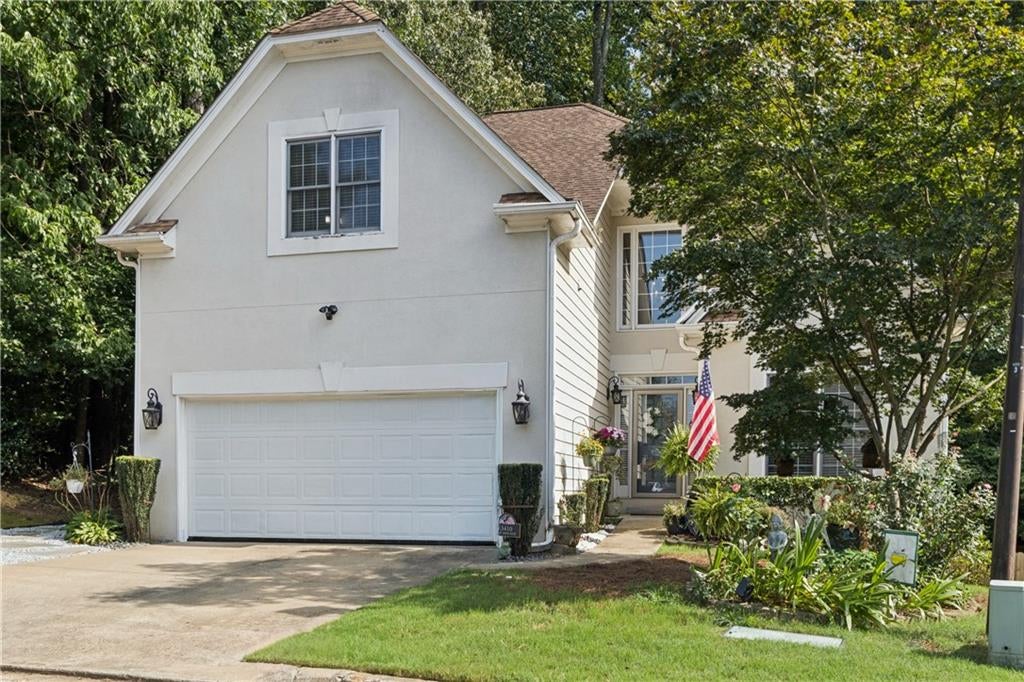
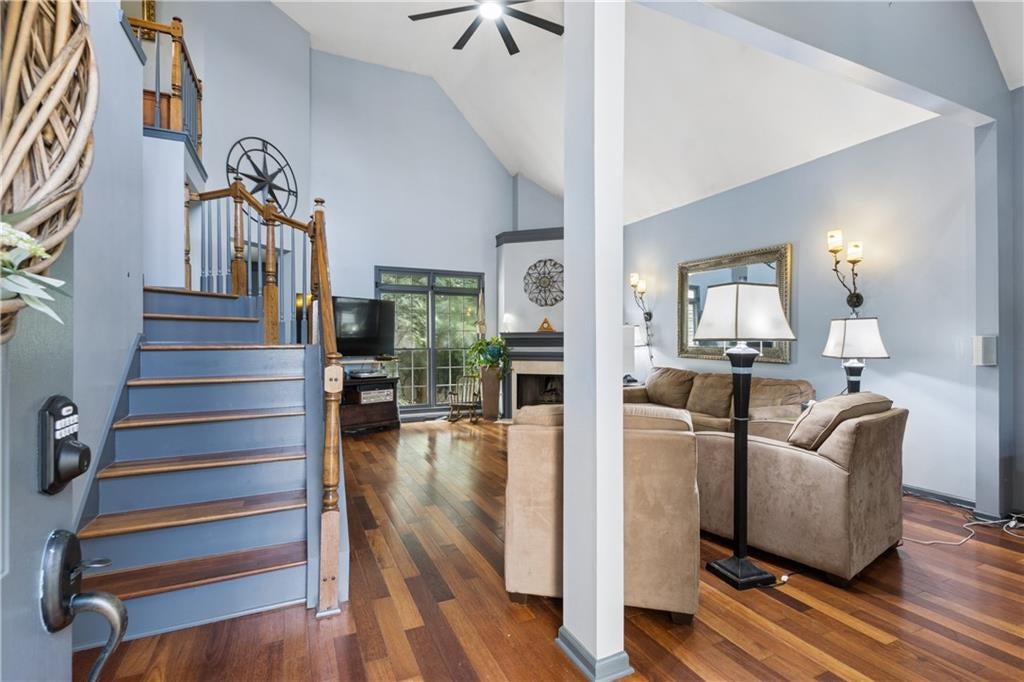
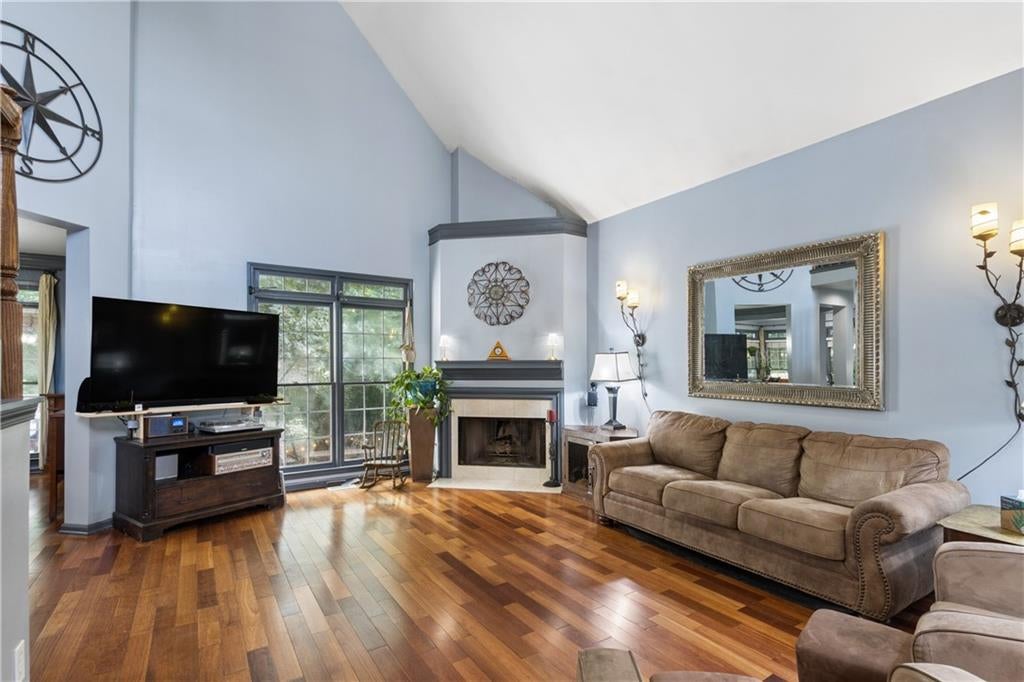
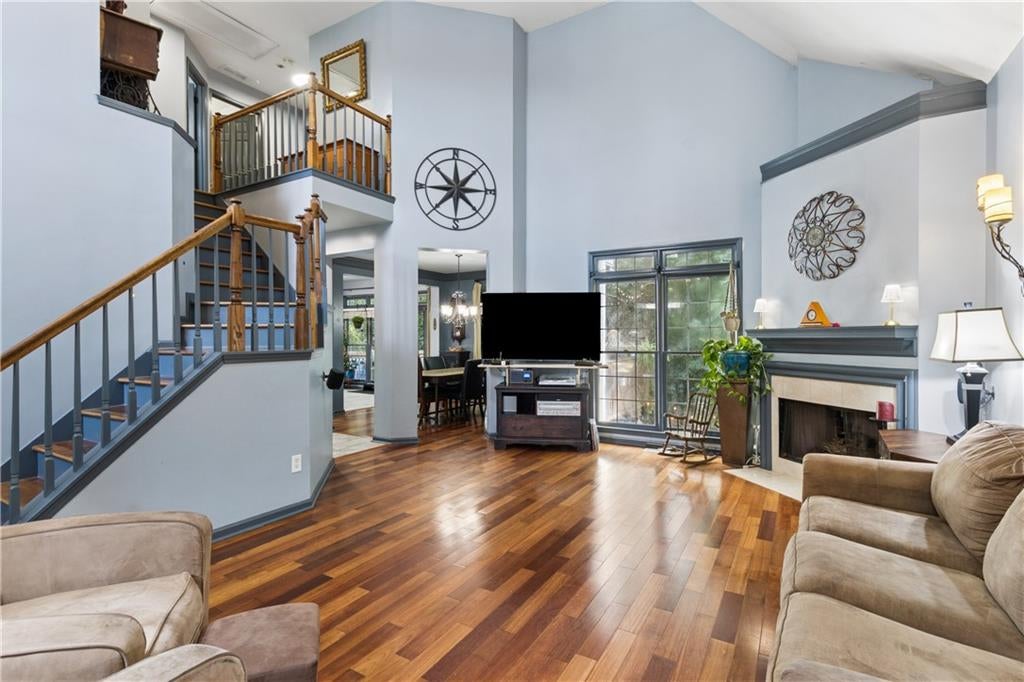
At the end of the street, everything slows down — this is that kind of home. Step inside and the space adapts to you — not the other way around. Hardwood floors run throughout, and fresh paint gives every room a clean, move-in-ready feel. Upstairs, three bedrooms and two full baths give everyone their own space, with a fully renovated guest bath that feels brand new. Downstairs, a fully finished basement with its own bedroom and fully renovated full bath opens the door to multi-generational living, a private guest suite, or a grown teen's own wing — complete with new carpet underfoot. However your household is built, this floor plan flexes to fit it. Natural light moves easily through the main level, and the layout invites both quiet mornings and full-house gatherings without ever feeling tight. An expansive deck picks up right where the living space leaves off — morning coffee, evening dinners, weekend hosting, all just a step outside the door. Outside, the cul-de-sac lot means less drive-by traffic and more privacy — kids can ride bikes to the end of the street, guests have easy turnaround parking, and the wooded backdrop keeps the whole property feeling tucked away. And the backyard itself is a gardener's dream — room to dig in raised beds, plant fruit trees, or simply let a green thumb run wild, all backed by mature trees that give the space its own quiet, private canopy. A two-car garage rounds out the everyday convenience. Nearly 2,800 square feet spread across three finished levels, with all major systems replaced in the last five years — so the only thing left to do is move in. Set within a top-rated school district that adds long-term value for students at every level, in a location that feels private but stays connected. Room to grow, space to breathe, and a street you'll actually want to come home to. This is a home built for the everyday moments — the ones you look forward to and the ones you'll remember. Come see it for yourself. Schedule your showing today.
| 2 weeks ago | Price changed to $589,900 | |
| 2 weeks ago | Listing updated with changes from the MLS® | |
| a month ago | Status changed to Active | |
| a month ago | Listing first seen on site |
Listings identified with the FMLS IDX logo come from FMLS and are held by brokerage firms other than the owner of this website and the listing brokerage is identified in any listing details. Information is deemed reliable but is not guaranteed. If you believe any FMLS listing contains material that infringes your copyrighted work, please click here to review our DMCA policy and learn how to submit a takedown request.

© 2017-2026 First Multiple Listing Service, Inc.
Did you know? You can invite friends and family to your search. They can join your search, rate and discuss listings with you.