Save
Ask
Tour
Hide
Share
$1,750,000
20 Days On Site

845 Wilson Road NW
Atlanta, GA 30318

For Sale|Single Family Residence|Active
5
Beds
6
Total Baths
5
Full Baths
1
Partial Bath
4,840
SqFt
$362
/SqFt
2005
Built
Subdivision:
Springlake
County:
Fulton
Listing Courtesy Of: MARY STUART IVERSON of HOME Luxury Real Estate Broker: 404-518-3041 Prefer Ph#:MaryStuart@Homegeorgia.com

Due to the health concerns created by Coronavirus we are offering personal 1-1 online video walkthough tours where possible.
Call Now: (404) 377-9000
Is this the listing for you? We can help make it yours.
(404) 377-9000
845 Wilson Road NW845 Wilson Road NW845 Wilson Road NW845 Wilson Road NW
Save
Ask
Tour
Hide
Share

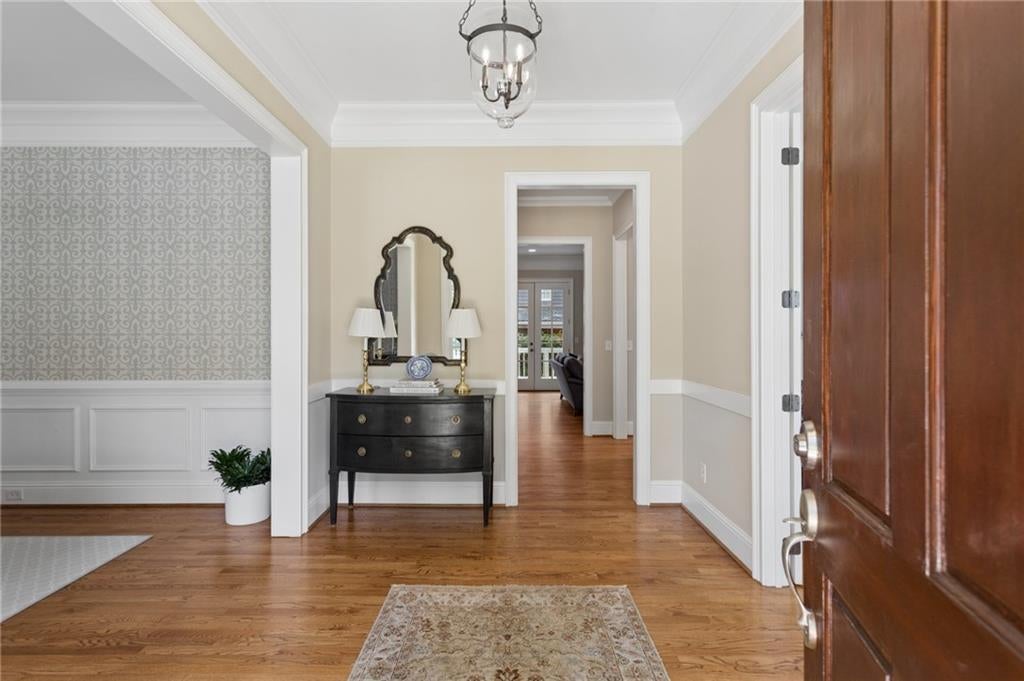
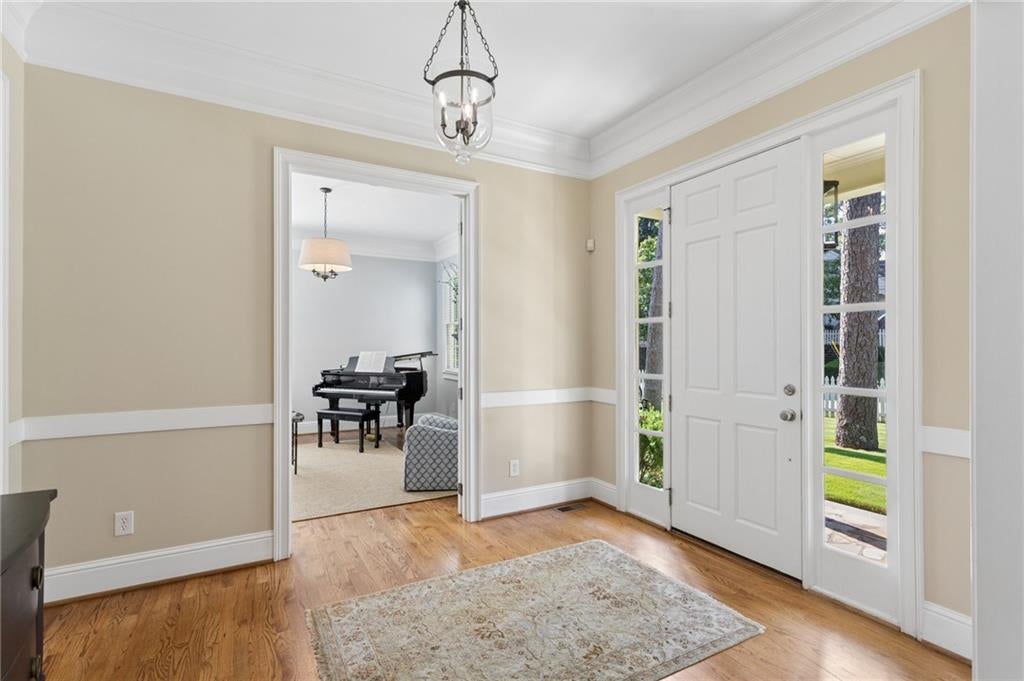
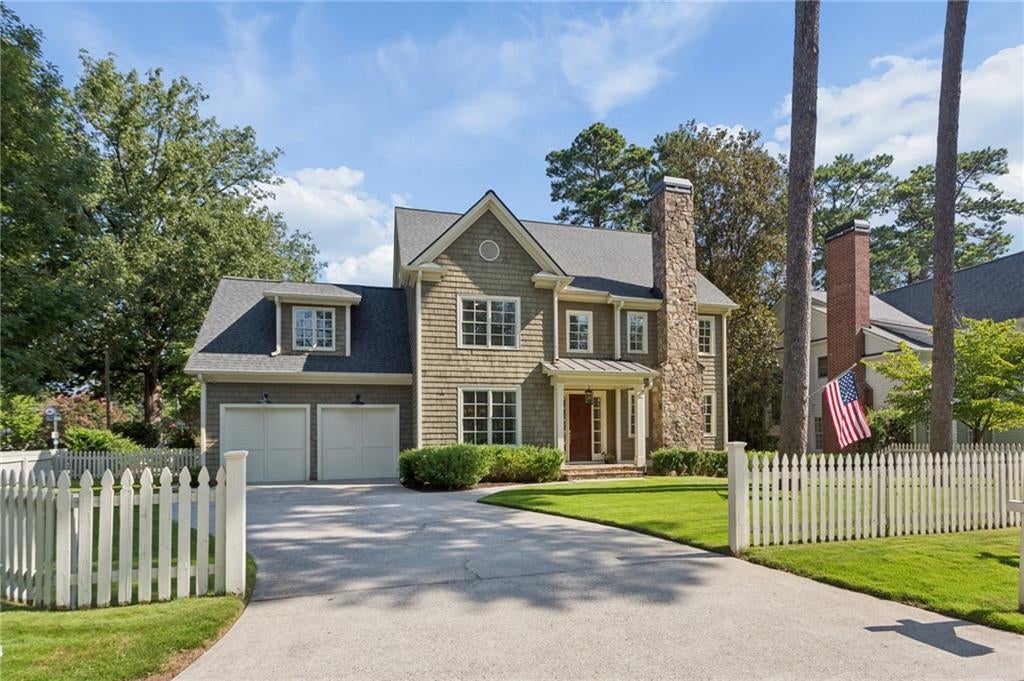
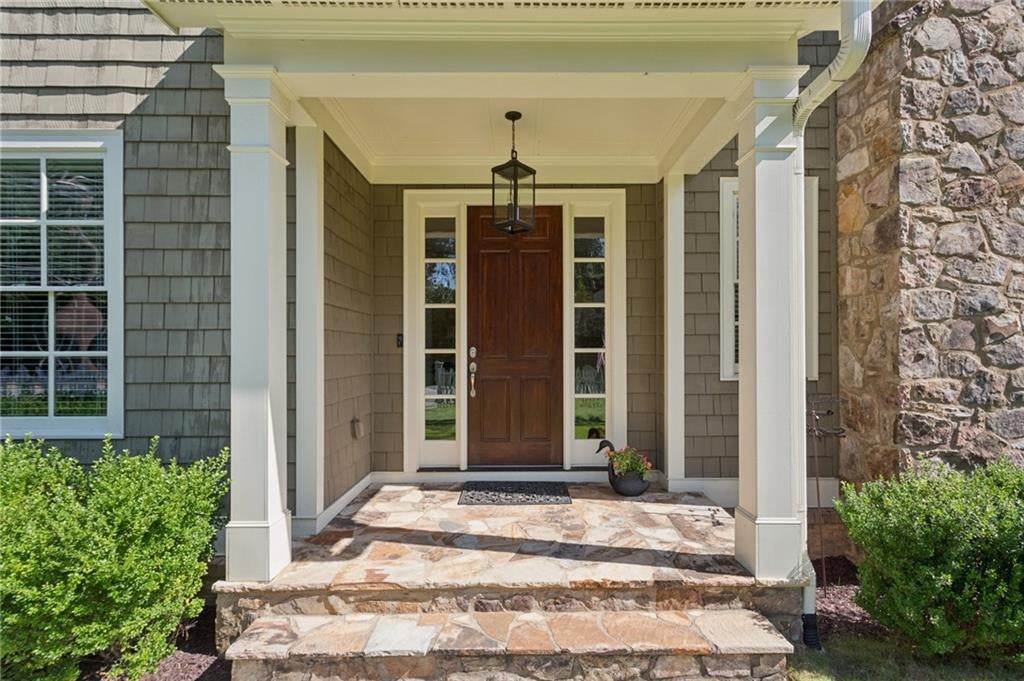
Welcome to your dream home in the sought-after Springlake neighborhood! This beautiful 2005 construction home boasts 5 spacious bedrooms and 5.5 bathrooms on three finished floors. A gracious entrance foyer invites you into the home and is flanked by a cozy front living room centered around a fireplace and a separate dining room with gorgeous blue and white wallpaper. One of the many highlights of this home is the newly renovated kitchen with quartz counter tops, porcelain sink and blue tile backsplash and enough room to have an eat in kitchen! The family room is open with the kitchen and has a gas log fireplace, built in bookshelves and French doors to the rear deck- easy entertaining! The upper level features a primary suite, en suite bath with double vanity, whirlpool tub, shower and a generously sized walk-in closet. There are also 3 additional spacious bedrooms (each en suite), ensuring that everyone has their own private space to retreat to. Laundry room conveniently located on the upper floor with the bedrooms and includes a sink. The full finished basement is a true gem of this home, offering additional living space that is perfect for a game room and recreation room. The basement also has a 5th bedroom and full bathroom, making it an ideal space for an office or additional guests. Walk out to the patio and enjoy a Firepit and some shade! Conveniently located in the highly desirable Morris Brandon school district, this home is just a short distance from Bobby Jones golf, Bitsy Grant tennis center, the Northwest Beltline trail, Memorial Park, Beaverbrook park, shops, and restaurants.

Save
Ask
Tour
Hide
Share
Listing Snapshot
Price 
$1,750,000
Days On Site 
20 Days
Bedrooms 
5
Inside Area (SqFt) 
4,840 sqft
Total Baths 
6
Full Baths 
5
Partial Baths 
1
Lot Size 
0.256 Acres
Year Built 
2005
MLS® Number 
7822317
Status 
Active
Property Tax 
$21,082
HOA/Condo/Coop Fees 
N/A
Sq Ft Source 
Appraiser
Friends & Family
Recent Activity
4 days agoPrice changed to $1,750,000
4 days agoListing updated with changes from the MLS®
2 weeks agoStatus changed to Active
3 weeks agoListing first seen on site
General Features
Acres 
0.256
Attached Garage 
Yes
Foundation 
Slab
Garage 
Yes
Garage Spaces 
2
Green Energy Efficient 
ThermostatWindows
Land Lease 
No
Levels 
Three Or More
Parking 
AttachedDrivewayGarageGarage Faces FrontKitchen LevelOn Street
Property Sub Type 
Single Family Residence
Security 
Smoke Detector(s)Security SystemFire AlarmSecurity System Owned
Sewer 
Public Sewer
SqFt Above 
3582
SqFt Below 
1258
SqFt Total 
4830
Style 
Traditional
Utilities 
Cable AvailableElectricity AvailableNatural Gas AvailablePhone AvailableSewer AvailableWater Available
Water Source 
Public
Interior Features
Appliances 
DishwasherDisposalDouble OvenDryerGas CooktopGas Water HeaterMicrowaveRefrigeratorSelf Cleaning OvenWasher
Basement 
DaylightExterior EntryFinishedInterior Entry
Cooling 
Ceiling Fan(s)Central Air
Fireplace 
Yes
Fireplace Features 
Family RoomLiving Room
Fireplaces 
2
Flooring 
CarpetCeramic TileHardwood
Heating 
CentralElectricNatural Gas
Interior 
Breakfast BarEat-in KitchenPantryKitchen IslandBookcasesCrown MoldingDouble VanityEntrance FoyerHigh Speed InternetLow Flow Plumbing FixturesWalk-In Closet(s)
Laundry Features 
Laundry RoomUpper Level
Window Features 
Insulated Windows
Save
Ask
Tour
Hide
Share
Exterior Features
Construction Details 
Cedar
Exterior 
Private Entrance
Fencing 
FencedWood
Lot Features 
Back YardFront YardLandscapedLevel
Other Structures 
None
Patio And Porch 
CoveredDeckPatio
Pool Features 
None
Road Frontage 
City Street
Roof 
Composition
Spa Features 
None
View 
Neighborhood
Waterfront Features 
None
Waterview 
Neighborhood
Windows/Doors 
Insulated Windows
Community Features
Accessibility Features 
Therapeutic Whirlpool
Community Features 
GolfParkPlaygroundRestaurantStreet LightsTennis Court(s)
Horse Property 
None
Roads 
Paved
Schools
School District
Unknown
Elementary School
Morris Brandon
Middle School
Willis A. Sutton
High School
North Atlanta
Listing Courtesy Of: MARY STUART IVERSON of HOME Luxury Real Estate Broker: 404-518-3041 Prefer Ph#:MaryStuart@Homegeorgia.com

Listings identified with the FMLS IDX logo come from FMLS and are held by brokerage firms other than the owner of this website and the listing brokerage is identified in any listing details. Information is deemed reliable but is not guaranteed. If you believe any FMLS listing contains material that infringes your copyrighted work, please click here to review our DMCA policy and learn how to submit a takedown request.



© 2017-2026 First Multiple Listing Service, Inc.

Neighborhood & Commute
Source: Walkscore
Save
Ask
Tour
Hide
Share