
700 Park Regency Place NE 707Atlanta, GA 30326
Due to the health concerns created by Coronavirus we are offering personal 1-1 online video walkthough tours where possible.
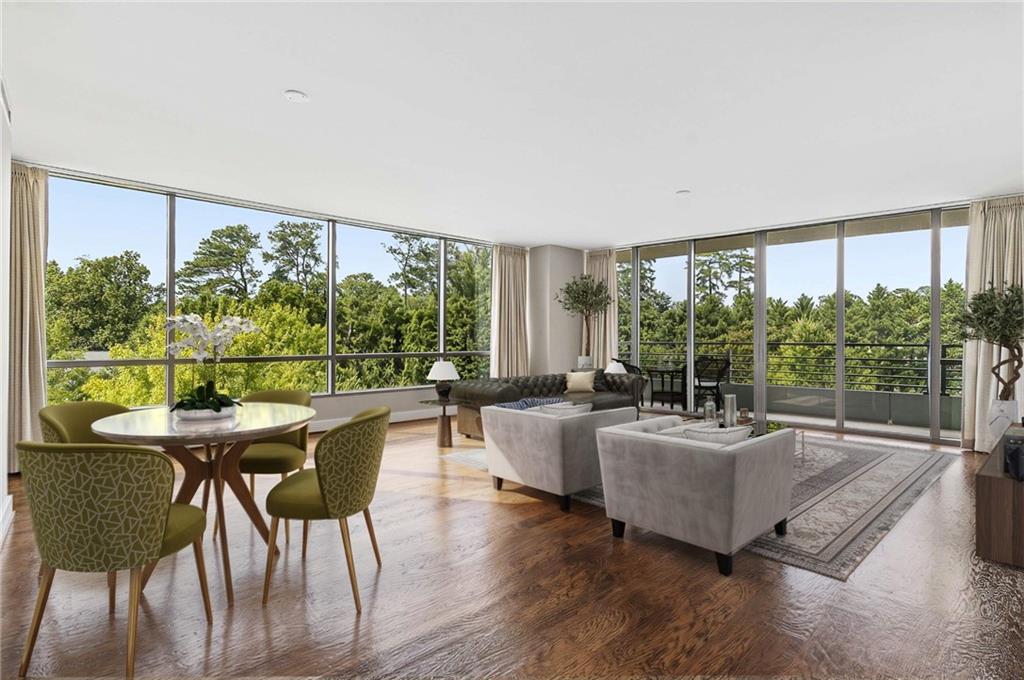
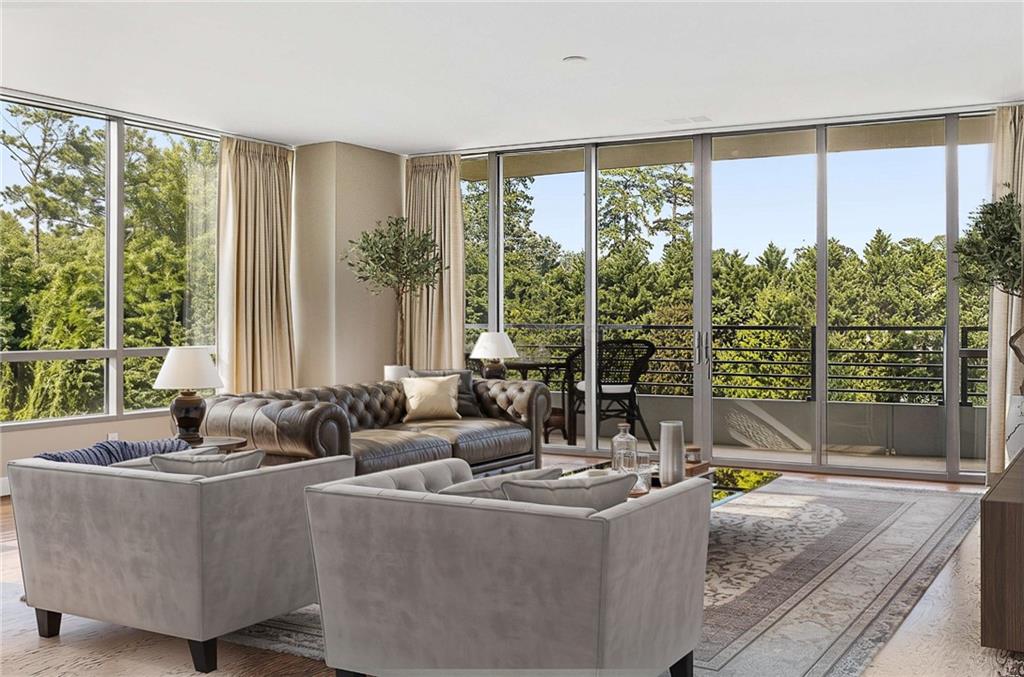
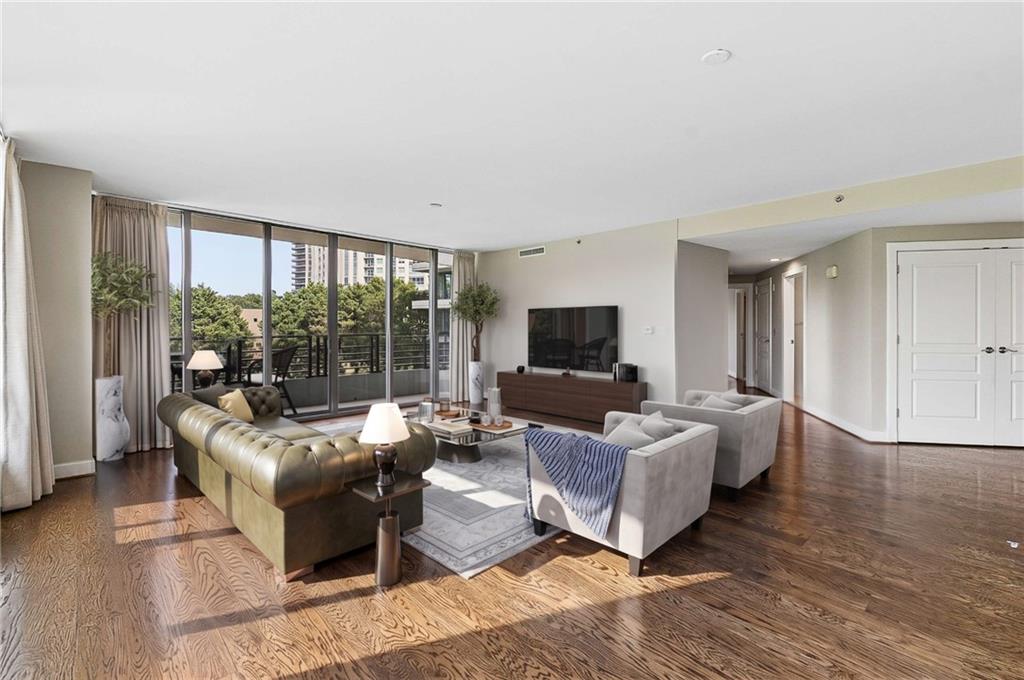
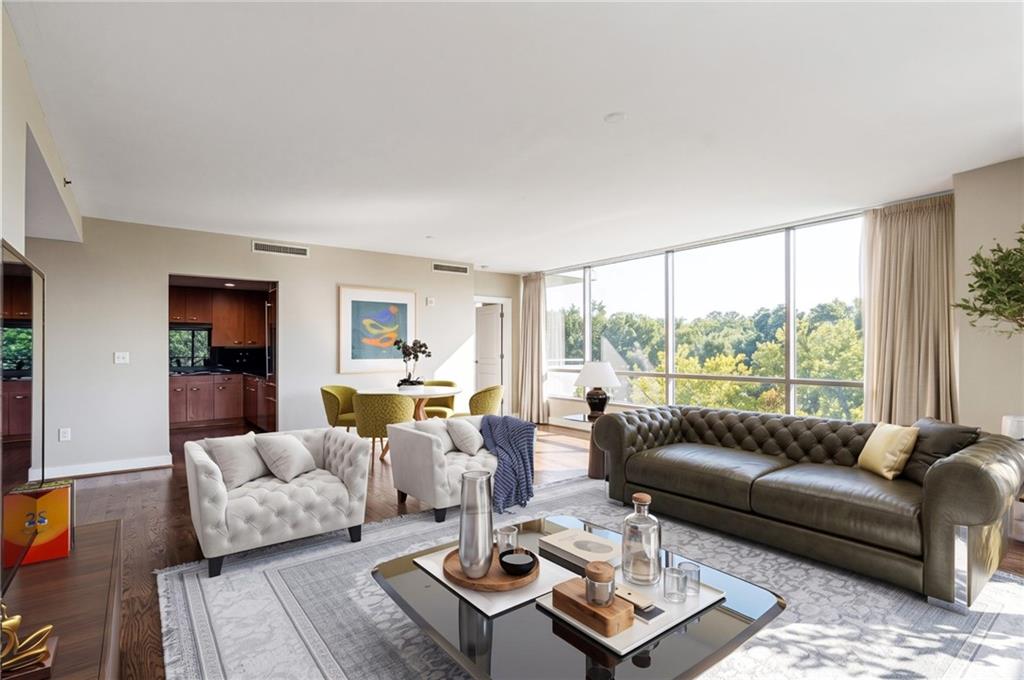
Welcome to Residence 707, a light-filled corner unit with sweeping treetop views from the moment you enter. A spacious great room offers flexible living and dining areas, framed by a wall of windows and opening to a walk-out balcony overlooking Park Regency’s beautifully landscaped grounds. The versatile floor plan can feature an open kitchen with a keeping room or, as currently configured, an enclosed kitchen that allows for a third bedroom; the space can easily be reopened if desired (see attached floor plans). The inviting kitchen includes an eat-in nook, granite countertops, custom cabinetry, and mostly updated appliances. The third bedroom—also ideal as a home office—has a private balcony with planter boxes. Down the hall, the primary and secondary bedrooms provide privacy from the main living area. The generous primary suite features a custom-outfitted walk-in closet and a luxurious bath with a soaking tub, frameless shower, double vanity, and updated countertops and fixtures. Beautiful hardwood floors run throughout the home, complemented by abundant storage, including a separate storage room in the garage. Additional highlights include a new HVAC system, two deeded parking spaces, and the ease and peace of mind of a true lock-and-leave lifestyle. Park Regency presents an incomparable opportunity to enjoy the ultimate in Buckhead living enhanced by attentive services, gracious amenities and security features including a grand lobby with welcoming Lobby Ambassadors, valet parking, attentive staff including engineering, housekeeping, maintenance and management, electronically monitored access controls manned 24/7/365, gated entrance and grounds and gated secured parking garage, event room with full catering kitchen, resort style pool and hot tub, fitness center with steam and sauna, rooftop terrace, climate controlled wine cellar where each homeowner has an assigned bin, 2 guest suites, convenient pet walk, emergency call systems in every home, and assigned storage with every home. The ultimate in Lock and Leave! This home has been virtually staged.
| 4 weeks ago | Status changed to Active | |
| 4 weeks ago | Listing updated with changes from the MLS® | |
| 2 months ago | Listing first seen on site |
Listings identified with the FMLS IDX logo come from FMLS and are held by brokerage firms other than the owner of this website and the listing brokerage is identified in any listing details. Information is deemed reliable but is not guaranteed. If you believe any FMLS listing contains material that infringes your copyrighted work, please click here to review our DMCA policy and learn how to submit a takedown request.

© 2017-2026 First Multiple Listing Service, Inc.