Save
Ask
Tour
Hide
Share
$799,000
32 Days On Site

2724 Cravey Drive
Atlanta, GA 30345

For Sale|Single Family Residence|Active
5
Beds
3
Total Baths
3
Full Baths
4,178
SqFt
$191
/SqFt
1965
Built
Subdivision:
Briarmoor Manor
County:
Dekalb
Listing Courtesy Of: Rachael Blatt of Atlanta Fine Homes Sotheby's International Broker: 404-285-9059 Prefer Ph#:rachael523@aol.com

Due to the health concerns created by Coronavirus we are offering personal 1-1 online video walkthough tours where possible.
Call Now: (404) 377-9000
Is this the listing for you? We can help make it yours.
(404) 377-9000
2724 Cravey Drive2724 Cravey Drive2724 Cravey Drive2724 Cravey Drive
Save
Ask
Tour
Hide
Share

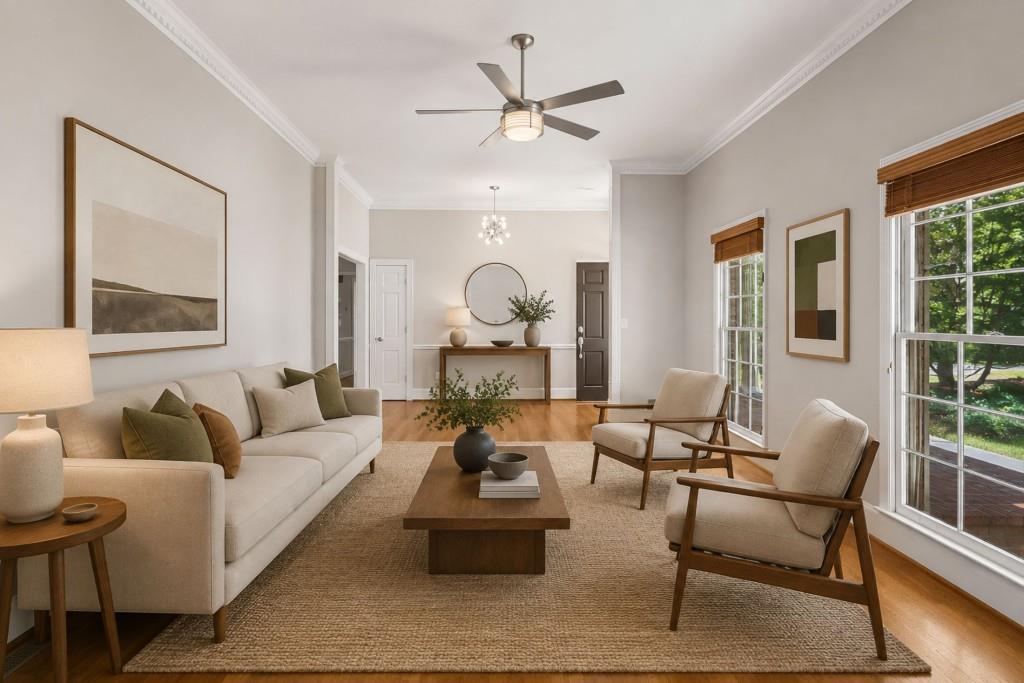
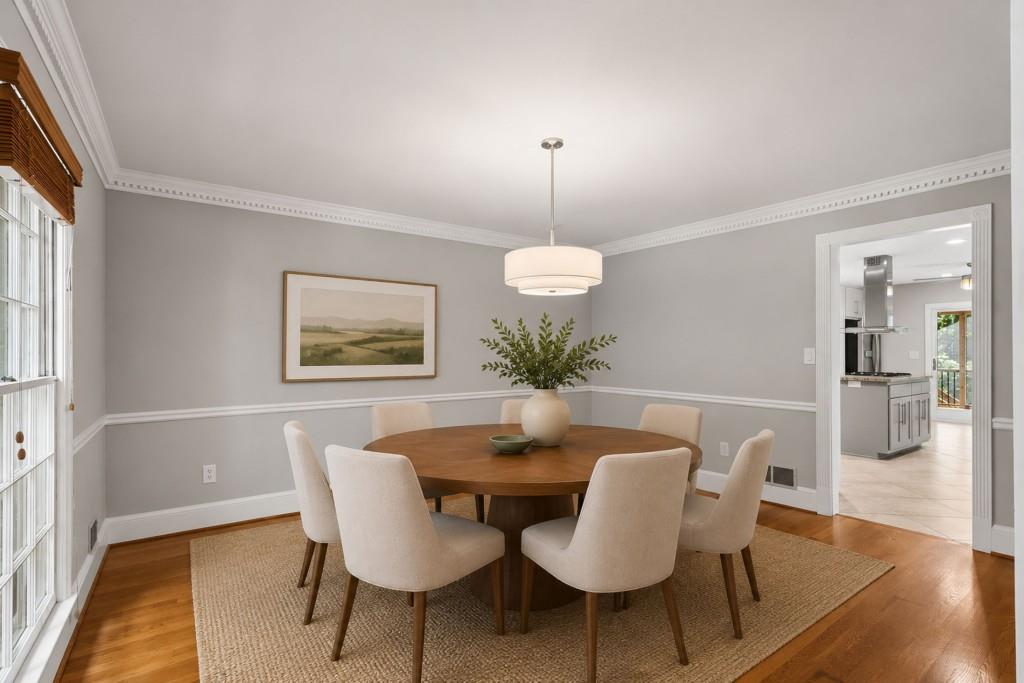
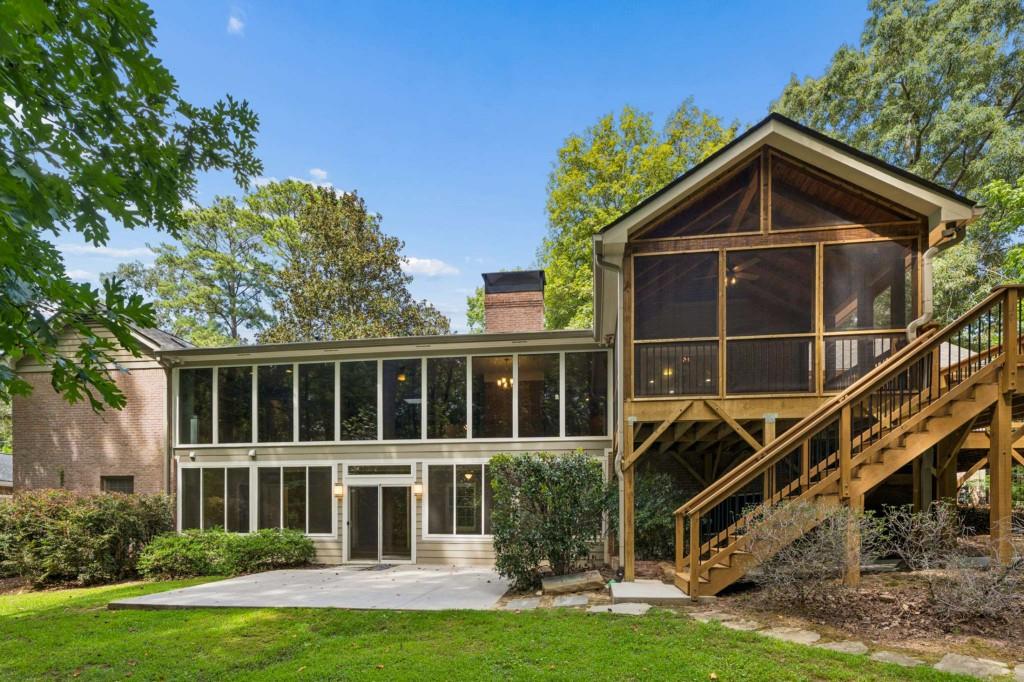
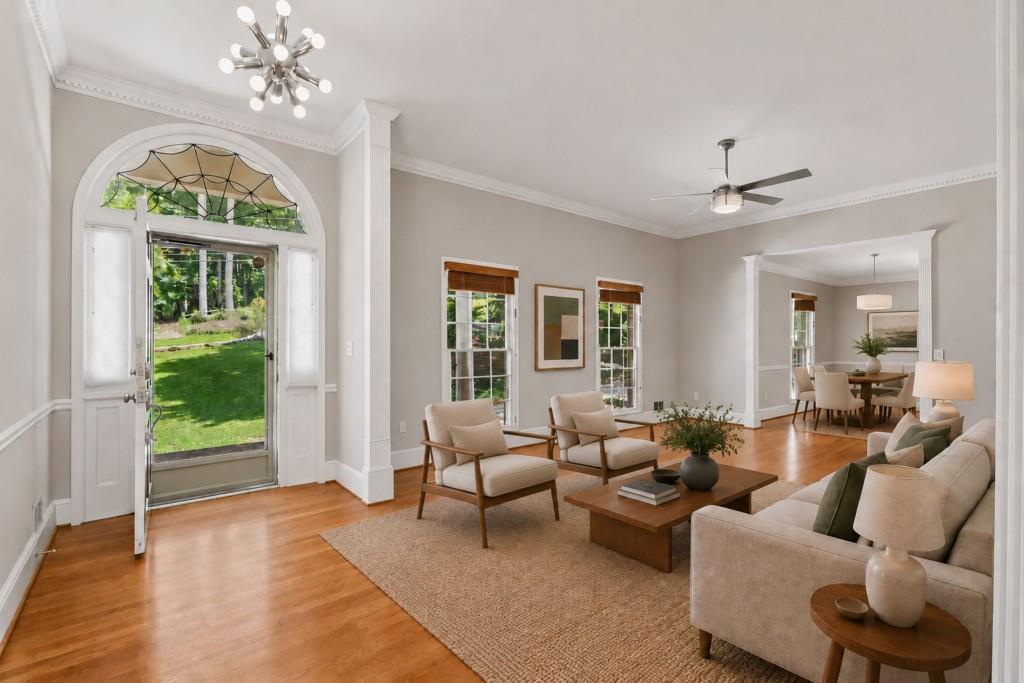
Welcome to this beautifully updated 5-bedroom, 3-bath home, where timeless comfort, thoughtful renovations, and exceptional living spaces all come together within the highly sought-after Lakeside High School district. Filled with natural light, walls of windows invite the beauty and privacy of the backyard into nearly every room, creating a seamless connection between indoor and outdoor living. The renovated kitchen is designed to be the heart of the home, featuring stone countertops, a generous center island, new refrigerator, oven, and dishwasher, and opening to a sun-drenched breakfast room surrounded by windows. Everyday living is effortless with a spacious mudroom offering storage just off the two-car garage. Multiple gathering spaces, including a welcoming family room with a central fireplace and custom built-ins, formal living and dining rooms, and a newly added screened porch and deck, provide endless opportunities for entertaining or relaxing throughout the seasons. The beautifully renovated primary suite offers a spa-inspired bath with dual vanities and an expansive custom walk-in closet. The finished daylight terrace level adds incredible flexibility with two additional bedrooms, a full bath, a large bonus room ideal for a home theater, gym, or office. In addition, enjoy a bright lower-level sunroom, abundant storage, and room to easily expand with additional unfinished space. With a new roof, new water heater, replaced HVAC systems, and countless thoughtful updates throughout, this truly move-in-ready home offers the perfect blend of comfort, functionality, and everyday luxury. All furniture is virtually staged.

Save
Ask
Tour
Hide
Share
Listing Snapshot
Price 
$799,000
Days On Site 
32 Days
Bedrooms 
5
Inside Area (SqFt) 
4,178 sqft
Total Baths 
3
Full Baths 
3
Partial Baths 
N/A
Lot Size 
0.64 Acres
Year Built 
1965
MLS® Number 
7821247
Status 
Active
Property Tax 
$7,185
HOA/Condo/Coop Fees 
N/A
Sq Ft Source 
Owner
Friends & Family
Recent Activity
3 days agoPrice changed to $799,000
3 days agoListing updated with changes from the MLS®
a month agoListing first seen on site
General Features
Acres 
0.64
Attached Garage 
Yes
Foundation 
Block
Garage 
Yes
Garage Spaces 
2
Green Energy Efficient 
Thermostat
Land Lease 
No
Levels 
Two
Parking 
AttachedGarageKitchen Level
Property Sub Type 
Single Family Residence
Security 
Smoke Detector(s)Security SystemFire AlarmSecurity System Owned
Sewer 
Public Sewer
SqFt Above 
4178
SqFt Total 
4178
Style 
Traditional
Utilities 
Cable AvailableElectricity AvailableNatural Gas AvailableSewer AvailableWater Available
Water Source 
Public
Interior Features
Appliances 
DishwasherDisposalElectric OvenGas CooktopGas Water HeaterMicrowaveRange HoodRefrigerator
Basement 
DaylightExterior EntryFinishedInterior Entry
Cooling 
Ceiling Fan(s)Central AirWhole House FanZoned
Fireplace 
Yes
Fireplace Features 
BasementFamily RoomGas Starter
Fireplaces 
2
Flooring 
CarpetHardwood
Heating 
Forced AirNatural GasZoned
Interior 
Breakfast BarPantryKitchen IslandBookcasesDouble VanityEntrance FoyerHigh Speed InternetWalk-In Closet(s)Master Downstairs
Laundry Features 
In HallLaundry RoomMain Level
Main Level Bedrooms 
3
Window Features 
Skylight(s)
Save
Ask
Tour
Hide
Share
Exterior Features
Construction Details 
Brick
Exterior 
Private Entrance
Fencing 
Back Yard
Frontage 
0
Lot Features 
LandscapedPrivate
Other Structures 
None
Patio And Porch 
DeckFront PorchRear PorchScreened
Pool Features 
None
Road Frontage 
City Street
Roof 
CompositionShingle
Spa Features 
None
View 
Other
Waterfront Features 
None
Waterview 
Other
Windows/Doors 
Skylight(s)
Community Features
Community Features 
Park
Horse Property 
None
Roads 
Paved
Schools
School District
Unknown
Elementary School
Hawthorne - Dekalb
Middle School
Henderson - Dekalb
High School
Lakeside - Dekalb
Listing Courtesy Of: Rachael Blatt of Atlanta Fine Homes Sotheby's International Broker: 404-285-9059 Prefer Ph#:rachael523@aol.com

Listings identified with the FMLS IDX logo come from FMLS and are held by brokerage firms other than the owner of this website and the listing brokerage is identified in any listing details. Information is deemed reliable but is not guaranteed. If you believe any FMLS listing contains material that infringes your copyrighted work, please click here to review our DMCA policy and learn how to submit a takedown request.



© 2017-2026 First Multiple Listing Service, Inc.

Neighborhood & Commute
Source: Walkscore
Save
Ask
Tour
Hide
Share