
3423 Rugby CircleCollege Park, GA 30337
Due to the health concerns created by Coronavirus we are offering personal 1-1 online video walkthough tours where possible.
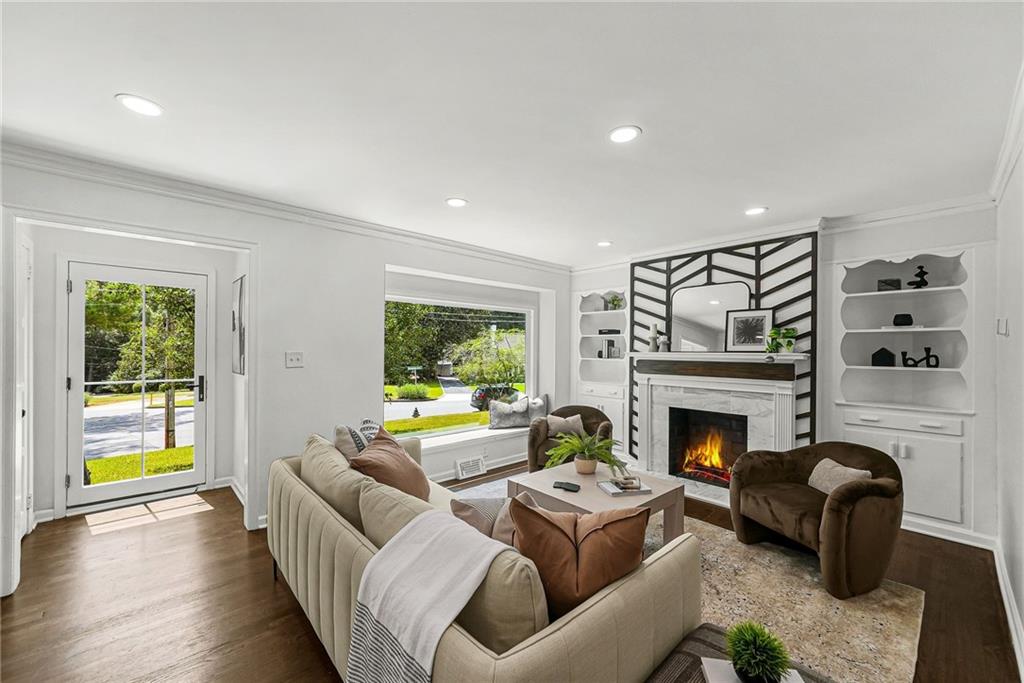
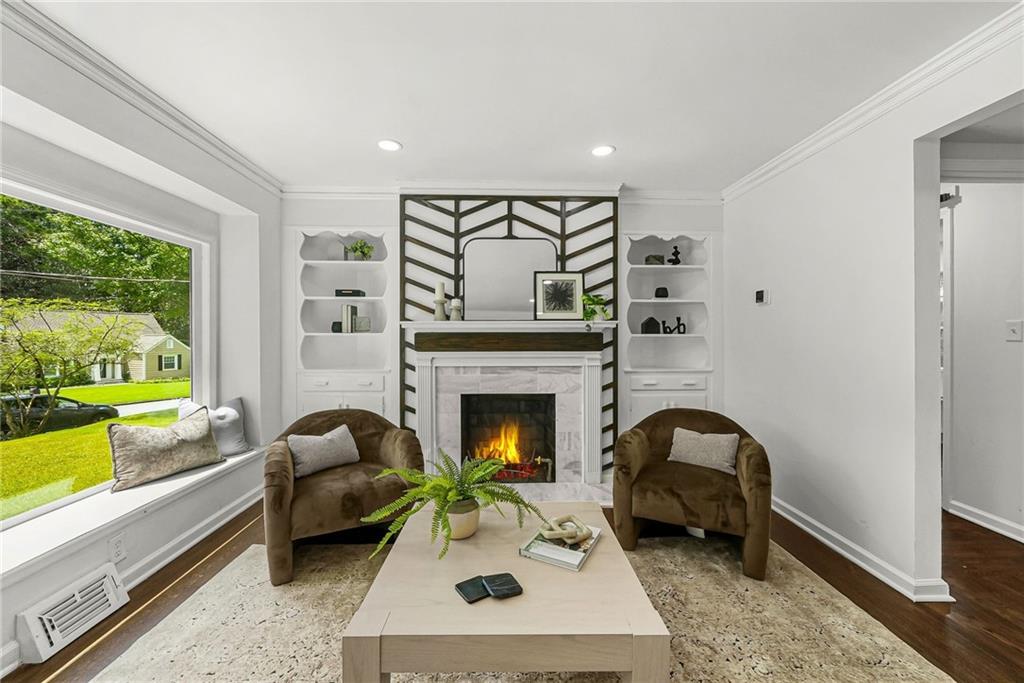
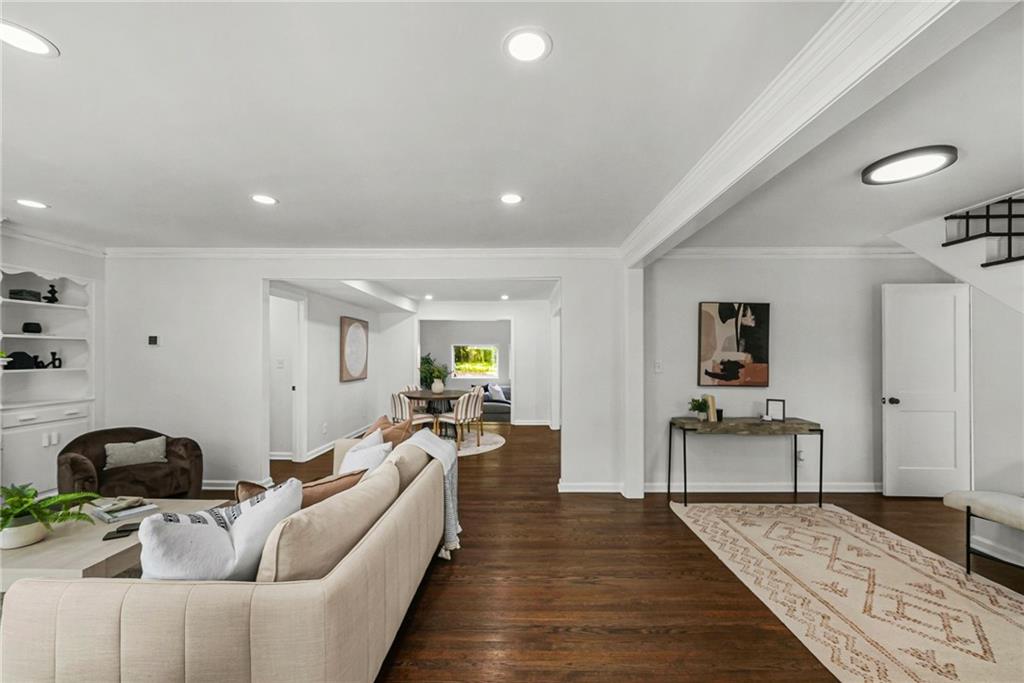
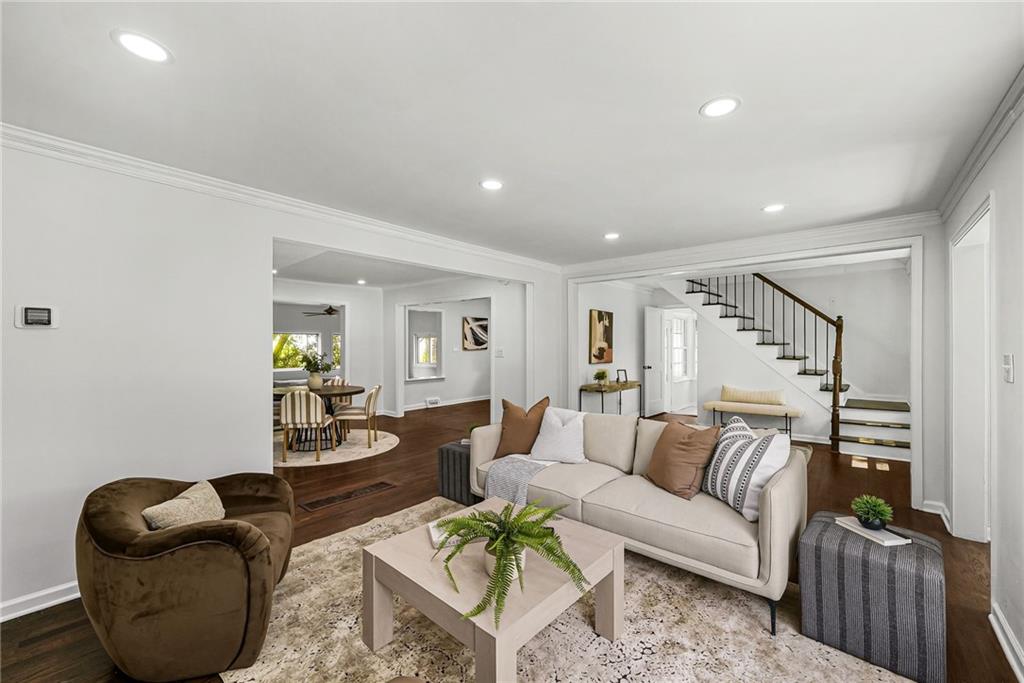
HISTORIC CHARM + MODERN LUXURY IN COLLEGE PARK Some homes have character. Some have been beautifully renovated. This one gives you both. Welcome to Rugby Circle, where classic College Park charm meets a thoughtfully renovated interior. This beautifully updated 4-bedroom, 3.5-bathroom two-story home sits on a private lot and delivers the space, flexibility, and lifestyle that's increasingly hard to find this close to Atlanta. Step inside and natural light fills the main level, highlighting beautiful hardwood floors and an inviting open-concept layout. The fireside living room, complete with a gas fireplace, is open to the dining space, creating a perfect flow for entertaining or collecting as a family. The custom kitchen is the heart of the home, featuring crisp white cabinetry, quartz countertops, soft close cabinets, farmhouse sink, chevron subway tile backsplash and stainless-steel appliances. Just beyond the kitchen, the sunken family room overlooks the backyard, creating an easy connection between everyday living and outdoor entertaining. The main-level owner's suite is a true retreat, featuring a spacious walk-in closet and a beautifully renovated bath with a deep soaking tub, frameless glass shower, custom tilework, and delta fixtures. You'll also appreciate the large main-level laundry room and stylish half bath, along with recent updates including new plumbing, light and water fixtures, exterior HVAC units, and a new water heater. Upstairs, the flexibility continues with three additional bedrooms and two full bathrooms, including a private bedroom suite with its own en-suite bath. Whether you need space for family, guests, a home office, or simply want room to spread out, this floor plan delivers. And then there's the backyard. Private, and ready for your creativity. Host friends, let the dogs run, create your dream garden, or simply enjoy having room to breathe. Location matters, too. You're minutes from Barrett Park, The Dining Scenes of Downtown College Park, Hapeville and East Point, Delta's Worldwide Headquarters, Wells Fargo Corporate Training Center, Porsche International, and Hartsfield-Jackson Atlanta International Airport. When you're ready to head into the city, The Beltline, Lee + White Food Hall, West End, and Atlanta's cultural attractions are all within easy reach. Historic character. Modern updates. Four bedrooms. Three-and-a-half baths. A main-level owner's suite. A private upstairs bedroom suite. A fireside living room. And a backyard with room to actually live. You've seen the house online. Now come experience why Rugby Circle feels like home.
| 3 weeks ago | Status changed to Active Under Contract | |
| 3 weeks ago | Listing updated with changes from the MLS® | |
| a month ago | Price changed to $435,000 | |
| 2 months ago | Listing first seen on site |
Listings identified with the FMLS IDX logo come from FMLS and are held by brokerage firms other than the owner of this website and the listing brokerage is identified in any listing details. Information is deemed reliable but is not guaranteed. If you believe any FMLS listing contains material that infringes your copyrighted work, please click here to review our DMCA policy and learn how to submit a takedown request.

© 2017-2026 First Multiple Listing Service, Inc.