
786 Cady WayAtlanta, GA 30312
Due to the health concerns created by Coronavirus we are offering personal 1-1 online video walkthough tours where possible.
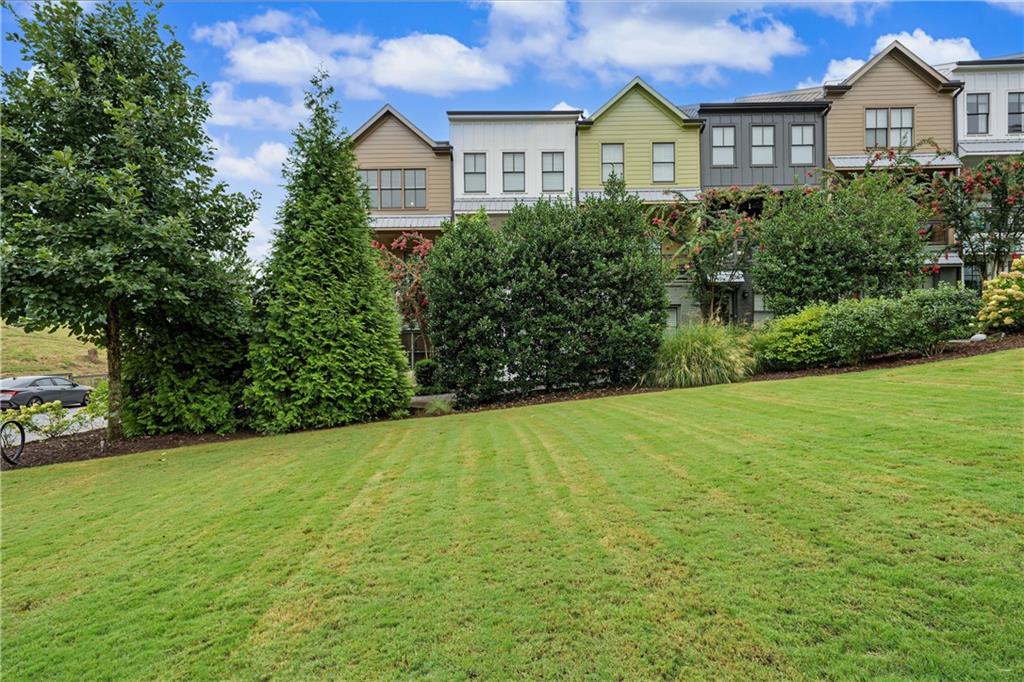
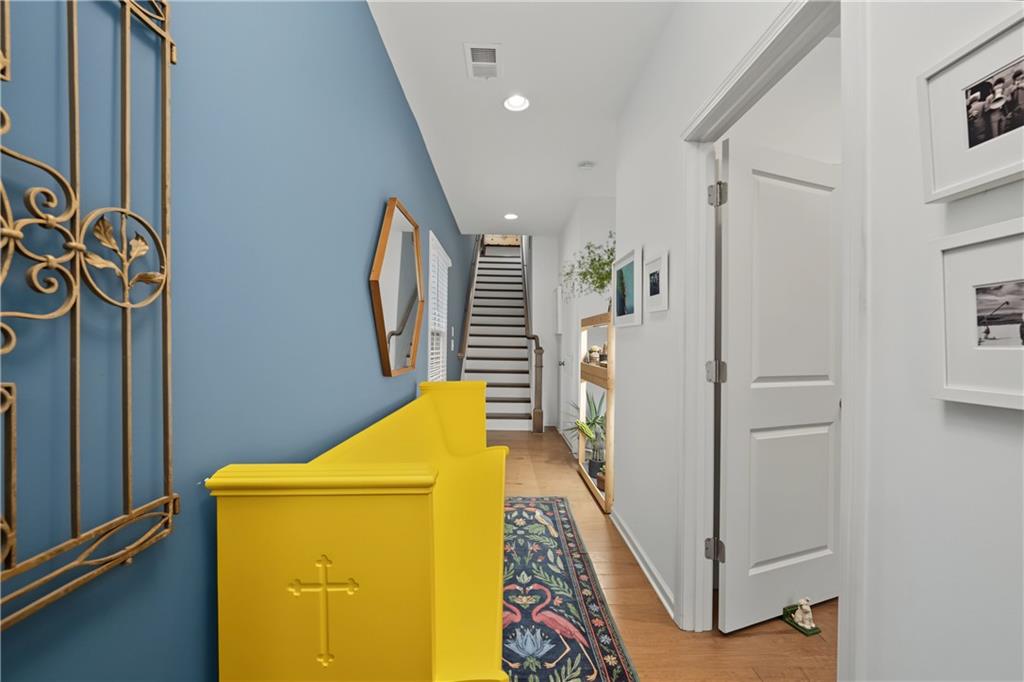
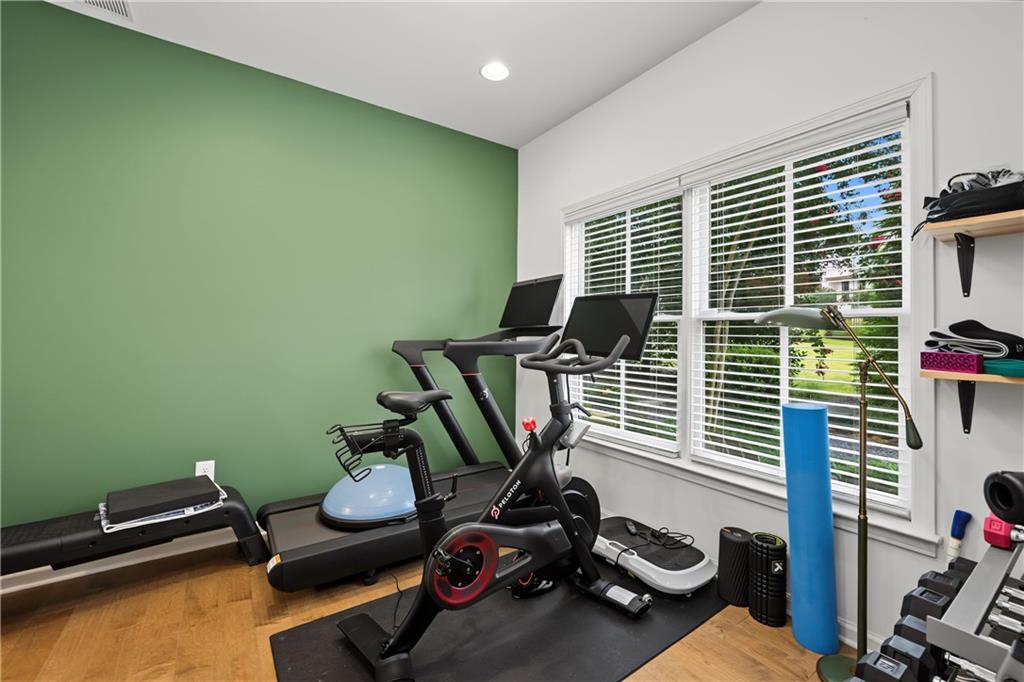
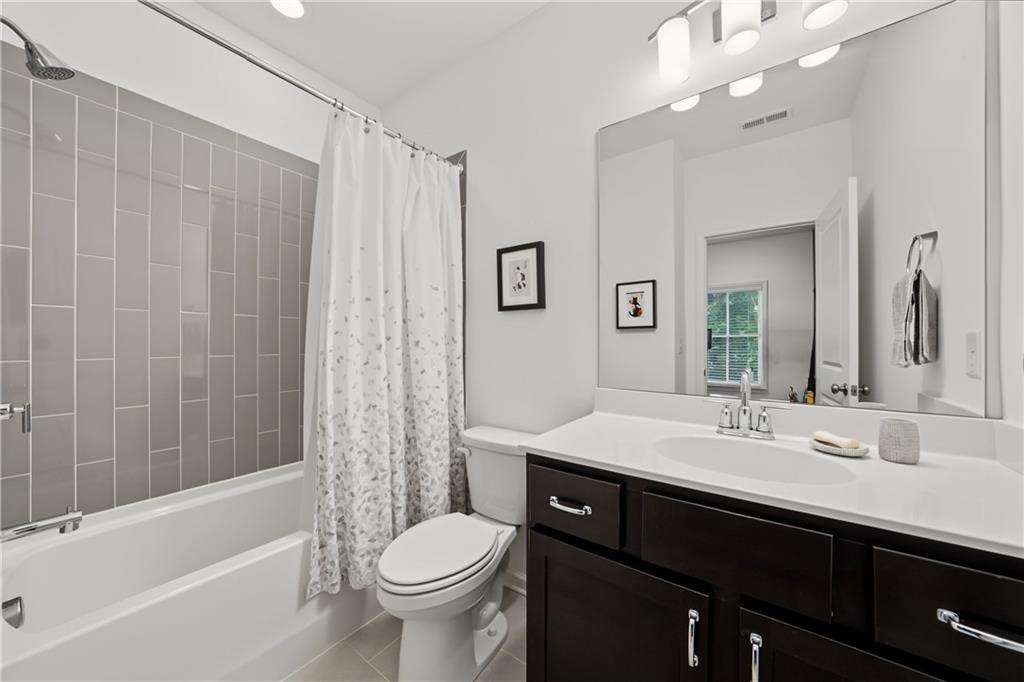
Welcome to this light-filled end-unit townhome tucked into The Swift, just moments from Grant Park and the Southside BeltLine Trail. With its clean, contemporary design, thoughtful upgrades, and a rare view of the community’s green space, this home offers an especially private setting within The Swift. Step inside to a bright ground-level entry where a private bedroom with an ensuite bath offers flexibility for a home office, gym, hobby room, or guest retreat. This level also provides access to the two-car tandem garage, complete with extra space for a workbench and additional storage. Upstairs, the main living area opens beautifully for easy living and entertaining. The kitchen, dining, and living spaces flow seamlessly together and extend out to a spacious balcony with a ceiling fan. Enjoy your morning coffee or unwind in the evening while overlooking green space, a mature crepe myrtle, and evergreen trees, an uncommon sense of privacy compared with many of the other townhomes in the community. The kitchen is both stylish and highly functional, featuring stone countertops, stainless steel appliances with a gas range, a large sink, and a custom walk-in pantry with pull-out drawers, smart storage solutions, and even a dedicated outlet for a stick vacuum. A generously sized powder room sits conveniently off the dining area. The top level offers a well-designed retreat with a spacious primary suite featuring two custom closets and an ensuite bath with double vanity and a tiled shower. A secondary bedroom with its own ensuite bath and dual closets, along with a laundry room outfitted with custom shelving and pull-out bins, completes this floor. Built in 2019, this contemporary home is filled with natural light and features tall ceilings and engineered wood flooring throughout. Additional features include a pull-down attic for extra storage and two water heaters. Enjoy being just minutes from some of Atlanta’s favorite spots, including just moments from The Beacon, Zoo Atlanta, Grant Park Farmers Market, Six Feet Under Pub & Fish, Side Saddle Wine Saloon & Bar, and countless BeltLine destinations. With its end-unit location, green-space views, and unusually private setting, this is Intown living with the space, light, and privacy that truly feels like home.
| 3 weeks ago | Price changed to $504,500 | |
| 3 weeks ago | Listing updated with changes from the MLS® | |
| a month ago | Listing first seen on site |
Listings identified with the FMLS IDX logo come from FMLS and are held by brokerage firms other than the owner of this website and the listing brokerage is identified in any listing details. Information is deemed reliable but is not guaranteed. If you believe any FMLS listing contains material that infringes your copyrighted work, please click here to review our DMCA policy and learn how to submit a takedown request.

© 2017-2026 First Multiple Listing Service, Inc.