
1943 Regency Cove CourtAtlanta, GA 30341
Due to the health concerns created by Coronavirus we are offering personal 1-1 online video walkthough tours where possible.
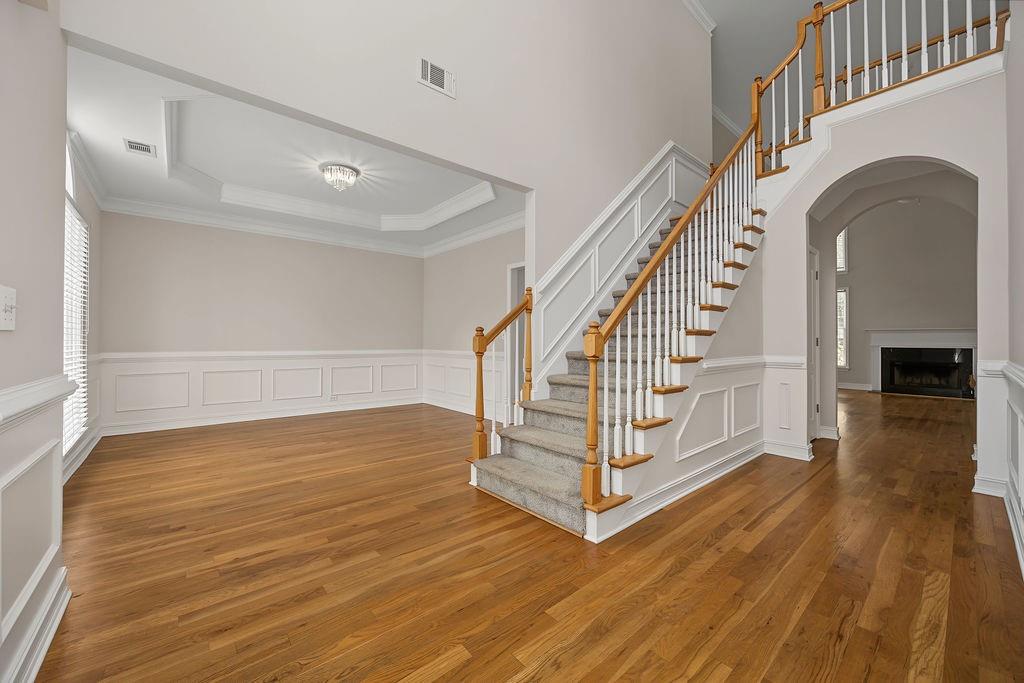
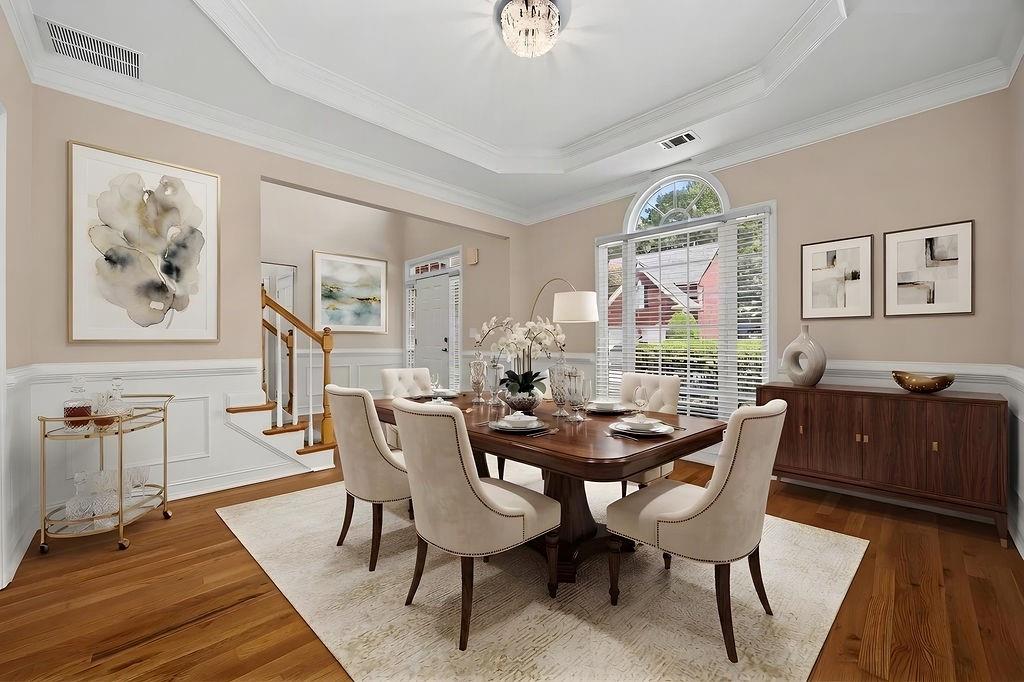
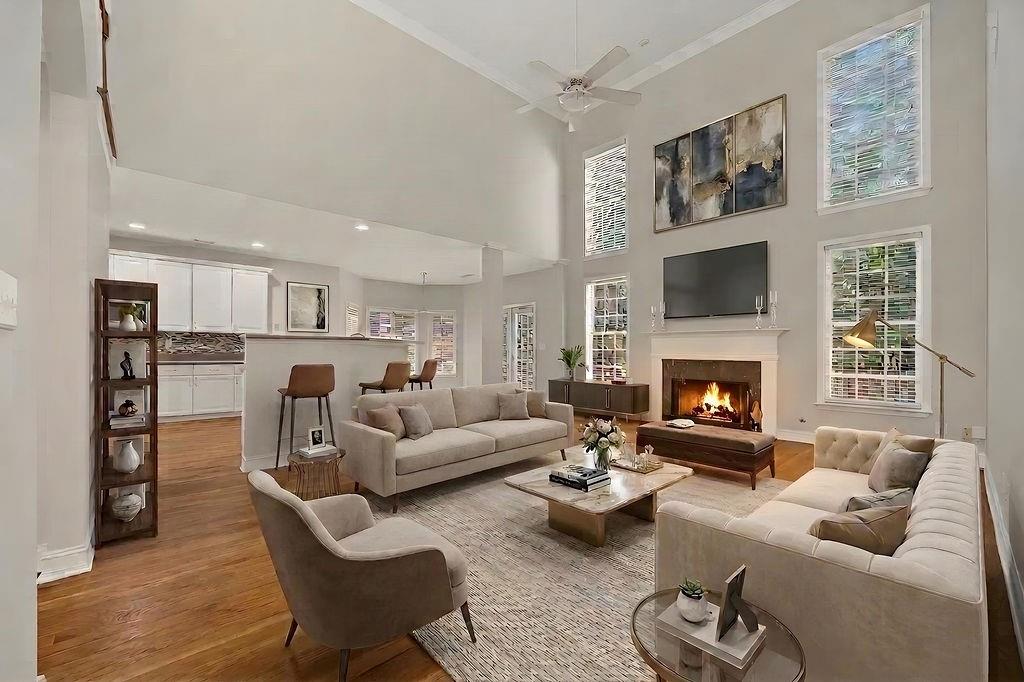
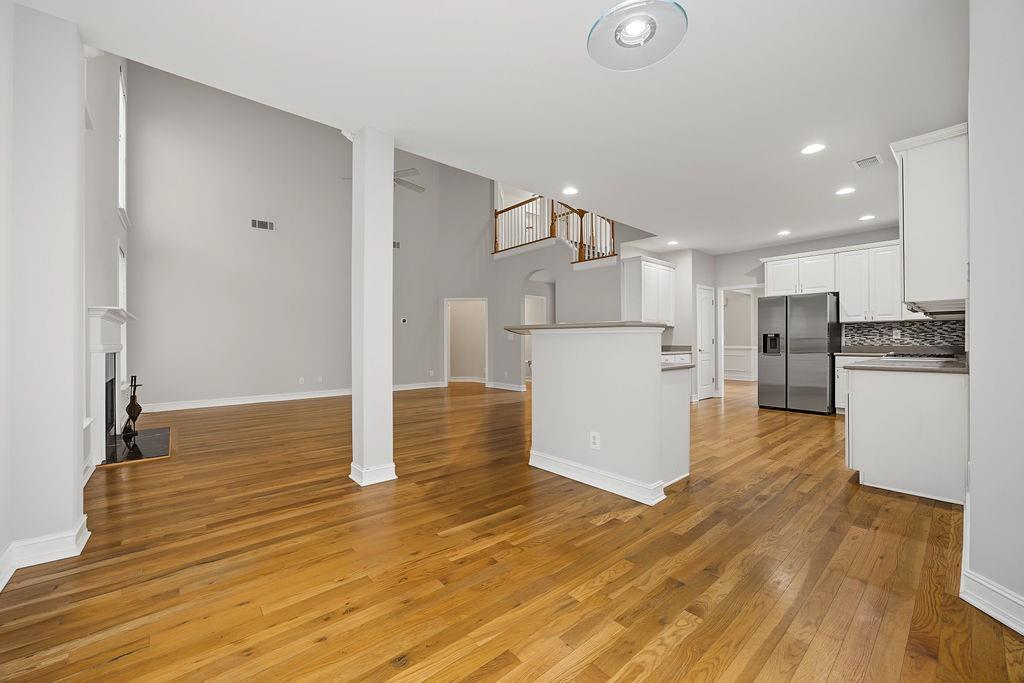
Welcome to 1943 Regency Cove Court, an inviting and spacious 4-bedroom, 2.5-bathroom single-family home tucked away on a quiet, private cul-de-sac. Offering a desirable combination of open living spaces, abundant natural light, a main-level primary bedroom suite, and fenced backyard, this home is designed for comfortable everyday living and effortless entertaining. Beautifully maintained 4-bedroom home in the highly sought-after Montgomery Elementary school district. Enjoy the convenience of being minutes from I-85, I-285, Peachtree-DeKalb Airport, downtown Chamblee, Brookhaven, MARTA, shopping, dining, parks, and other intown and Perimeter-area destinations. The home's location provides a desirable balance of quiet residential living with easy access to the restaurants, retail, employment centers, and entertainment that make this area so appealing. From the moment you enter, the dramatic two-story foyer and soaring great room create an impressive sense of space. Hardwood floors flow throughout the main living areas, while large windows fill the home with natural light. At the heart of the great room, a warm wood-burning fireplace with a convenient gas starter creates an inviting focal point and the perfect setting for relaxing evenings, gathering with family, or entertaining guests. The open-concept kitchen and great room provides an ideal gathering space for everyday living and entertaining. The kitchen features stainless steel appliances, generous cabinet storage, and a convenient breakfast bar that opens directly to the great room, allowing the cook to remain connected with family and guests. The main-level primary suite provides the convenience of single-level living and offers a peaceful retreat at the end of the day. The spacious bedroom features a tray ceiling, while the en-suite bathroom includes dual vanities, a soaking tub, separate shower, and walk-in closet. Upstairs, three additional bedrooms provide exceptional flexibility for family, guests, a home office, fitness room, or hobby space, along with a full bathroom. A main-level powder room and dedicated laundry room add to the home's functionality. Outside, the fenced backyard provides a private space for relaxing, entertaining, gardening, or enjoying time with pets. The attached two-car garage offers convenient parking and additional storage. **Tax records square footage does not include finished 4th bedroom, total estimated square footage is 2,482 sq ft.
| 2 months ago | Status changed to Active | |
| 2 months ago | Listing updated with changes from the MLS® | |
| 2 months ago | Listing first seen on site |
Listings identified with the FMLS IDX logo come from FMLS and are held by brokerage firms other than the owner of this website and the listing brokerage is identified in any listing details. Information is deemed reliable but is not guaranteed. If you believe any FMLS listing contains material that infringes your copyrighted work, please click here to review our DMCA policy and learn how to submit a takedown request.

© 2017-2026 First Multiple Listing Service, Inc.
Did you know? You can invite friends and family to your search. They can join your search, rate and discuss listings with you.