Save
Ask
Tour
Hide
Share
$449,000
28 Days On Site

1452 Briaroaks Trail NE
Atlanta, GA 30329

For Sale|Townhouse|Active
3
Beds
3
Total Baths
2
Full Baths
1
Partial Bath
2,166
SqFt
$207
/SqFt
1984
Built
Subdivision:
Briar Oaks
County:
Dekalb
Listing Courtesy Of: ERDAL AKBAS of Chapman Hall Realtors Broker: 404-252-9500 Prefer Ph#:AkbasSold@gmail.com

Due to the health concerns created by Coronavirus we are offering personal 1-1 online video walkthough tours where possible.
Call Now: (404) 377-9000
Is this the listing for you? We can help make it yours.
(404) 377-9000
1452 Briaroaks Trail NE1452 Briaroaks Trail NE1452 Briaroaks Trail NE1452 Briaroaks Trail NE
Save
Ask
Tour
Hide
Share

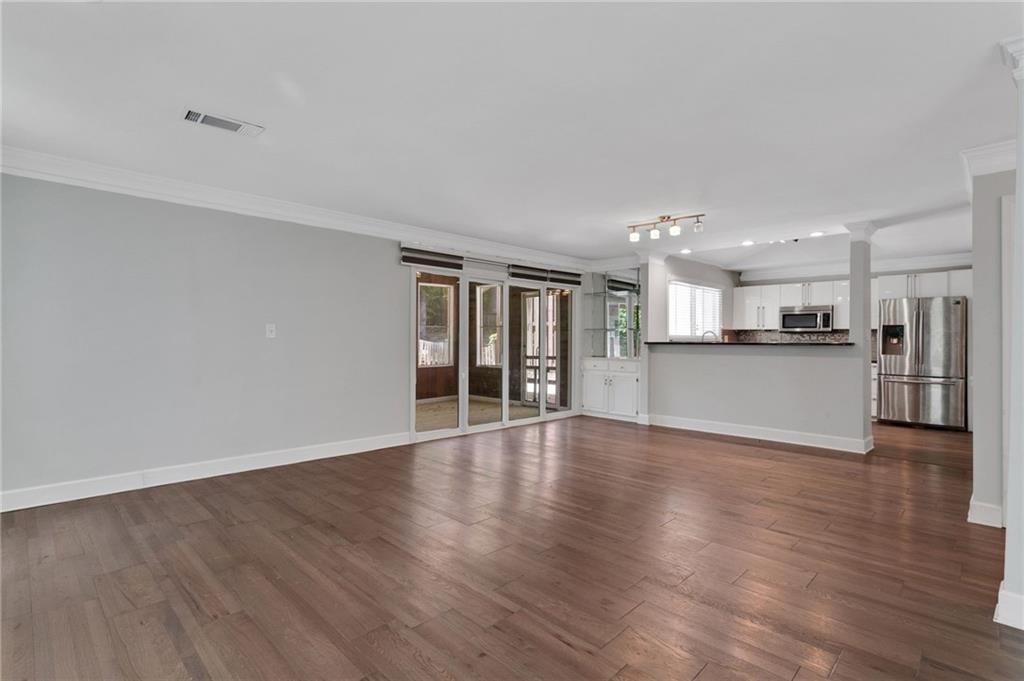
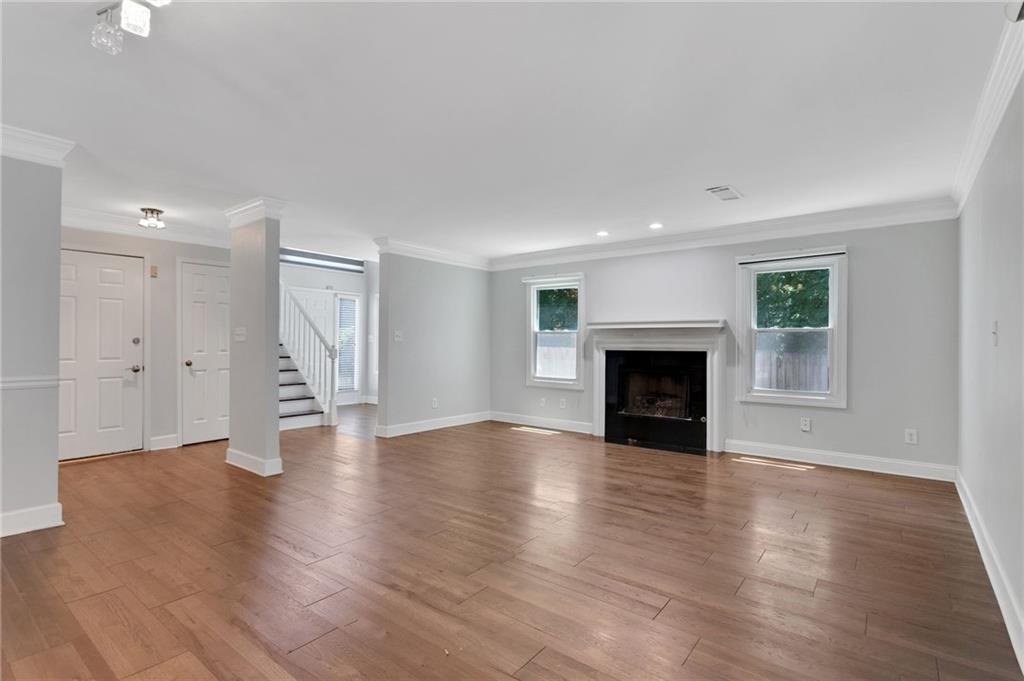
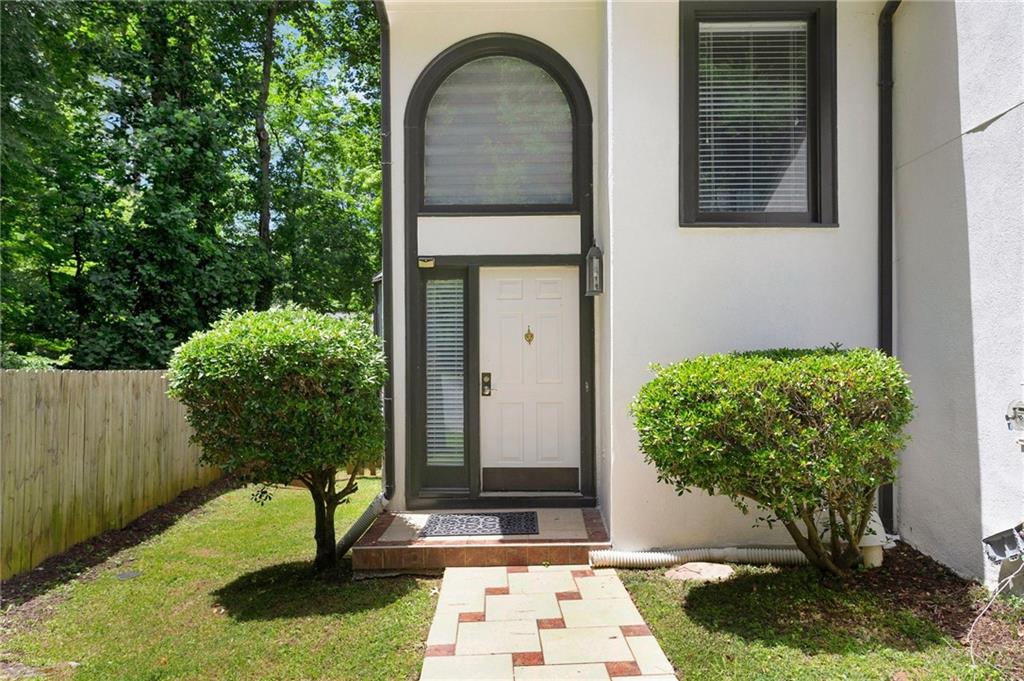
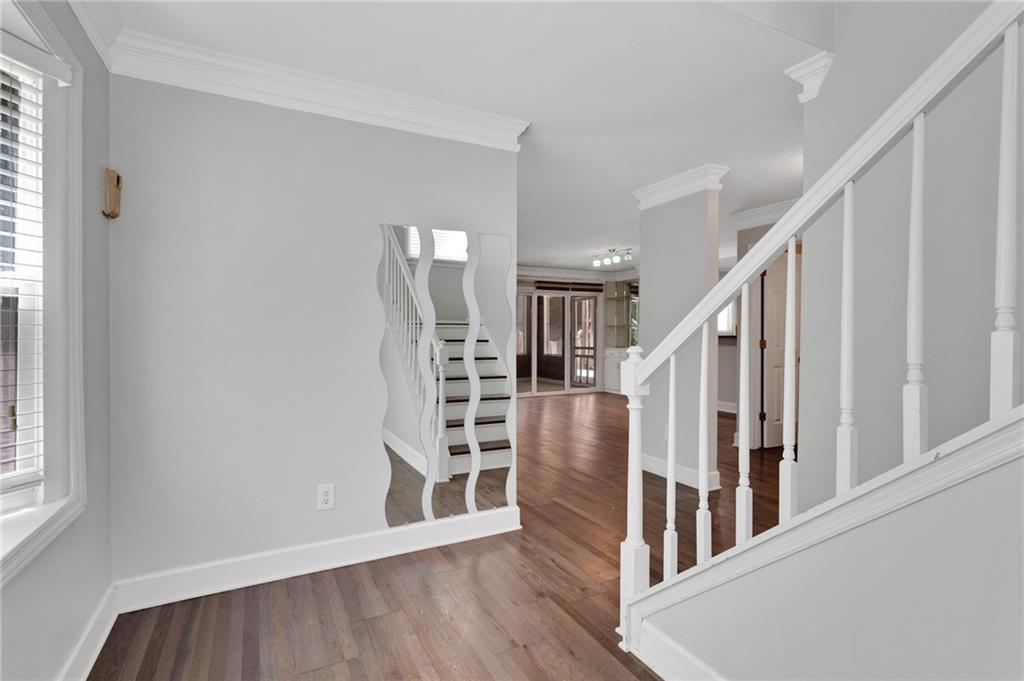
EXCELLENT LOCATION updated, END UNIT townhome offers the exceptional space and privacy of a single-family residence with NO HOA. Tucked away in a quiet cul-de-sac, the property features a bright, open-concept layout with gleaming hardwood floors spanning both levels. The modern kitchen comes with white cabinetry and newer stainless steel appliances. Upstairs, the spacious primary suite boasts a beautifully renovated bath, alongside generously sized secondary bedrooms and an updated bathroom. Outside, a private, fully fenced backyard features a covered screened porch and patio perfect for outdoor relaxation. Improvement include a brand-new roof, new water heater, new windows, new garage door, fresh interior paint, and a newer HVAC system. With absolutely no rental restrictions, this property presents an outstanding opportunity for Investors seeking strong returns or anyone looking for a low-maintenance place to call home.

Save
Ask
Tour
Hide
Share
Listing Snapshot
Price 
$449,000
Days On Site 
28 Days
Bedrooms 
3
Inside Area (SqFt) 
2,166 sqft
Total Baths 
3
Full Baths 
2
Partial Baths 
1
Lot Size 
0.11 Acres
Year Built 
1984
MLS® Number 
7820092
Status 
Active
Property Tax 
$4,905
HOA/Condo/Coop Fees 
N/A
Sq Ft Source 
Public Records
Friends & Family
Recent Activity
7 hours agoPrice changed to $449,000
7 hours agoListing updated with changes from the MLS®
4 weeks agoStatus changed to Active
4 weeks agoListing first seen on site
General Features
Acres 
0.11
Attached Garage 
Yes
Foundation 
Slab
Garage 
Yes
Garage Spaces 
2
Land Lease 
No
Levels 
Two
Parking 
AttachedDrivewayGarageGarage Faces FrontKitchen Level
Property Sub Type 
Townhouse
Security 
Smoke Detector(s)
Sewer 
Public Sewer
SqFt Total 
2166
Style 
Townhouse
Utilities 
Cable AvailableElectricity AvailableNatural Gas AvailablePhone AvailableSewer AvailableUnderground UtilitiesWater Available
Water Source 
Public
Interior Features
Appliances 
DishwasherDisposalElectric CooktopGas OvenMicrowaveRefrigerator
Basement 
None
Cooling 
Ceiling Fan(s)Central Air
Fireplace 
Yes
Fireplace Features 
Family Room
Fireplaces 
1
Flooring 
Hardwood
Heating 
CentralForced Air
Interior 
Breakfast BarEat-in KitchenPantryCrown MoldingDouble VanityWalk-In Closet(s)
Laundry Features 
Laundry RoomMain Level
Window Features 
Insulated Windows
Save
Ask
Tour
Hide
Share
Exterior Features
Construction Details 
Stucco
Exterior 
LightingPrivate YardRain Gutters
Fencing 
Back YardFencedPrivacyWood
Lot Features 
Back YardCul-De-SacFront YardPrivate
Other Structures 
None
Patio And Porch 
PatioRear PorchScreened
Pool Features 
None
Road Frontage 
None
Roof 
Asbestos Shingle
Spa Features 
None
View 
NeighborhoodTrees/Woods
Waterfront Features 
None
Waterview 
NeighborhoodTrees/Woods
Windows/Doors 
Insulated Windows
Community Features
Community Features 
None
Horse Property 
None
Roads 
AsphaltConcrete
Schools
School District
Unknown
Elementary School
Briar Vista
Middle School
Druid Hills
High School
Druid Hills
Listing Courtesy Of: ERDAL AKBAS of Chapman Hall Realtors Broker: 404-252-9500 Prefer Ph#:AkbasSold@gmail.com

Listings identified with the FMLS IDX logo come from FMLS and are held by brokerage firms other than the owner of this website and the listing brokerage is identified in any listing details. Information is deemed reliable but is not guaranteed. If you believe any FMLS listing contains material that infringes your copyrighted work, please click here to review our DMCA policy and learn how to submit a takedown request.



© 2017-2026 First Multiple Listing Service, Inc.

Neighborhood & Commute
Source: Walkscore
Save
Ask
Tour
Hide
Share