Save
Ask
Tour
Hide
Share
$235,900
28 Days On Site

400 W Peachtree Street NW 3115
Atlanta, GA 30308

For Sale|Condominium|Active
1
Bed
1
Total Bath
1
Full Bath
729
SqFt
$324
/SqFt
2007
Built
Subdivision:
TWELEVE CENTENNIAL PARK
County:
Fulton
Listing Courtesy Of: KAPIL DAVE BHANDARI of Must Sell Realty, Inc. Broker: 770-995-1112 Prefer Ph#:MustSellRealty@gmail.com

Due to the health concerns created by Coronavirus we are offering personal 1-1 online video walkthough tours where possible.
Call Now: (404) 377-9000
Is this the listing for you? We can help make it yours.
(404) 377-9000
400 W Peachtree Street NW 3115400 W Peachtree Street NW 3115400 W Peachtree Street NW 3115400 W Peachtree Street NW 3115
Save
Ask
Tour
Hide
Share

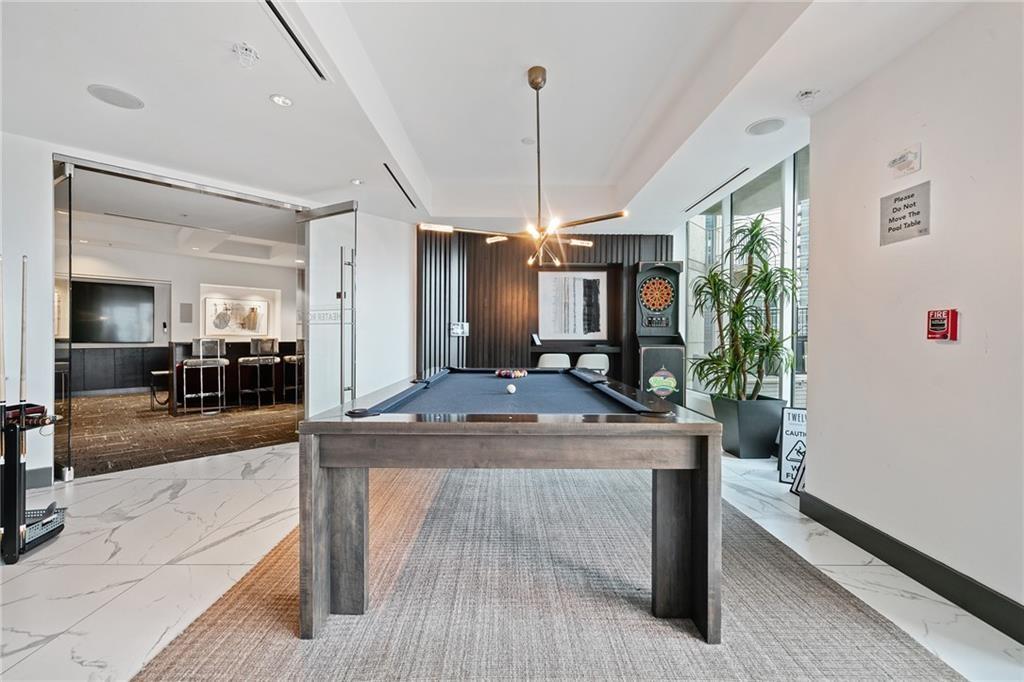
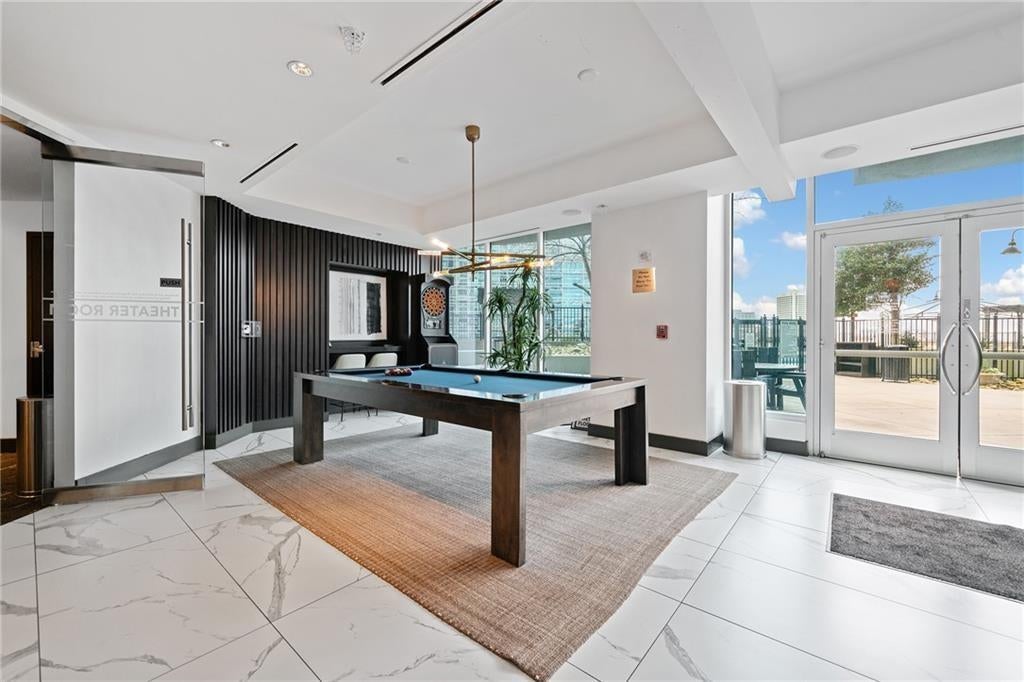
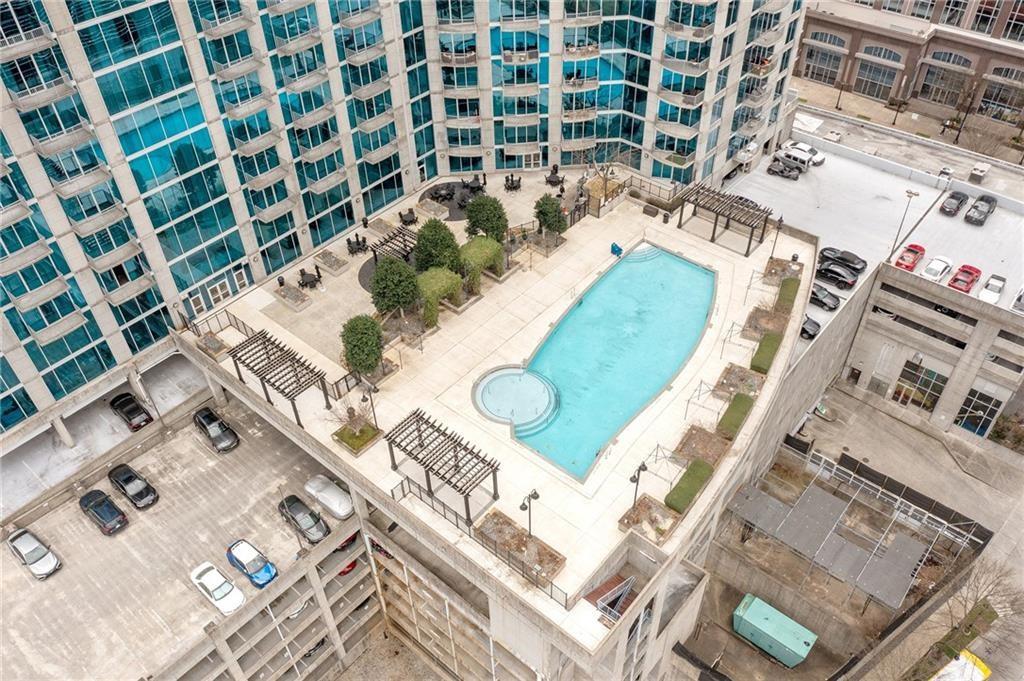
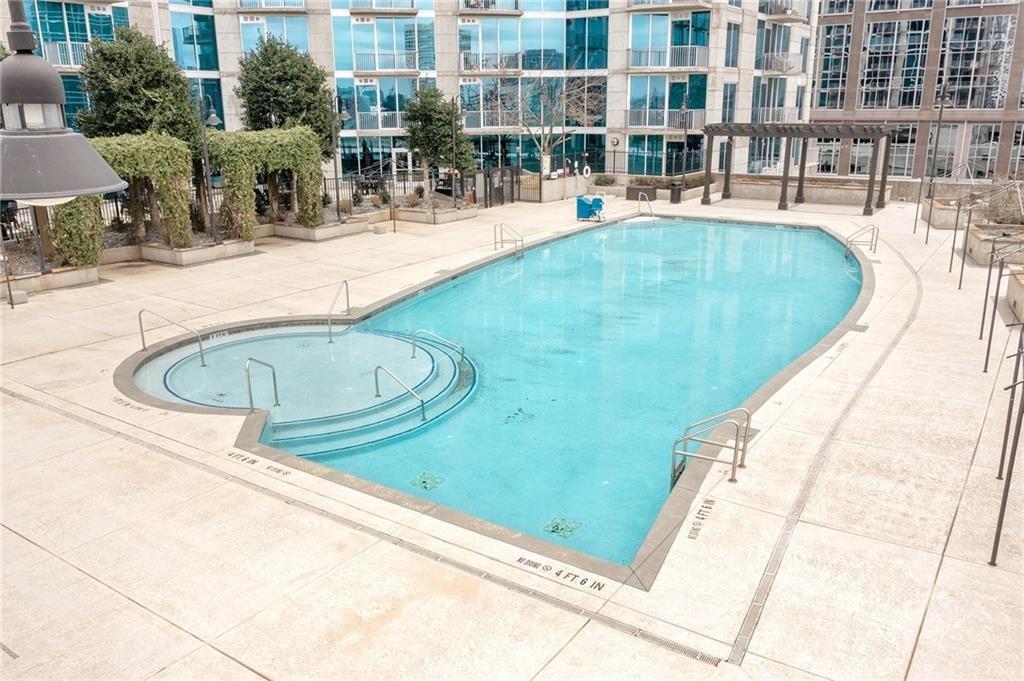
Welcome to Twelve Centennial Park, experience high rise living in the heart of downtown, enjoy the perfect blend of modern luxury, urban city living, and convenience in this stunning 1-bedroom, 1-bathroom meticulously maintained condo. Situated on the 31ST floor, this condo boasts breathtaking, unobstructed views of the Atlanta skyline, through floor-to-ceiling windows. Near Mercedes-Benz Stadium, Centennial Olympic Park Step onto your private balcony and take in the vibrant energy of the city below. Designed for both style and functionality, this home boasts an open-concept layout with 10-foot ceilings, creating a spacious flow and ideal for entertainment! The chef-inspired kitchen features sleek stainless-steel appliances, granite countertops, modern cabinetry, and a convenient breakfast bar perfect for cooking and entertaining. Relax in the oversized master bedroom and awake to natural light overlooking the city! Step out on the balcony from the bedroom to refreshing air as you drink a nice cup of coffee or tea. This unit’s layout is one of the most sought out, which also features a built-in desk/workstation adds versatility, making remote work effortless. Custom closet storage solutions, while newly updated luxury vinyl plank flooring throughout adds durability and luxury. Enjoy resort-style amenities, including a 24-hour concierge, state-of-the-art fitness center, saltwater pool with a sun deck, outdoor grills, fire pits, business center, theater room, and a newly renovated clubhouse. Assigned covered parking adds convenience, while direct access to MARTA makes commuting effortless. Located just minutes from Georgia Tech, Georgia State University, Mercedes-Benz Stadium, State Farm Arena, the Georgia Aquarium, and some of Atlanta’s top dining and entertainment options, this home offers the ultimate urban lifestyle. Don’t miss this rare opportunity—schedule your private tour today! NOTE: 24 hours notice is required before showing! AGENTS PLEASE READ PRIVATE REMARKS.

Save
Ask
Tour
Hide
Share
Listing Snapshot
Price 
$235,900
Days On Site 
28 Days
Bedrooms 
1
Inside Area (SqFt) 
729 sqft
Total Baths 
1
Full Baths 
1
Partial Baths 
N/A
Lot Size 
0.0167 Acres
Year Built 
2007
MLS® Number 
7819821
Status 
Active
Property Tax 
$4,091
HOA/Condo/Coop Fees 
$412 monthly
Sq Ft Source 
Public Records
Friends & Family
Recent Activity
4 weeks agoListing first seen on site
4 weeks agoListing updated with changes from the MLS®
General Features
Acres 
0.0167
Carport 
1
Foundation 
Concrete Perimeter
Garage 
Yes
Garage Spaces 
1
Green Energy Efficient 
Appliances
Land Lease 
No
Levels 
One
Parking 
AssignedCarportGarageGarage Door OpenerParking Lot
Parking Spaces 
1
Property Sub Type 
Condominium
Security 
Smoke Detector(s)Carbon Monoxide Detector(s)Fire AlarmFire Sprinkler SystemKey Card EntrySecured Garage/ParkingSecurity GateSecurity Lights
Sewer 
Public Sewer
SqFt Total 
729
Style 
ContemporaryHigh Rise (6 or more stories)
Utilities 
Cable AvailableElectricity AvailableSewer AvailableUnderground UtilitiesWater Available
Water Source 
Public
Interior Features
Appliances 
DishwasherDisposalElectric CooktopElectric RangeElectric Water HeaterENERGY STAR Qualified AppliancesMicrowaveRange HoodRefrigeratorSelf Cleaning Oven
Basement 
None
Cooling 
Ceiling Fan(s)Central AirElectricZoned
Electric 
220 Volts
Fireplace Features 
None
Flooring 
Ceramic TileHardwoodOther
Heating 
CentralElectricForced AirZoned
Interior 
Breakfast BarEat-in KitchenPantryBookcasesElevatorEntrance FoyerHigh Speed InternetRecessed LightingWalk-In Closet(s)OtherMaster Downstairs
Laundry Features 
Laundry ClosetMain LevelOther
Main Level Bedrooms 
1
Window Features 
Bay Window(s)Double Pane WindowsENERGY STAR Qualified Windows
Save
Ask
Tour
Hide
Share
Exterior Features
Construction Details 
Concrete
Exterior 
BalconyLightingPrivate EntranceOther
Fencing 
None
Lot Features 
LandscapedLevelOpen LotPrivate
Other Structures 
None
Patio And Porch 
CoveredPatioRear Porch
Pool Features 
None
Road Frontage 
City StreetState Road
Roof 
CompositionOther
Spa Features 
Community
View 
CityNeighborhood
Waterfront Features 
None
Waterview 
CityNeighborhood
Windows/Doors 
Bay Window(s)Double Pane WindowsENERGY STAR Qualified Windows
Community Features
Association Fee 
$412.0
Association Fee Frequency 
Monthly
Community Features 
ClubhouseFitness CenterGatedParkRestaurant
Horse Property 
None
Roads 
Asphalt
Schools
School District
Unknown
Elementary School
Centennial Place
Middle School
Centennial Place
High School
Midtown
Listing Courtesy Of: KAPIL DAVE BHANDARI of Must Sell Realty, Inc. Broker: 770-995-1112 Prefer Ph#:MustSellRealty@gmail.com

Listings identified with the FMLS IDX logo come from FMLS and are held by brokerage firms other than the owner of this website and the listing brokerage is identified in any listing details. Information is deemed reliable but is not guaranteed. If you believe any FMLS listing contains material that infringes your copyrighted work, please click here to review our DMCA policy and learn how to submit a takedown request.



© 2017-2026 First Multiple Listing Service, Inc.

Neighborhood & Commute
Source: Walkscore
Save
Ask
Tour
Hide
Share