Save
Ask
Tour
Hide
Share
$298,900
50 Days On Site

23116 Plantation Drive NE
Atlanta, GA 30324

For Sale|Condominium|Active
2
Beds
3
Total Baths
2
Full Baths
1
Partial Bath
1,462
SqFt
$204
/SqFt
1980
Built
Subdivision:
Plantation at Lenox
County:
Fulton
Listing Courtesy Of: PAM G HEISLER of Harry Norman REALTORS Broker: 404-897-5558 Prefer Ph#:pam.heisler@harrynorman.com

Due to the health concerns created by Coronavirus we are offering personal 1-1 online video walkthough tours where possible.

Call Now: (404) 377-9000
Is this the listing for you? We can help make it yours.
(404) 377-9000
23116 Plantation Drive NE23116 Plantation Drive NE23116 Plantation Drive NE23116 Plantation Drive NE
Save
Ask
Tour
Hide
Share

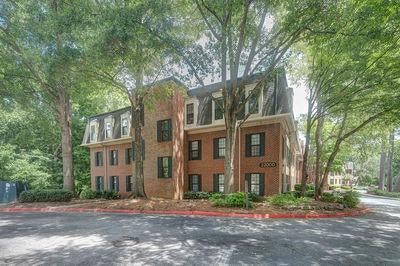
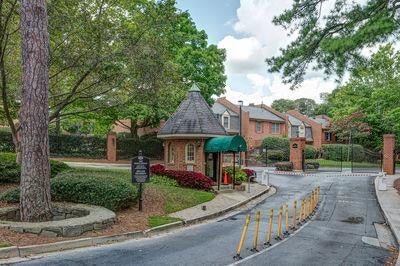
Beautifully updated larger corner unit with spectacular view of the greater pond (there are two on the 39+ acre property) and fountain. The entire gated complex with streams, waterfalls, sports field, and walking trails is a quiet refuge for both residents and wildlife alike featuring waterfowl, fish, aquatic turtles, deer, and more. The unit is refurbished with wood floors, updated kitchen with stainless steel appliances with dual fuel range with gas cooktop & electric oven. Two full and one half exquisitely updated baths. Master bath features a spectacular & spacious shower and double vanity. Open concept fireside great room and dining area with amazing natural light. Two deeded (#53 & 54) covered under building parking spaces accessed by resident elevator. Highly convenient location on the Buckhead/Brookhaven border near Lenox Mall, Phipps Plaza, Lenox MARTA station, I-85, Ga 400, with amazing dining and shopping options. The complex features a gate attendant, saltwater pool, gym, grill area, and clubhouse where residents can participate in art and mahjongg lessons, year-round social events, and both a book club & dinner outings. The complex features mid-rise flats, townhouses, duplexes, & single-family homes accessed by single gated entry with security cameras and gate attendant (7 am- 11 pm). Internet, water, common area maintenance & utilities, professional landscaping, and dwelling exterior is covered by monthly association dues.

Save
Ask
Tour
Hide
Share
Listing Snapshot
Price 
$298,900
Days On Site 
50 Days
Bedrooms 
2
Inside Area (SqFt) 
1,462 sqft
Total Baths 
3
Full Baths 
2
Partial Baths 
1
Lot Size 
0.033 Acres
Year Built 
1980
MLS® Number 
7817794
Status 
Active
Property Tax 
$2,545
HOA/Condo/Coop Fees 
$807 monthly
Sq Ft Source 
Builder
Friends & Family
Recent Activity
2 months agoListing first seen on site
2 months agoListing updated with changes from the MLS®
General Features
Acres 
0.033
Foundation 
Slab
Garage 
Yes
Garage Spaces 
2
Green Energy Efficient 
Appliances
Land Lease 
No
Levels 
One
Parking 
AssignedCoveredDeededGaragePermit RequiredGarage Faces Side
Parking Spaces 
2
Property Sub Type 
Condominium
Security 
Smoke Detector(s)Closed Circuit Camera(s)Fire AlarmKey Card EntrySecurity GateSecurity GuardSecurity LightsSecurity System Leased
Sewer 
Public Sewer
SqFt Above 
1462
SqFt Total 
1462
Style 
Mid-Rise (up to 5 stories)Other
Utilities 
Cable AvailableElectricity AvailableNatural Gas AvailableSewer AvailableUnderground UtilitiesWater Available
Water Source 
Public
Interior Features
Appliances 
DishwasherDisposalElectric CooktopGas OvenRange HoodRefrigeratorSelf Cleaning Oven
Basement 
None
Cooling 
Central Air
Electric 
220 Volts in Laundry
Fireplace 
Yes
Fireplace Features 
Factory BuiltGas LogGreat Room
Fireplaces 
1
Flooring 
HardwoodWood
Heating 
Forced Air
Interior 
PantryBookcasesDouble VanityEntrance FoyerHigh Speed InternetLow Flow Plumbing FixturesRecessed LightingWalk-In Closet(s)Master Downstairs
Laundry Features 
Electric Dryer HookupIn BathroomLaundry ClosetMain Level
Main Level Bedrooms 
2
Window Features 
Double Pane WindowsInsulated WindowsWindow Treatments
Save
Ask
Tour
Hide
Share
Exterior Features
Construction Details 
BrickStucco
Exterior 
GardenLighting
Fencing 
Chain LinkFencedWrought Iron
Frontage 
0
Lot Features 
Corner LotLandscapedLevelSprinklers In FrontSprinklers In Rear
Other Structures 
Pool House
Patio And Porch 
None
Pool Features 
FencedGuniteIn GroundPool CoverSalt Water
Road Frontage 
Private Road
Roof 
Composition
Spa Features 
None
View 
Park/GreenbeltWater
Waterfront Features 
Pond
Waterview 
Park/GreenbeltWater
Windows/Doors 
Double Pane WindowsInsulated WindowsWindow Treatments
Community Features
Accessibility Features 
Accessible BedroomAccessible ClosetsAccessible Elevator InstalledAccessible Entrance
Association Fee 
$807.0
Association Fee Frequency 
Monthly
Community Features 
ClubhouseFitness CenterGatedPoolSidewalksStreet Lights
Horse Property 
None
Financing Terms Available 
CashConventional
Roads 
Asphalt
Schools
School District
Unknown
Elementary School
Sara Rawson Smith
Middle School
Willis A. Sutton
High School
North Atlanta
Listing Courtesy Of: PAM G HEISLER of Harry Norman REALTORS Broker: 404-897-5558 Prefer Ph#:pam.heisler@harrynorman.com

Listings identified with the FMLS IDX logo come from FMLS and are held by brokerage firms other than the owner of this website and the listing brokerage is identified in any listing details. Information is deemed reliable but is not guaranteed. If you believe any FMLS listing contains material that infringes your copyrighted work, please click here to review our DMCA policy and learn how to submit a takedown request.



© 2017-2026 First Multiple Listing Service, Inc.

Neighborhood & Commute
Source: Walkscore
Save
Ask
Tour
Hide
Share