
1230 Piedmont Avenue 404Atlanta, GA 30309
Due to the health concerns created by Coronavirus we are offering personal 1-1 online video walkthough tours where possible.
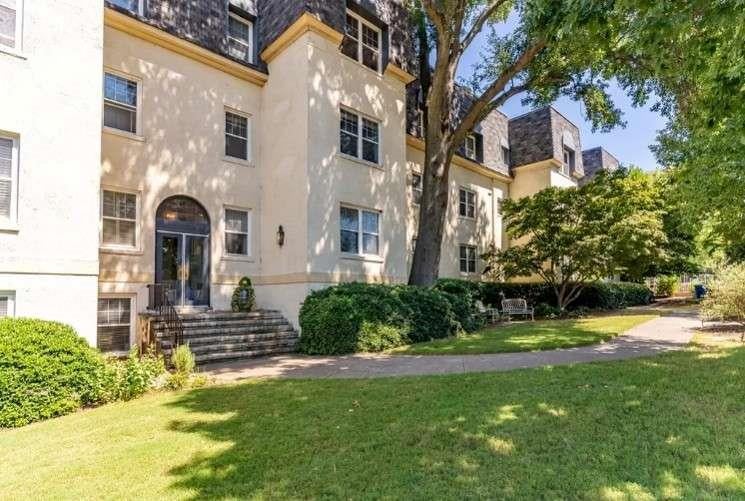
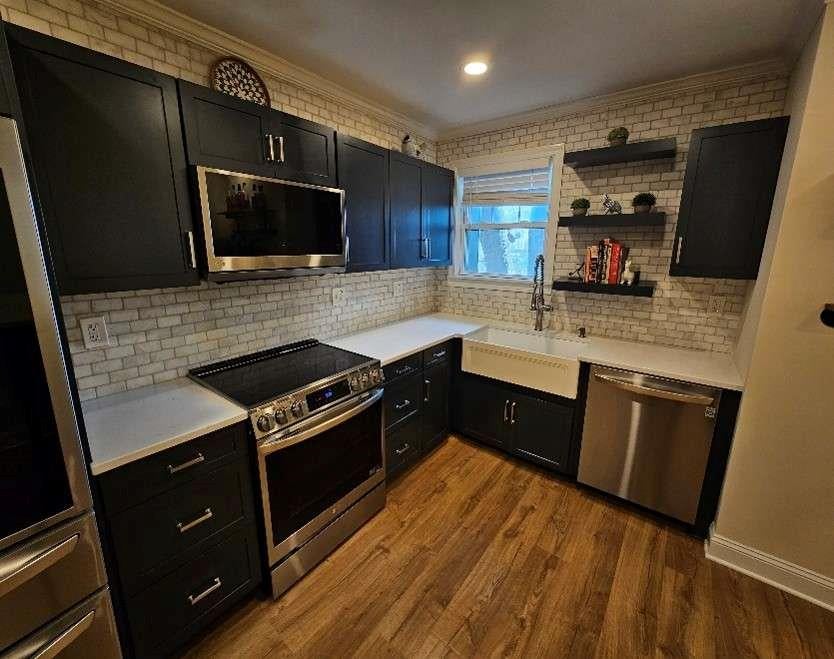
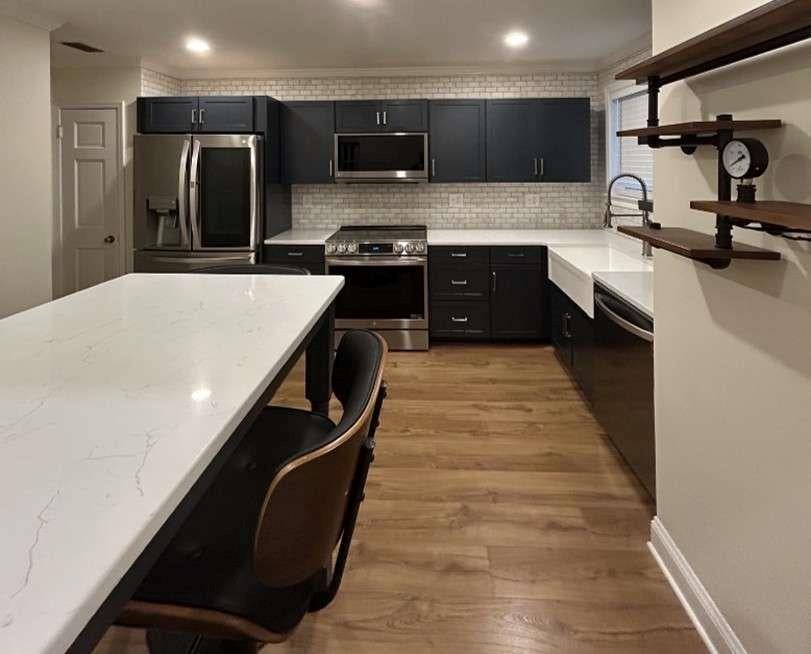
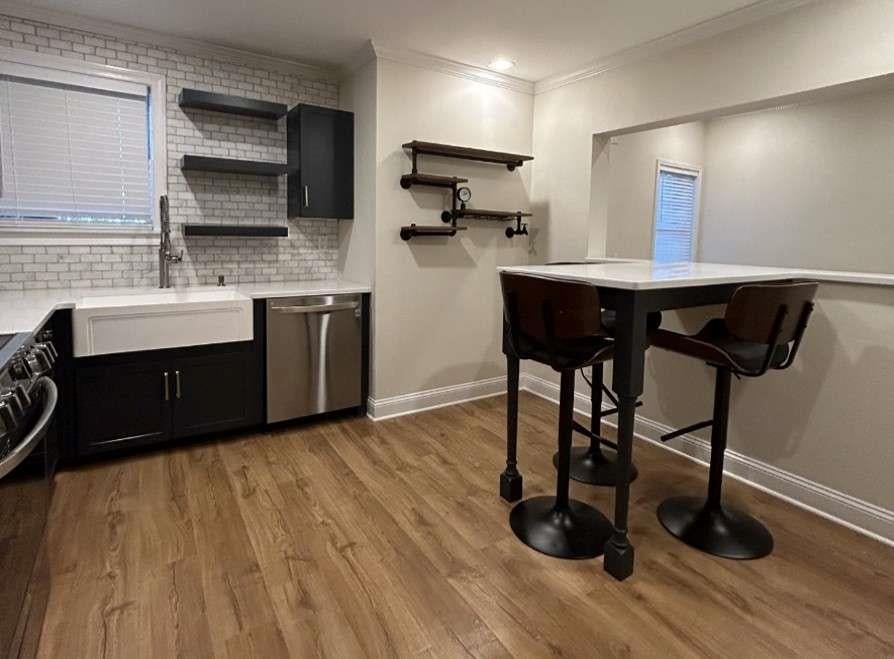
Welcome to Unit 404 at historic Ansley Arms, a beautifully renovated top-floor condominium in the heart of Ansley Park, directly across from Piedmont Park and the Atlanta Botanical Garden. PRIME LOCATION: Built in 1939, this charming boutique community offers timeless character, modern updates, and one of Midtown Atlanta's most walkable lifestyles, just steps from the BeltLine, Colony Square, High Museum of Art, Atlanta Symphony Orchestra, MARTA, restaurants, shopping, and entertainment. PROPERTY OVERVIEW: This light-filled 2-bedroom, 1-bath residence offers 999 square feet with only two shared walls, providing exceptional privacy. The thoughtfully renovated interior blends historic charm with modern conveniences, featuring Pergo oak flooring throughout the main living areas, new tile in the bathroom, Berber carpet in the primary bedroom and closets, crown molding, recessed lighting, and smart home features including Philips Hue lighting and a Google Nest thermostat. KITCHEN: The completely remodeled kitchen is designed for everyday living and entertaining with quartz countertops, custom cabinetry, stainless steel appliances, double-door refrigerator with pull-out freezer and utility drawer, glass-top range with air-fryer oven, microwave, two-tier dishwasher, and recessed smart lighting. A high-top T-shaped dining counter overlooks the living room and comfortably seats three to five. PRIMARY BEDROOM: The spacious primary bedroom overlooks Piedmont Park and the Piedmont Driving Club and features a striking exposed brick wall from the building's original construction, a generous closet with organizer, and room for a king-size bed. BATHROOM: The beautifully renovated bathroom offers a large vanity with abundant storage, an oversized tiled walk-in shower with frameless glass doors, rain showerhead, and basketweave tile accents. SECOND BEDROOM: The second bedroom offers outstanding flexibility as a guest room, home office, nursery, or library, complete with built-in bookcases, a full closet, Murphy bed, and double-wide windows overlooking Piedmont Park. COMMUNITY OVERVIEW: Ansley Arms is a secure, well-maintained community featuring controlled key/fob/smart-lock access, security cameras, a locked pedestrian entrance, elevator, three stairwells, private mailroom, beautifully landscaped grounds, garden seating areas, rear patio with gas grills, communal laundry facilities, and a private basement storage unit (approximately 6' x 6'). Residents also enjoy access to a private residents-only parking lot. HOA: Monthly HOA fees include sewer, trash, water, gas, internet, pest control, private resident parking, building access and surveillance systems, master insurance, building and grounds maintenance, reserve funding, and professional property management. Pet-friendly community with no rental cap (minimum one-year lease).
| a month ago | Price changed to $314,900 | |
| a month ago | Listing updated with changes from the MLS® | |
| 2 months ago | Status changed to Active | |
| 2 months ago | Listing first seen on site |
Listings identified with the FMLS IDX logo come from FMLS and are held by brokerage firms other than the owner of this website and the listing brokerage is identified in any listing details. Information is deemed reliable but is not guaranteed. If you believe any FMLS listing contains material that infringes your copyrighted work, please click here to review our DMCA policy and learn how to submit a takedown request.

© 2017-2026 First Multiple Listing Service, Inc.
Did you know? You can invite friends and family to your search. They can join your search, rate and discuss listings with you.