
3177 Quinn PlaceAtlanta, GA 30341
Due to the health concerns created by Coronavirus we are offering personal 1-1 online video walkthough tours where possible.
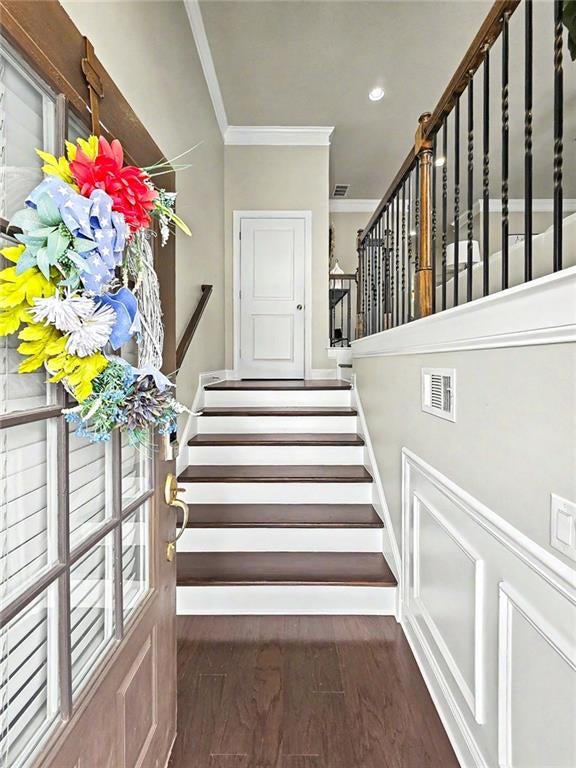
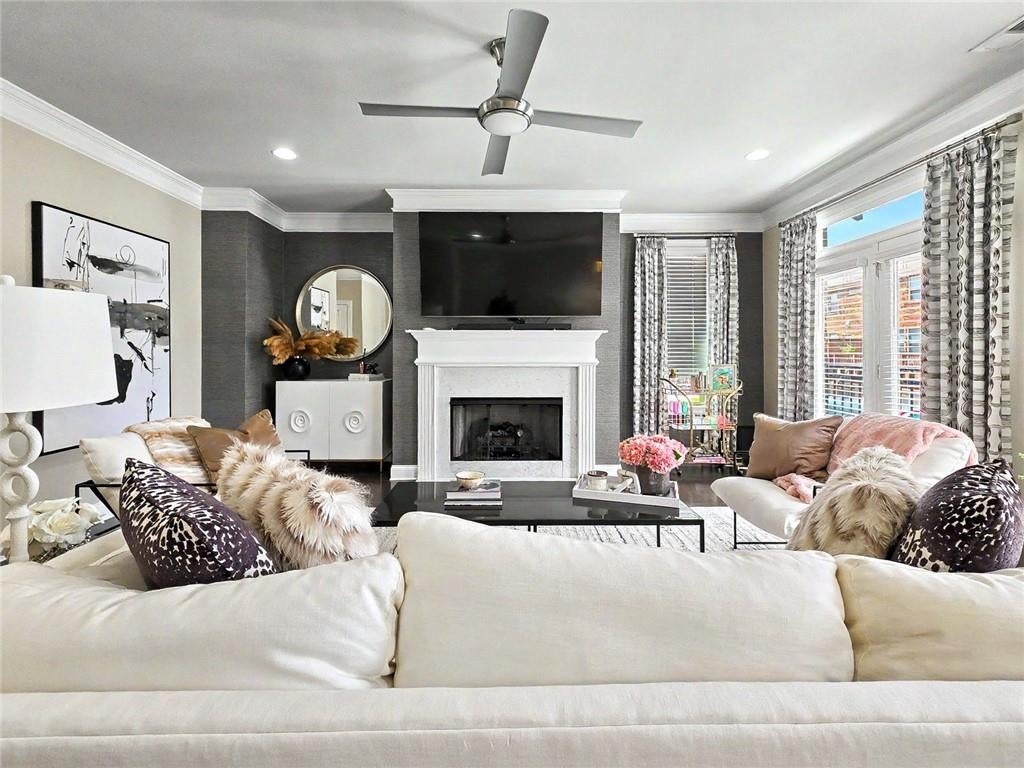
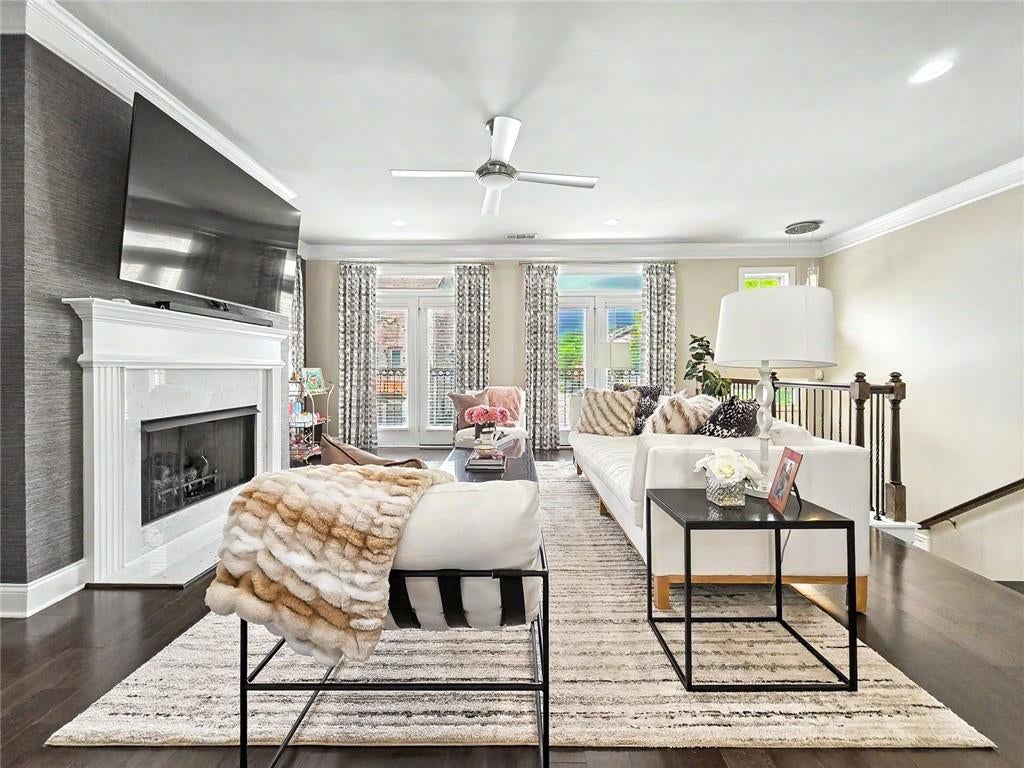
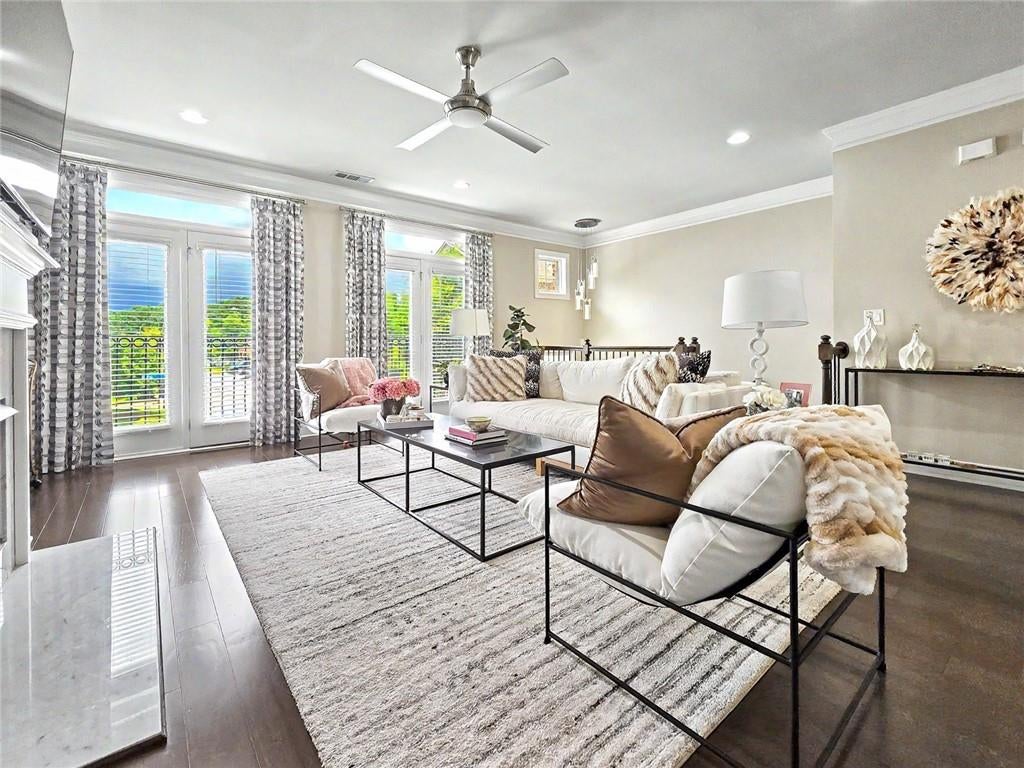
Exceptional end-unit living in the coveted Townsend at Ashford Park! Former model home with the elevated finishes and thoughtful details that set it apart. This beautifully designed 4-bedroom, 3.5-bath residence combines the feel of a single-family home with the convenience of low-maintenance living in a gated Chamblee-Brookhaven community. From the moment you enter, the difference is evident. Professionally designed interior spaces, rich hardwood floors throughout, custom trim and wainscoting, substantial crown molding, modern fixtures and carefully curated finishes create an inviting, sophisticated feel. The light-filled main level centers around an elegant fireside family room with a striking feature wall and fireplace, flowing seamlessly into the dining and entertaining spaces. As an end unit, the home enjoys additional natural light and a more private setting, while the private backyard provides a rare opportunity for outdoor enjoyment in a townhome setting. The two-car garage adds everyday convenience and ample storage. And the location is the real lifestyle play: enjoy the Ashford Park/Brookhaven area, desirable schools, shopping, dining and easy access to I-285 and major Atlanta employment centers—without taking on the maintenance or $$ million dollar price point of a traditional detached home in the area. Townsend elevates the townhome lifestyle with resort-style community amenities rarely found ITP: a gated, guard-rail entrance framed by mature landscaping sets the tone from the moment you arrive. Residents enjoy a sparkling community pool with a spacious sundeck and lounge seating, a tree-shaded courtyard with brick paver walkways and seating areas perfect for an evening stroll, and a cozy fire pit lounge with Adirondack seating—ideal for gathering with neighbors on a cool night. Manicured green space throughout the community adds to the peaceful, park-like feel. Beautifully appointed. Exceptionally maintained. Ideally positioned. This is low-maintenance ITP living at its best. Put this one at the top of your list!!
| a month ago | Listing first seen on site | |
| a month ago | Listing updated with changes from the MLS® |
Listings identified with the FMLS IDX logo come from FMLS and are held by brokerage firms other than the owner of this website and the listing brokerage is identified in any listing details. Information is deemed reliable but is not guaranteed. If you believe any FMLS listing contains material that infringes your copyrighted work, please click here to review our DMCA policy and learn how to submit a takedown request.

© 2017-2026 First Multiple Listing Service, Inc.
Did you know? You can invite friends and family to your search. They can join your search, rate and discuss listings with you.