
Save
Ask
Tour
Hide
$480,000
62 Days On Site
5664 Silver Ridge DriveStone Mountain, GA 30087
Single Family Residence|Pending
5
Beds
7
Total Baths
4
Full Baths
3
Partial Baths
5,343
SqFt
$90
/SqFt
1990
Built
Subdivision:
Smoke Rise Subdivision
County:
Dekalb
Listing Courtesy Of: Erica Mitchell of Wynd Realty, LLC
Broker: 470-710-9103
Prefer Ph#:info@enicolereagent.com
Due to the health concerns created by Coronavirus we are offering personal 1-1 online video walkthough tours where possible.
Call Now: (404) 377-9000
Is this the listing for you? We can help make it yours.
(404) 377-9000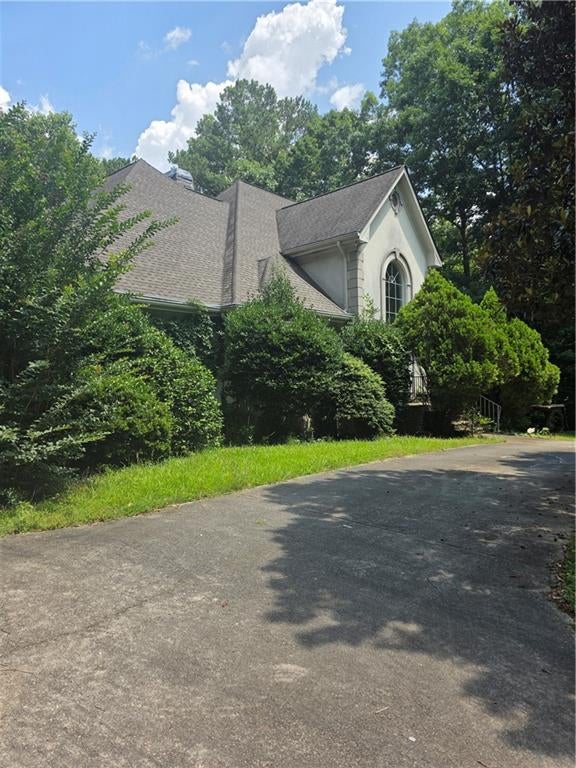
Save
Ask
Tour
Hide
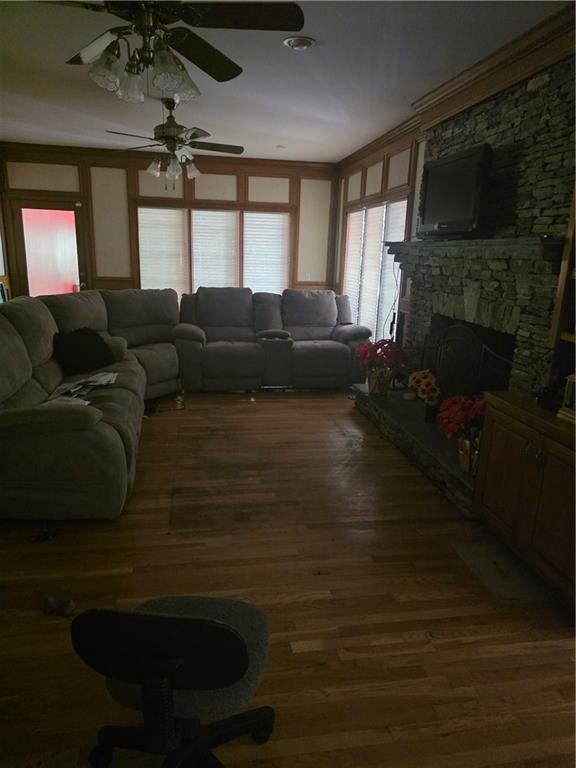
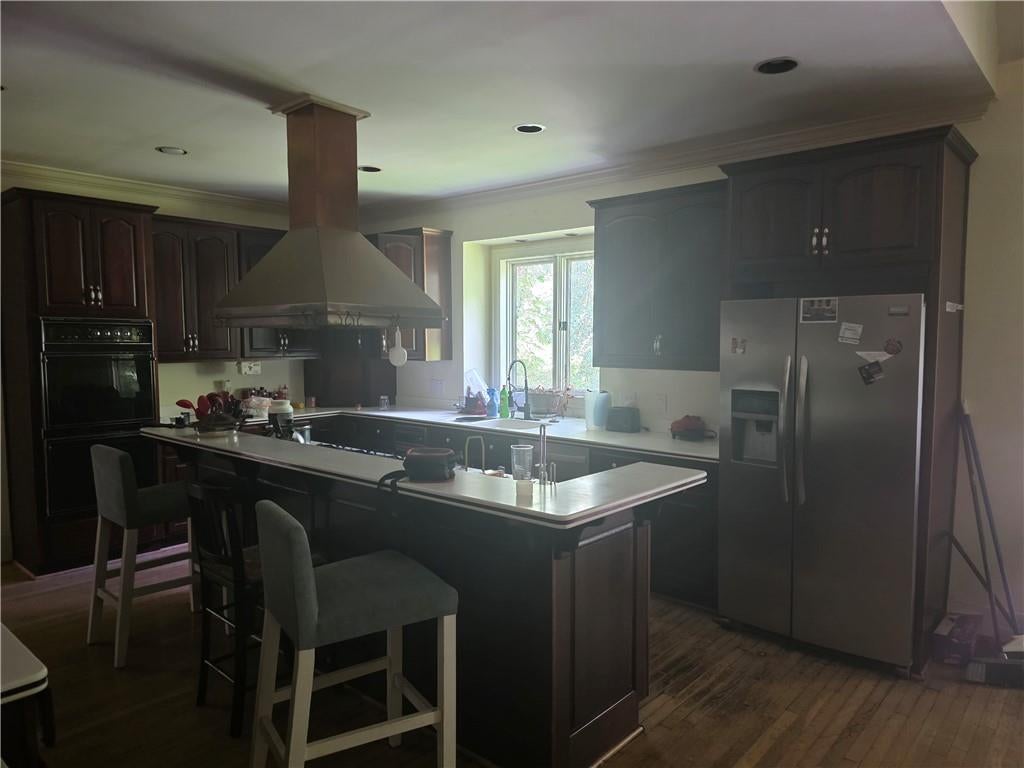
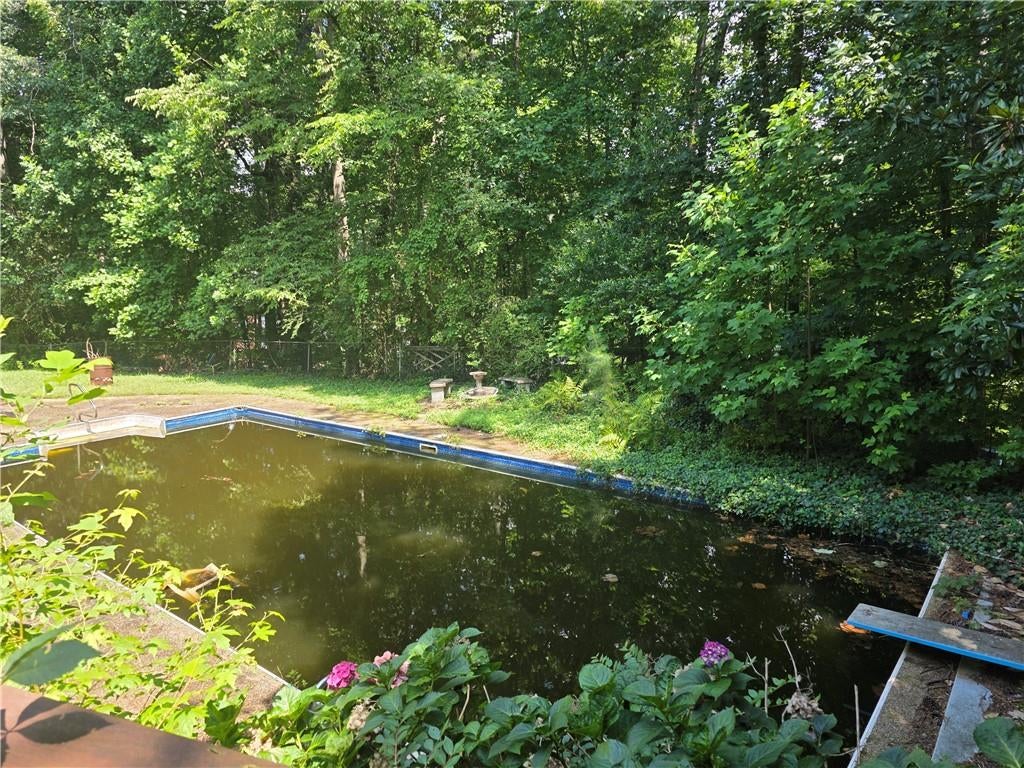
INVESTOR SPECIAL! Calling all investors, flippers, contractors, and savvy buyers! Incredible opportunity to transform this estate-owned fixer-upper into your next profitable investment. Property is being sold strictly AS-IS with no seller disclosures. Seller has never occupied the property and will make no repairs. Bring your contractor, your vision, and your highest and best offer. Whether you're looking to renovate and resell, add to your rental portfolio, or create your dream home, the possibilities are endless.
Save
Ask
Tour
Hide
Listing Snapshot
Price
$480,000
Days On Site
62 Days
Bedrooms
5
Inside Area (SqFt)
5,343 sqft
Total Baths
7
Full Baths
4
Partial Baths
3
Lot Size
1.18 Acres
Year Built
1990
MLS® Number
7815322
Status
Pending
Property Tax
$10,835
HOA/Condo/Coop Fees
N/A
Sq Ft Source
Public Records
Friends & Family
Recent Activity
| yesterday | Status changed to Pending | |
| yesterday | Listing updated with changes from the MLS® | |
| 2 months ago | Listing first seen on site |
General Features
Acres
1.18
Foundation
None
Garage
Yes
Garage Spaces
3
Land Lease
No
Levels
Three Or More
Parking
GarageGarage Door OpenerGarage Faces Side
Property Condition
Fixer
Property Sub Type
Single Family Residence
Sewer
Septic Tank
Special Circumstances
Probate ListingReal Estate Owned
SqFt Total
5343
Style
Traditional
Utilities
Cable Available
Water Source
Public
Interior Features
Appliances
DishwasherDisposalDouble OvenMicrowaveSelf Cleaning Oven
Basement
Bath/StubbedCrawl SpaceDaylightFinishedFullWalk-Out Access
Cooling
Ceiling Fan(s)Central AirElectric
Fireplace
Yes
Fireplace Features
BasementFamily RoomLiving Room
Fireplaces
3
Flooring
CarpetHardwood
Heating
Natural Gas
Interior
Eat-in KitchenPantryKitchen IslandBookcasesCathedral Ceiling(s)Central VacuumDouble VanityEntrance FoyerTray Ceiling(s)Walk-In Closet(s)Wet BarMaster Downstairs
Laundry Features
Laundry RoomMain Level
Main Level Bedrooms
1
Window Features
Insulated Windows
Save
Ask
Tour
Hide
Exterior Features
Construction Details
Stucco
Exterior
Private Yard
Fencing
Fenced
Lot Features
Back YardLevelPrivate
Other Structures
None
Patio And Porch
DeckPatioScreened
Pool Features
FencedIn Ground
Road Frontage
None
Roof
Composition
Spa Features
None
View
Neighborhood
Waterfront Features
None
Waterview
Neighborhood
Windows/Doors
Insulated Windows
Community Features
Accessibility Features
Accessible EntranceAccessible Approach with Ramp
Community Features
GolfPool
Horse Property
None
Roads
Paved
Schools
School District
Unknown
Elementary School
Smoke Rise
Middle School
Tucker
High School
Tucker
Listing Courtesy Of: Erica Mitchell of Wynd Realty, LLC
Broker: 470-710-9103
Prefer Ph#:info@enicolereagent.com
Listings identified with the FMLS IDX logo come from FMLS and are held by brokerage firms other than the owner of this website and the listing brokerage is identified in any listing details. Information is deemed reliable but is not guaranteed. If you believe any FMLS listing contains material that infringes your copyrighted work, please click here to review our DMCA policy and learn how to submit a takedown request.

© 2017-2026 First Multiple Listing Service, Inc.
Listings identified with the FMLS IDX logo come from FMLS and are held by brokerage firms other than the owner of this website and the listing brokerage is identified in any listing details. Information is deemed reliable but is not guaranteed. If you believe any FMLS listing contains material that infringes your copyrighted work, please click here to review our DMCA policy and learn how to submit a takedown request.
© 2017-2026 First Multiple Listing Service, Inc.
Neighborhood & Commute
Source: Walkscore
Save
Ask
Tour
Hide