
3321 Regent Place SWAtlanta, GA 30311
Due to the health concerns created by Coronavirus we are offering personal 1-1 online video walkthough tours where possible.
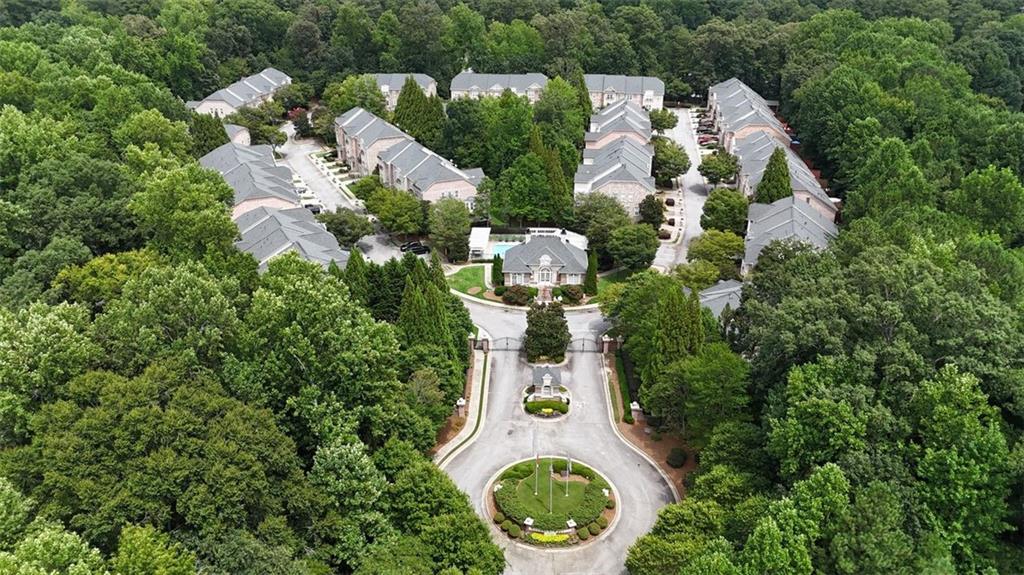
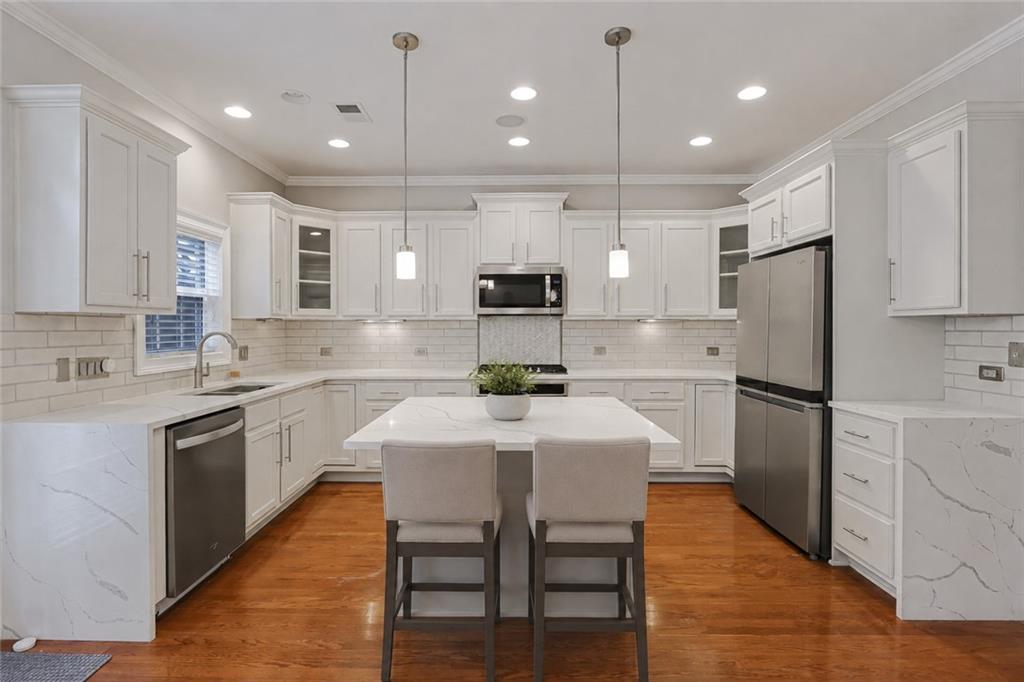
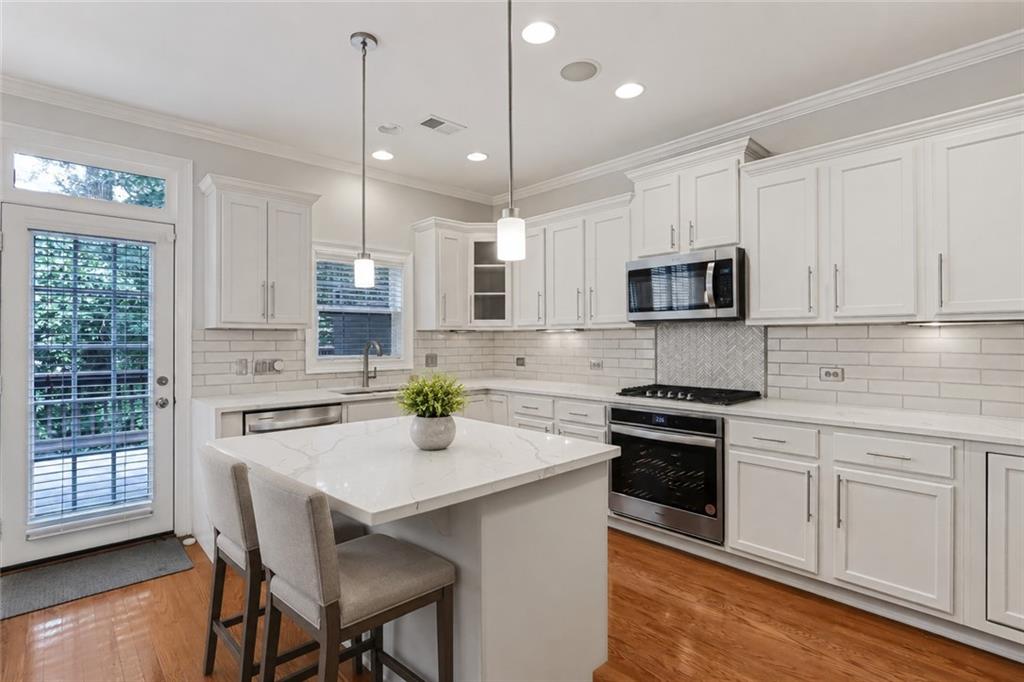
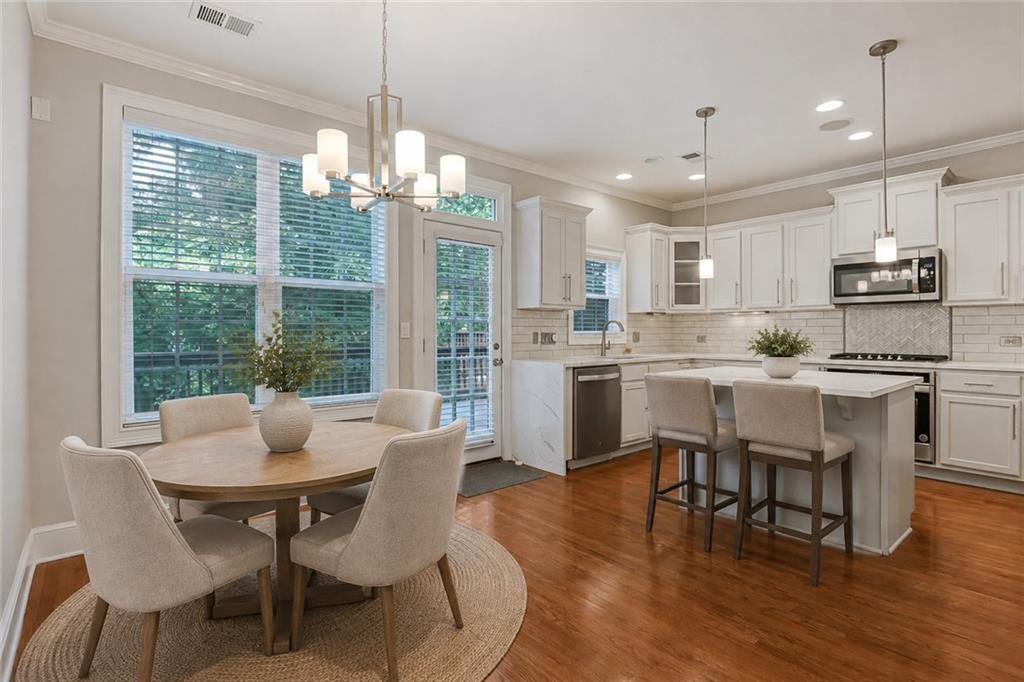
Immaculate townhome located in the highly sought-after Regency Pointe community! Ideally situated just minutes from Hartsfield-Jackson Atlanta International Airport, shopping, dining, and major highways, this home offers both convenience and an exceptional lifestyle. Residents enjoy outstanding HOA amenities including a swimming pool, fitness center, and clubhouse. The open-concept main level is designed for both everyday living and entertaining, featuring a spacious family room with a custom fireplace, an inviting dining area, and abundant natural light. The beautifully updated gourmet kitchen showcases a large island with waterfall granite countertops, freshly painted cabinetry, all new Whirlpool appliances, tile backsplash, ample cabinet space, a breakfast nook, and direct access to the private deck overlooking the backyard. Upstairs, the expansive primary suite serves as a private retreat with a spa-inspired bathroom featuring dual vessel sinks, granite countertops, a frameless glass shower, soaking tub, updated tile flooring, and shower tile. A secondary bedroom includes a custom closet for added organization. Thoughtfully upgraded throughout, this home features recessed lighting, updated light fixtures, a custom living room accent wall, luxury flooring, and numerous designer finishes. The lower level offers exceptional flexibility with laminate flooring, custom cabinetry, a convenient half bath, and plumbing already in place for a shampoo bowl—ideal for a home salon, studio, office, or flex space. The garage has also been upgraded with durable epoxy flooring. Move-in ready and loaded with premium upgrades, this exceptional home combines modern style, functional living, and an unbeatable location.
| a month ago | Price changed to $354,900 | |
| a month ago | Listing updated with changes from the MLS® | |
| 2 months ago | Listing first seen on site |
Listings identified with the FMLS IDX logo come from FMLS and are held by brokerage firms other than the owner of this website and the listing brokerage is identified in any listing details. Information is deemed reliable but is not guaranteed. If you believe any FMLS listing contains material that infringes your copyrighted work, please click here to review our DMCA policy and learn how to submit a takedown request.

© 2017-2026 First Multiple Listing Service, Inc.
Did you know? You can invite friends and family to your search. They can join your search, rate and discuss listings with you.