
763 Dunlop WayAtlanta, GA 30312
Due to the health concerns created by Coronavirus we are offering personal 1-1 online video walkthough tours where possible.
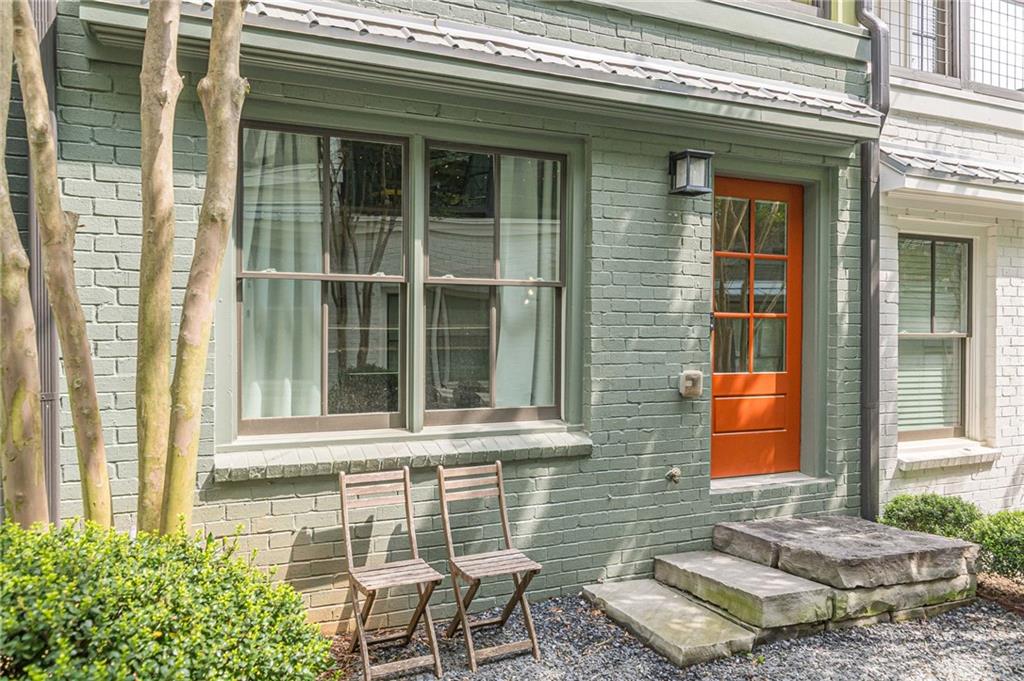
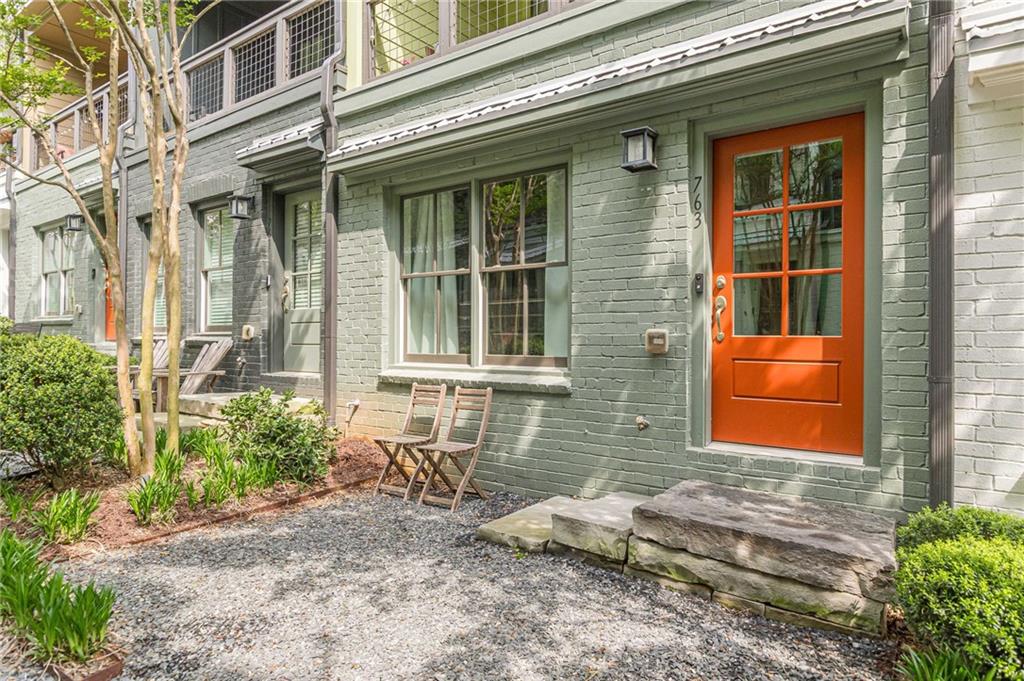
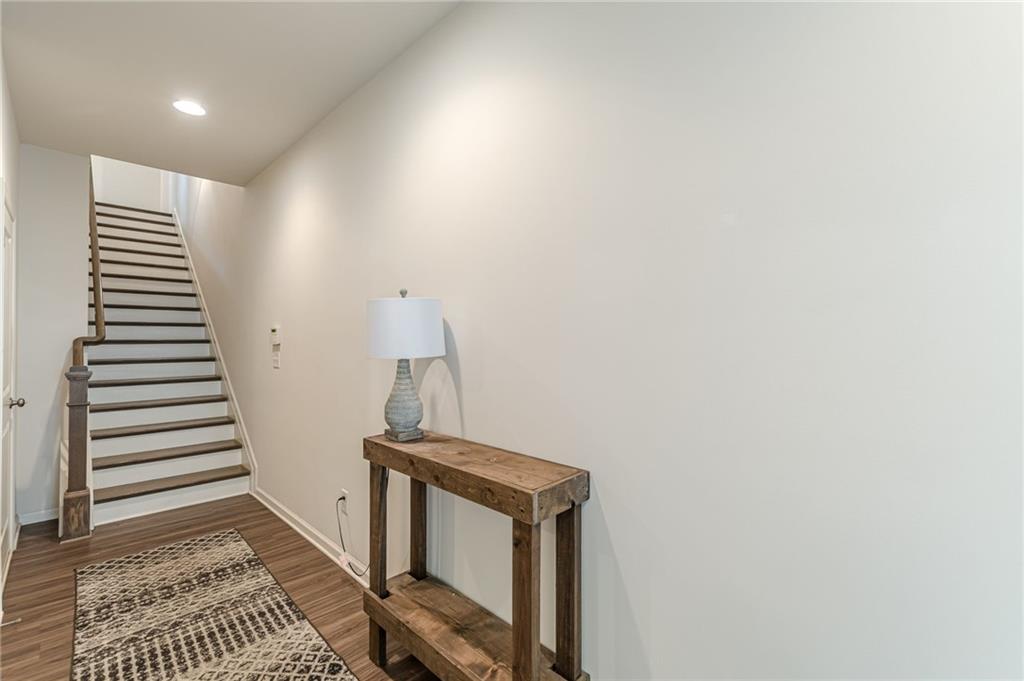
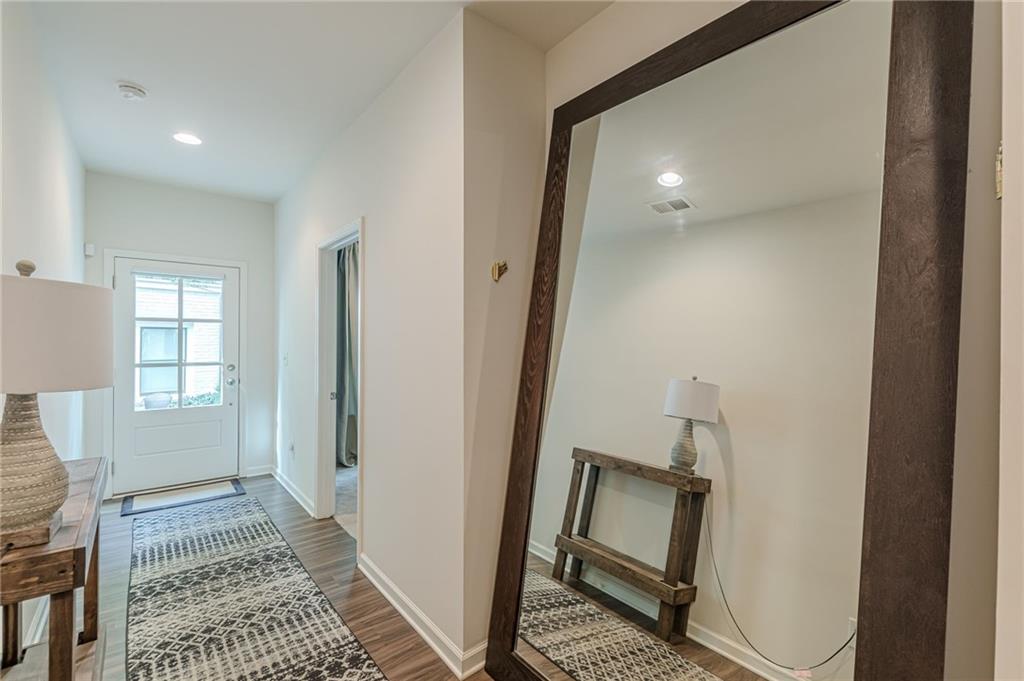
Low-maintenance living with a Beltline spur trail out your door. This 2018 townhome by Edward Andrews Homes/Empire Communities checks the boxes buyers and investors both care about: like-new condition, 9-foot ceilings, wood-grain luxury plank flooring, and solid oak stair treads throughout. Investors take note: the community allows rentals (12-month minimum lease, no cap on units), so it works as well as a long-term rental as it does a primary residence. The entry level has a carpeted guest suite with a full tiled bath and generous closet -- works as a bedroom, an office, or both depending on the week (or the tenant). Upstairs, the main level is where the house earns its keep. The kitchen has quartz counters, 42-inch cabinetry, stainless appliances (gas range included), and a real pantry. The dining area looks out over the park, and the great room opens through French doors to a covered deck. A powder room rounds out the floor. Top floor: a primary suite with two closets (one a proper walk-in) and a bath with dual vanities, a separate tiled shower, and a private water closet. The second bedroom has its own en suite -- good for guests, roommates, or a rental setup where privacy matters. Laundry's up here too, with extra storage. The tandem two-car garage has carriage-style steel doors and built-in shelving that stays with the home. Under the hood: zoned 14-SEER Lennox heat pump, two 50-gallon water heaters, low-E windows, upgraded insulation, and tight air/moisture sealing -- so "low-maintenance" isn't just a listing word, it's how the house was built and a real plus for owners who won't be living here full-time. The community has central green space, a pavilion with grills, and a spur trail straight to the Beltline. PLEASE NOTE: photos include floorplan for all three levels for informational/reference purposes only--all measurements should be considered approximate.
| 3 weeks ago | Status changed to Pending | |
| 3 weeks ago | Listing updated with changes from the MLS® | |
| 2 months ago | Listing first seen on site |
Listings identified with the FMLS IDX logo come from FMLS and are held by brokerage firms other than the owner of this website and the listing brokerage is identified in any listing details. Information is deemed reliable but is not guaranteed. If you believe any FMLS listing contains material that infringes your copyrighted work, please click here to review our DMCA policy and learn how to submit a takedown request.

© 2017-2026 First Multiple Listing Service, Inc.