Save
Ask
Tour
Hide
Share
$1,075,000
40 Days On Site

1040 Lindridge Drive NE
Atlanta, GA 30324

For Sale|Single Family Residence|Active
4
Beds
4
Total Baths
3
Full Baths
1
Partial Bath
4,000
SqFt
$269
/SqFt
1951
Built
Subdivision:
Lindridge
County:
Fulton
Listing Courtesy Of: Shelley Woody of Keller Williams Rlty, First Atlanta Broker: 404-531-5700 Prefer Ph#:shelley.woody@kw.com

Due to the health concerns created by Coronavirus we are offering personal 1-1 online video walkthough tours where possible.
Call Now: (404) 377-9000
Is this the listing for you? We can help make it yours.
(404) 377-9000
1040 Lindridge Drive NE1040 Lindridge Drive NE1040 Lindridge Drive NE1040 Lindridge Drive NE
Save
Ask
Tour
Hide
Share

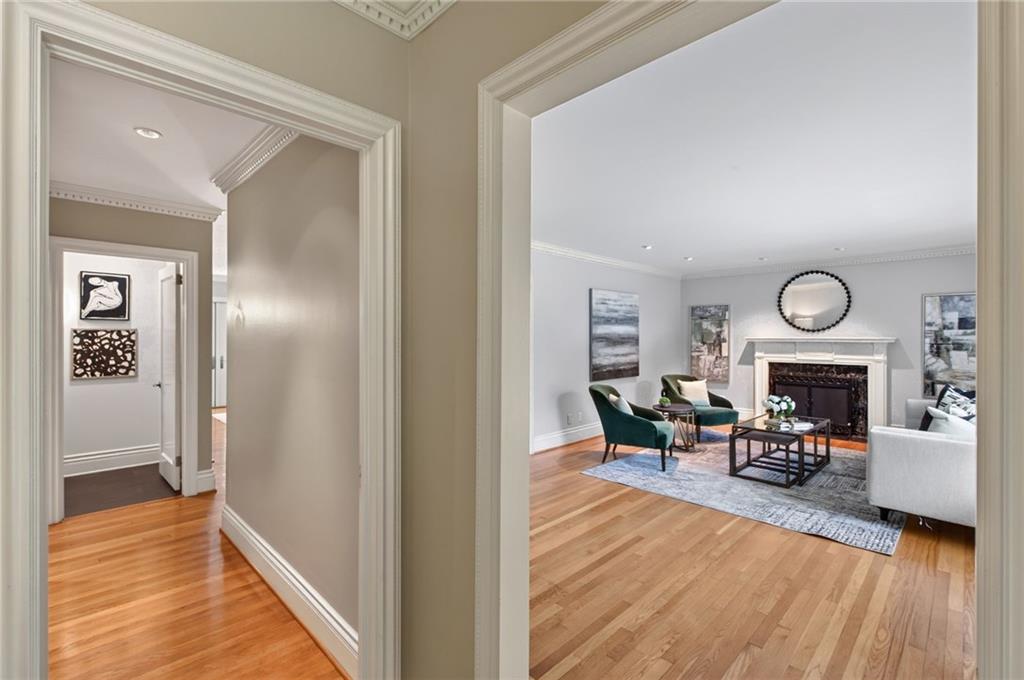
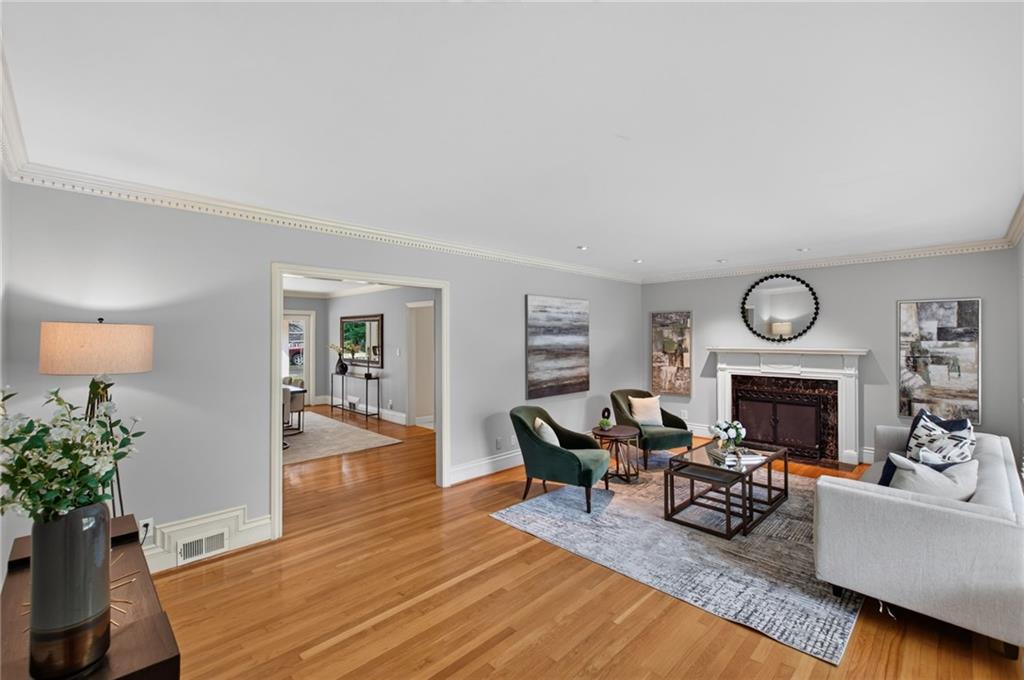
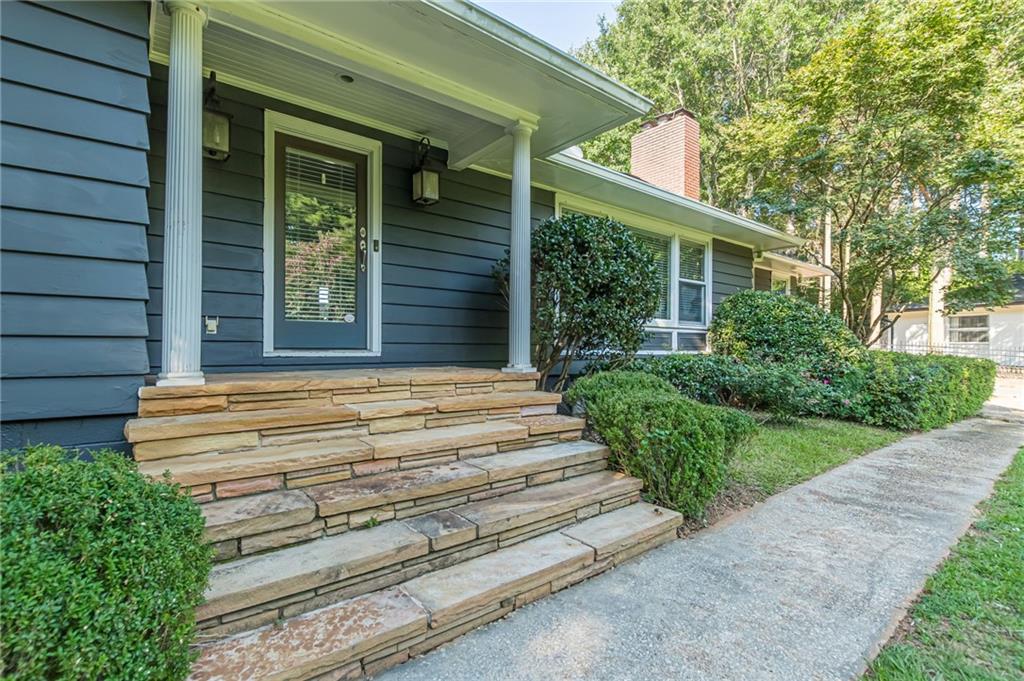
A truly exceptional offering in one of Atlanta's most desirable intown neighborhoods, this rare property spans approximately 2.01 acres across two adjoining parcels, delivering an unmatched combination of privacy, flexibility, and development potential in the heart of the city. Enjoy an exceptional lifestyle with direct access to Armand Park, the South Fork Conservancy Nature Trail, and future connectivity to the Atlanta BeltLine, providing seamless access to the Eastside Trail and Piedmont Park. The main residence is a spacious, sprawling ranch with a fully finished terrace level featuring both interior and exterior access, making it ideal for multigenerational living, a private in-law suite, recreation space, home business, or potential rental income. A detached guest house (ADU) adds even more versatility, perfect as a private guest retreat, executive home office, artist's studio, or additional income-producing space. The adjoining 0.71-acre buildable lot presents a remarkable opportunity for new construction, future expansion, or long-term investment. With a level, grassy landscape and utilities available, this parcel offers the rare ability to build within an established intown community where opportunities of this scale are increasingly scarce. Ideally situated just minutes from Buckhead, Midtown, Virginia-Highland, Emory, Decatur, Lindbergh MARTA Station, I-85, and GA-400, you'll enjoy effortless access to Atlanta's premier shopping, dining, entertainment, and major employment centers. Whether you're envisioning a private family compound, a multigenerational estate, or an income-producing investment, this one-of-a-kind property offers an extraordinary blend of acreage, versatility, and location—an opportunity rarely found in one of Atlanta's most sought-after neighborhoods.

Save
Ask
Tour
Hide
Share
Listing Snapshot
Price 
$1,075,000
Days On Site 
40 Days
Bedrooms 
4
Inside Area (SqFt) 
4,000 sqft
Total Baths 
4
Full Baths 
3
Partial Baths 
1
Lot Size 
1.3002 Acres
Year Built 
1951
MLS® Number 
7814185
Status 
Active
Property Tax 
$11,667
HOA/Condo/Coop Fees 
N/A
Sq Ft Source 
Owner
Friends & Family
Recent Activity
a month agoStatus changed to Active
a month agoListing updated with changes from the MLS®
a month agoListing first seen on site
General Features
Acres 
1.3002
Foundation 
Block
Green Energy Efficient 
AppliancesHVACInsulationLightingRoofThermostat
Land Lease 
No
Levels 
Two
Parking 
CoveredDetachedDrivewayKitchen LevelParking Pad
Parking Spaces 
4
Property Condition 
Updated/Remodeled
Property Sub Type 
Single Family Residence
Security 
Smoke Detector(s)
Sewer 
Public Sewer
SqFt Above 
3400
SqFt Below 
600
SqFt Total 
4000
Style 
RanchTraditional
Utilities 
Cable AvailableElectricity AvailableNatural Gas AvailablePhone AvailableSewer AvailableWater Available
Water Source 
Public
Interior Features
Appliances 
DishwasherDouble OvenDryerGas CooktopMicrowaveRefrigeratorWasher
Basement 
Bath/StubbedDaylightExterior EntryInterior Entry
Cooling 
Central AirZoned
Electric 
220 Volts in Laundry
Fireplace 
Yes
Fireplace Features 
BasementLiving RoomMasonry
Fireplaces 
2
Flooring 
ConcreteHardwood
Heating 
CentralNatural GasZoned
Interior 
Breakfast BarPantryIn-Law FloorplanKitchen IslandEntrance FoyerRecessed LightingMaster Downstairs
Laundry Features 
Common AreaLaundry Room
Main Level Bedrooms 
3
Window Features 
Double Pane WindowsSkylight(s)
Save
Ask
Tour
Hide
Share
Exterior Features
Construction Details 
FrameWood Siding
Exterior 
Private EntrancePrivate YardStorage
Fencing 
Back YardFront YardWrought Iron
Lot Features 
Back YardLandscapedLevelPrivateWooded
Other Structures 
WorkshopGuest HouseOutbuildingSecond Residence
Patio And Porch 
Wrap Around
Pool Features 
None
Road Frontage 
City Street
Roof 
Shingle
Spa Features 
None
View 
City
Waterfront Features 
None
Waterview 
City
Windows/Doors 
Double Pane WindowsSkylight(s)
Community Features
Association Fee Frequency 
Annually
Additional Association Fee Frequency 
Annually
Community Features 
Street Lights
Horse Property 
None
Financing Terms Available 
1031 ExchangeCashConventionalFHAVA Loan
Roads 
Asphalt
Schools
School District
Unknown
Elementary School
Garden Hills
Middle School
Willis A. Sutton
High School
North Atlanta
Listing Courtesy Of: Shelley Woody of Keller Williams Rlty, First Atlanta Broker: 404-531-5700 Prefer Ph#:shelley.woody@kw.com

Listings identified with the FMLS IDX logo come from FMLS and are held by brokerage firms other than the owner of this website and the listing brokerage is identified in any listing details. Information is deemed reliable but is not guaranteed. If you believe any FMLS listing contains material that infringes your copyrighted work, please click here to review our DMCA policy and learn how to submit a takedown request.



© 2017-2026 First Multiple Listing Service, Inc.

Neighborhood & Commute
Source: Walkscore
Save
Ask
Tour
Hide
Share