
260 Lake Summit ViewAtlanta, GA 30342
Due to the health concerns created by Coronavirus we are offering personal 1-1 online video walkthough tours where possible.

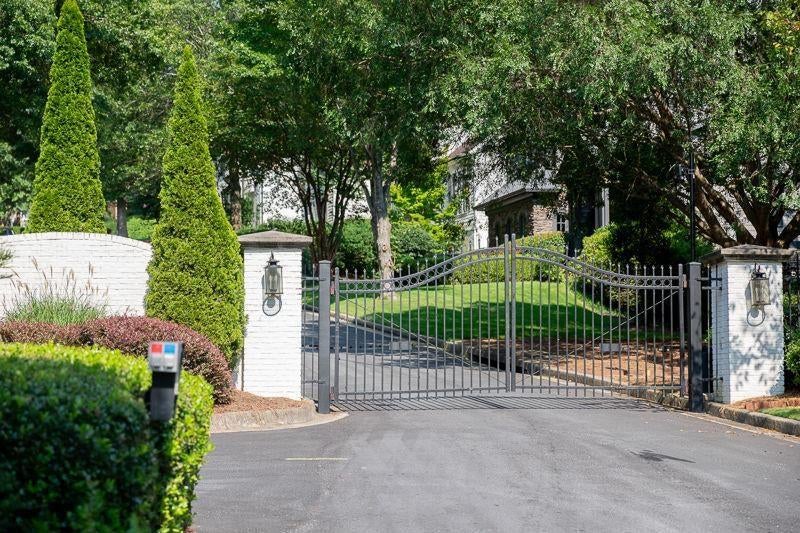
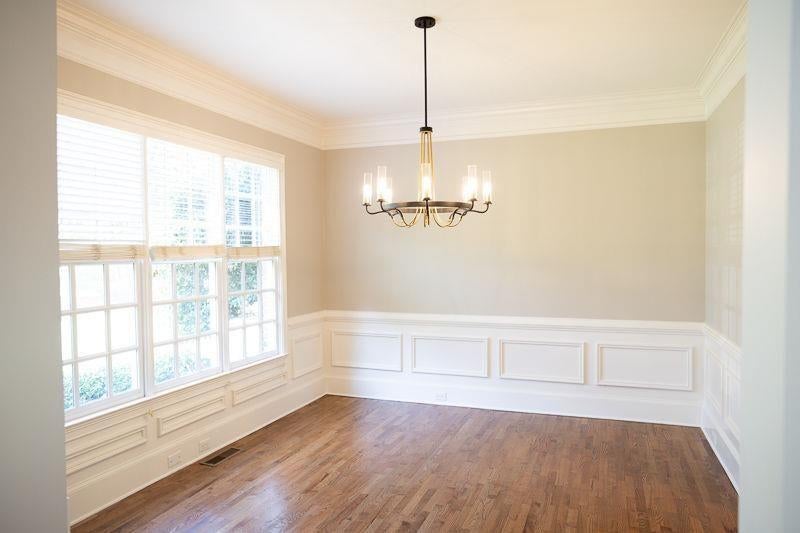
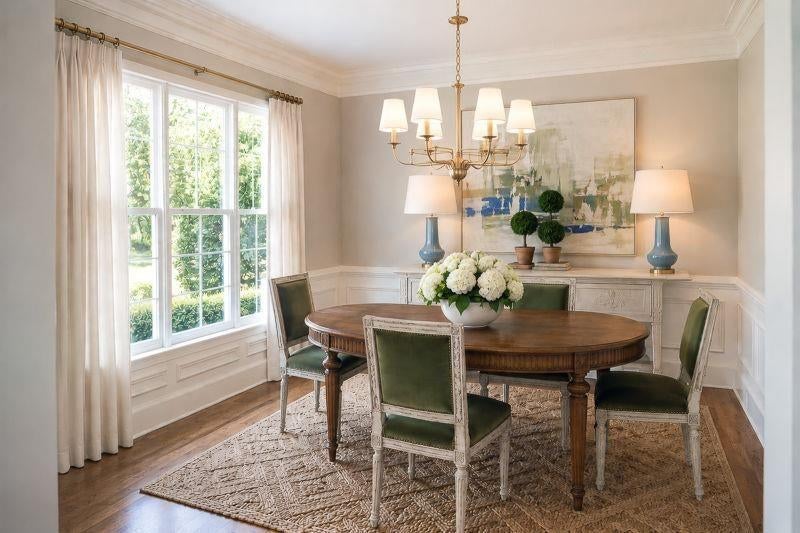
This recently updated executive retreat on a cul de sac lot has left you with nothing to do but move in within this sought after gated community. Recent renovations include newly refinished hardwoods, beautiful renovated kitchen, renovated master bath, and renovated secondary bathrooms on all 3 levels of this amazing home. This unique property presents an exceptional opportunity for discerning buyers seeking a sophisticated lifestyle. The kitchen is designed for both culinary enthusiasts and effortless entertaining, featuring a double oven, high end appliances and that much desired abundance of storage options. A prominent peninsula provides additional workspace and seating, seamlessly connecting the kitchen to the open-plan living room, fostering an inviting atmosphere for social gatherings. The living room serves as a distinguished focal point, characterized by a stately fireplace that offers warmth and ambiance, perfect for intimate evenings or elegant entertaining. Having a bedroom and bath on the main offers a great space for parents or guests. The bathrooms are appointed with contemporary comforts, combining functionality with a sleek aesthetic. With six well-proportioned bedrooms, and 5 full and one half baths, this residence provides ample private accommodations, catering to diverse needs and preferences. A fabulous primary suite with a sitting room gives you an office options or just your own place to snuggle up with a book.The finished terrace level features custom built ins and an additional bedroom and bath. Exercise room and or media room options as well as, additional flex spaces and fantastic storage. Enjoy all that Chastain Park, the City of Sandy Springs Cultural Center offers just minutes away and proximity to major highways, boutiques and fine dining. If you need to be near walking trails, this home checks that box as well. To truly appreciate the refined elegance and thoughtful design of this residence, we invite you to schedule a private viewing.
| 2 months ago | Listing first seen on site | |
| 2 months ago | Listing updated with changes from the MLS® |
Listings identified with the FMLS IDX logo come from FMLS and are held by brokerage firms other than the owner of this website and the listing brokerage is identified in any listing details. Information is deemed reliable but is not guaranteed. If you believe any FMLS listing contains material that infringes your copyrighted work, please click here to review our DMCA policy and learn how to submit a takedown request.

© 2017-2026 First Multiple Listing Service, Inc.