Save
Ask
Tour
Hide
Share
$699,000
64 Days On Site

5363 Rosser Road
Stone Mountain, GA 30087

For Sale|Single Family Residence|Active
5
Beds
4
Total Baths
4
Full Baths
3,212
SqFt
$218
/SqFt
1968
Built
Subdivision:
Smokerise
County:
Dekalb
Listing Courtesy Of: Carmen Johnson of Compass Broker: 404-668-6621 Prefer Ph#:carmen.j@compass.com

Due to the health concerns created by Coronavirus we are offering personal 1-1 online video walkthough tours where possible.
Call Now: (404) 377-9000
Is this the listing for you? We can help make it yours.
(404) 377-9000
5363 Rosser Road5363 Rosser Road5363 Rosser Road5363 Rosser Road
Save
Ask
Tour
Hide
Share

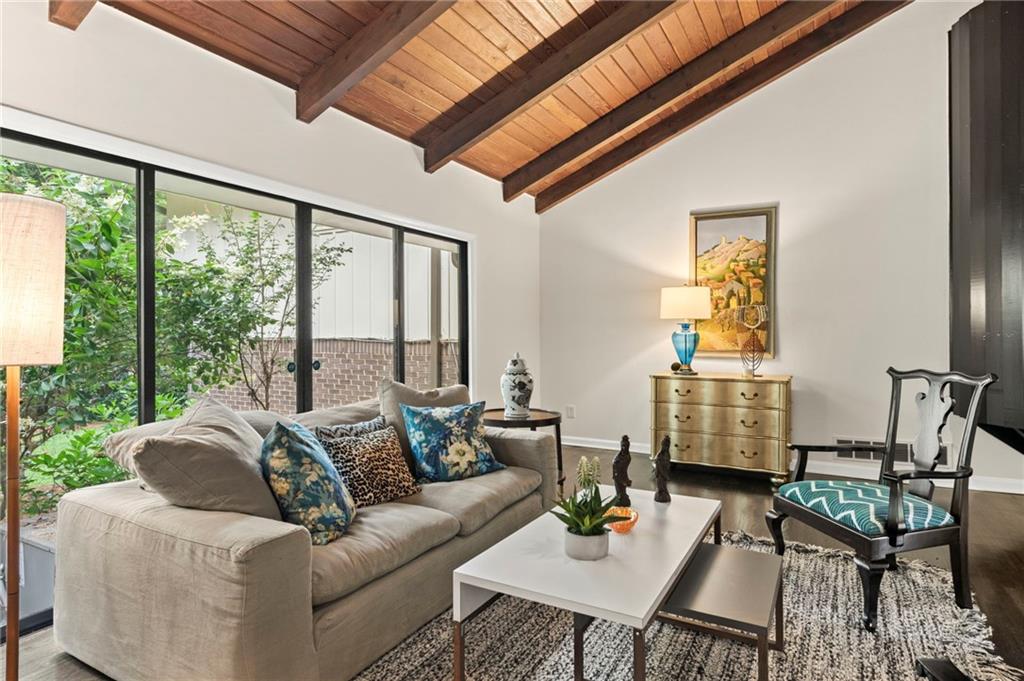
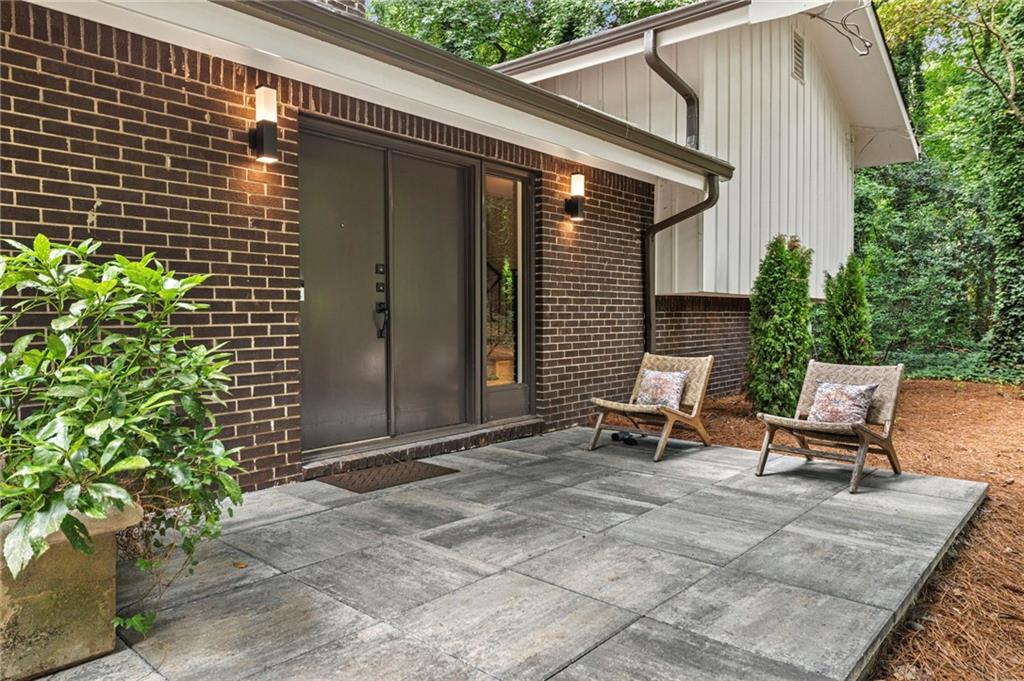
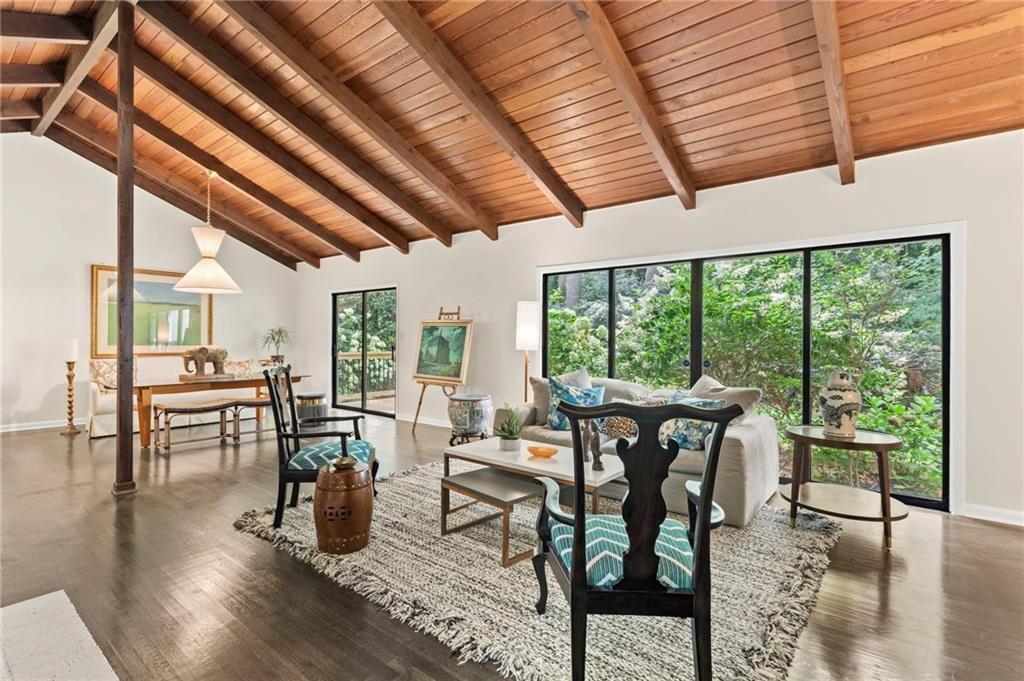
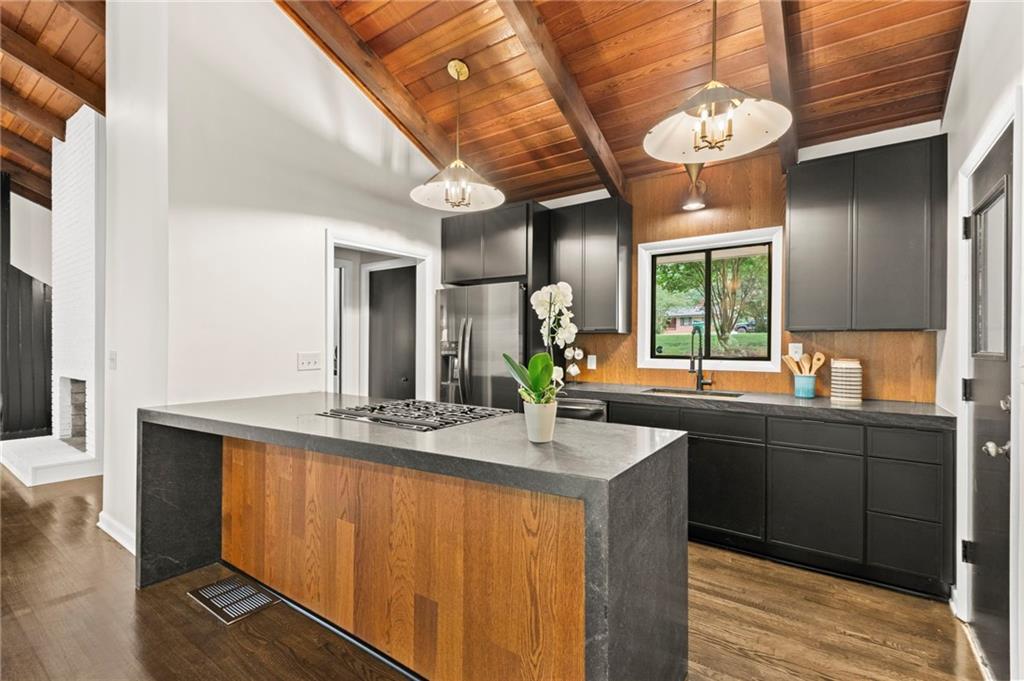
Renovated Mid-Century Modern retreat on 1.19 private acres in sought-after Smoke Rise. Walls of glass, dramatic reclaimed-wood vaulted ceilings and a soaring masonry fireplace create an unforgettable main living space. The new designer kitchen opens beautifully to the living and dining areas, making the home ideal for entertaining. The flexible five-bedroom layout includes a finished terrace-level living area with private bedrooms and bath—perfect for guests, multigenerational living, a home office or media retreat. Enjoy exceptional privacy, mature trees, multiple outdoor living areas, a two-car garage and no mandatory HOA. Minutes from Smoke Rise Country Club, parks, shopping and Tucker

Save
Ask
Tour
Hide
Share
Listing Snapshot
Price 
$699,000
Days On Site 
64 Days
Bedrooms 
5
Inside Area (SqFt) 
3,212 sqft
Total Baths 
4
Full Baths 
4
Partial Baths 
N/A
Lot Size 
1.19 Acres
Year Built 
1968
MLS® Number 
7813749
Status 
Active
Property Tax 
$4,552
HOA/Condo/Coop Fees 
N/A
Sq Ft Source 
Appraiser
Friends & Family
Recent Activity
2 months agoListing first seen on site
2 months agoListing updated with changes from the MLS®
General Features
Acres 
1.19
Foundation 
Block
Garage 
Yes
Garage Spaces 
2
Land Lease 
No
Levels 
Two
Parking 
DrivewayGarageGarage Door OpenerGarage Faces Side
Property Condition 
Updated/Remodeled
Property Sub Type 
Single Family Residence
Security 
Smoke Detector(s)
Sewer 
Septic Tank
SqFt Above 
2412
SqFt Below 
800
SqFt Total 
2408
Style 
ContemporaryMid-Century Modern
Utilities 
Cable AvailableElectricity AvailableNatural Gas AvailableWater Available
Water Source 
Public
Interior Features
Appliances 
DishwasherGas RangeMicrowaveRange HoodRefrigeratorTankless Water Heater
Basement 
DaylightExterior EntryFinishedFullInterior Entry
Cooling 
Central Air
Electric 
220 Volts
Fireplace 
Yes
Fireplace Features 
Family RoomGas StarterGreat RoomMasonry
Fireplaces 
1
Flooring 
CarpetCeramic TileHardwood
Heating 
Forced AirNatural Gas
Interior 
Breakfast BarEat-in KitchenPantryIn-Law FloorplanKitchen IslandBeamed CeilingsCathedral Ceiling(s)Crown MoldingEntrance FoyerHis and Hers ClosetsRecessed LightingVaulted Ceiling(s)
Laundry Features 
In Kitchen
Save
Ask
Tour
Hide
Share
Exterior Features
Construction Details 
BrickWood Siding
Exterior 
Private EntrancePrivate Yard
Fencing 
None
Lot Features 
Back YardLandscapedWooded
Other Structures 
None
Patio And Porch 
DeckFront PorchRear PorchTerrace
Pool Features 
None
Road Frontage 
City Street
Roof 
Composition
Spa Features 
None
View 
Trees/Woods
Waterfront Features 
None
Waterview 
Trees/Woods
Community Features
Community Features 
ClubhousePark
Horse Property 
None
Roads 
Concrete
Schools
School District
Unknown
Elementary School
Smoke Rise
Middle School
Tucker
High School
Tucker
Listing Courtesy Of: Carmen Johnson of Compass Broker: 404-668-6621 Prefer Ph#:carmen.j@compass.com

Listings identified with the FMLS IDX logo come from FMLS and are held by brokerage firms other than the owner of this website and the listing brokerage is identified in any listing details. Information is deemed reliable but is not guaranteed. If you believe any FMLS listing contains material that infringes your copyrighted work, please click here to review our DMCA policy and learn how to submit a takedown request.



© 2017-2026 First Multiple Listing Service, Inc.

Neighborhood & Commute
Source: Walkscore
Save
Ask
Tour
Hide
Share