
425 Lindbergh Drive G1Atlanta, GA 30305
Due to the health concerns created by Coronavirus we are offering personal 1-1 online video walkthough tours where possible.
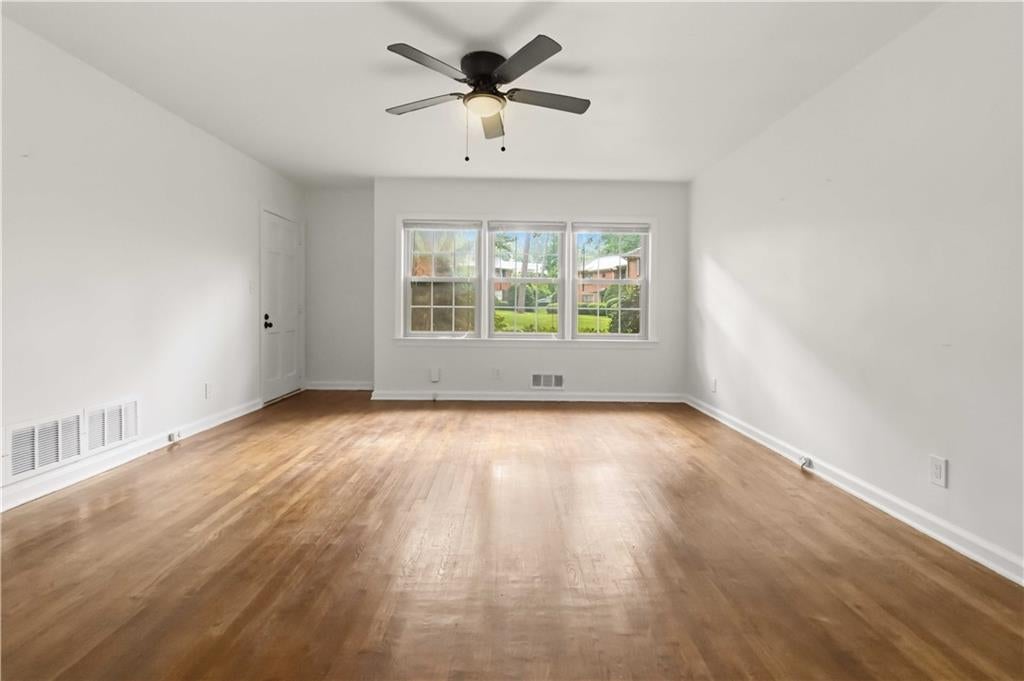
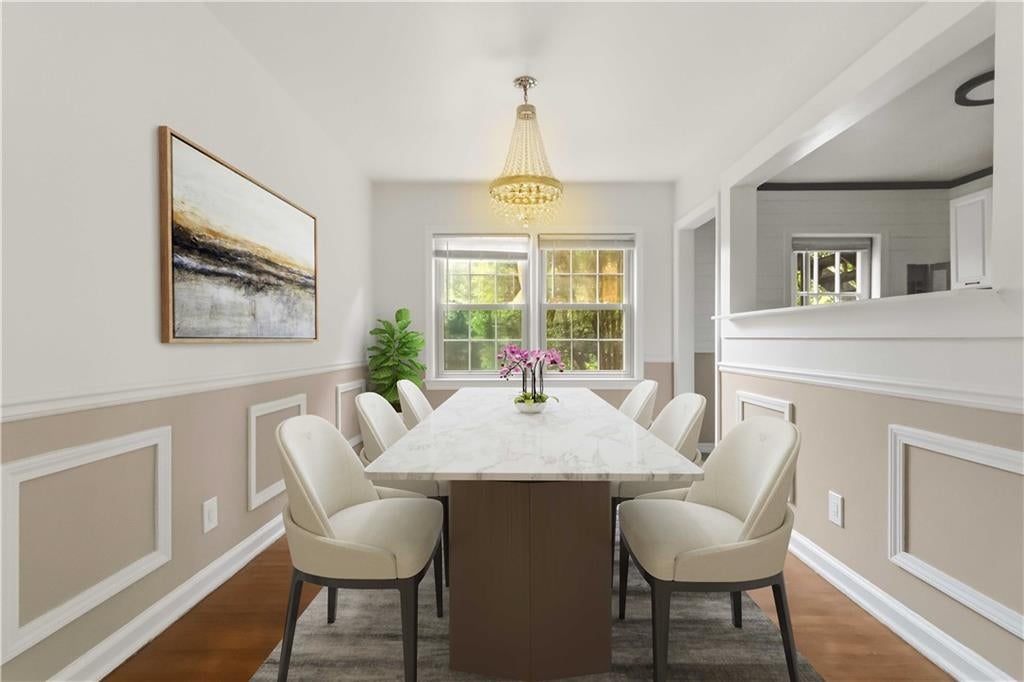
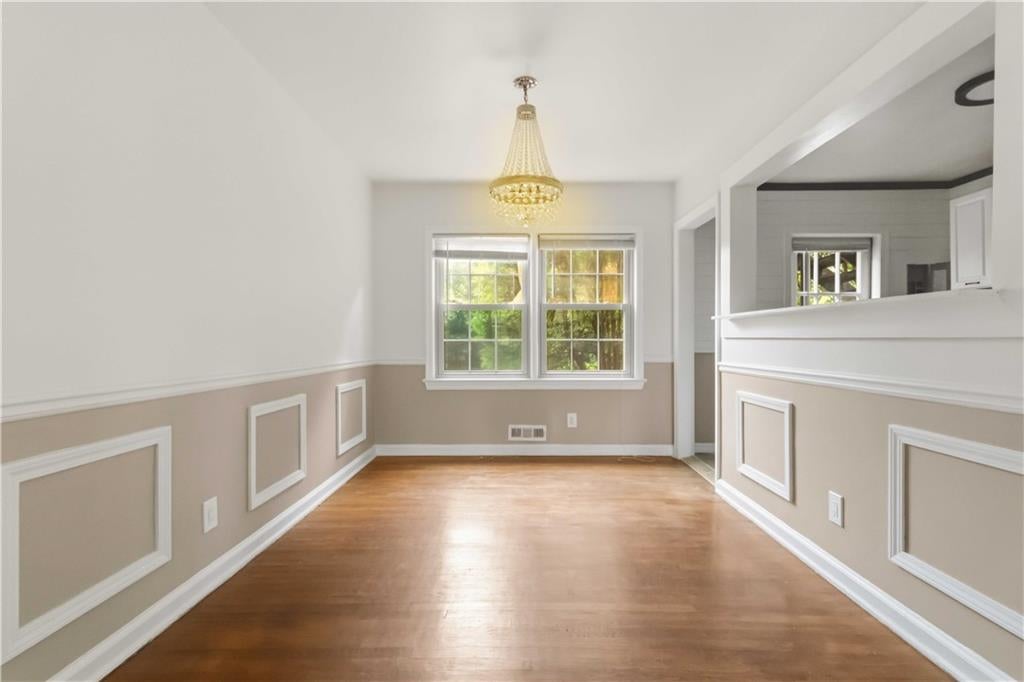
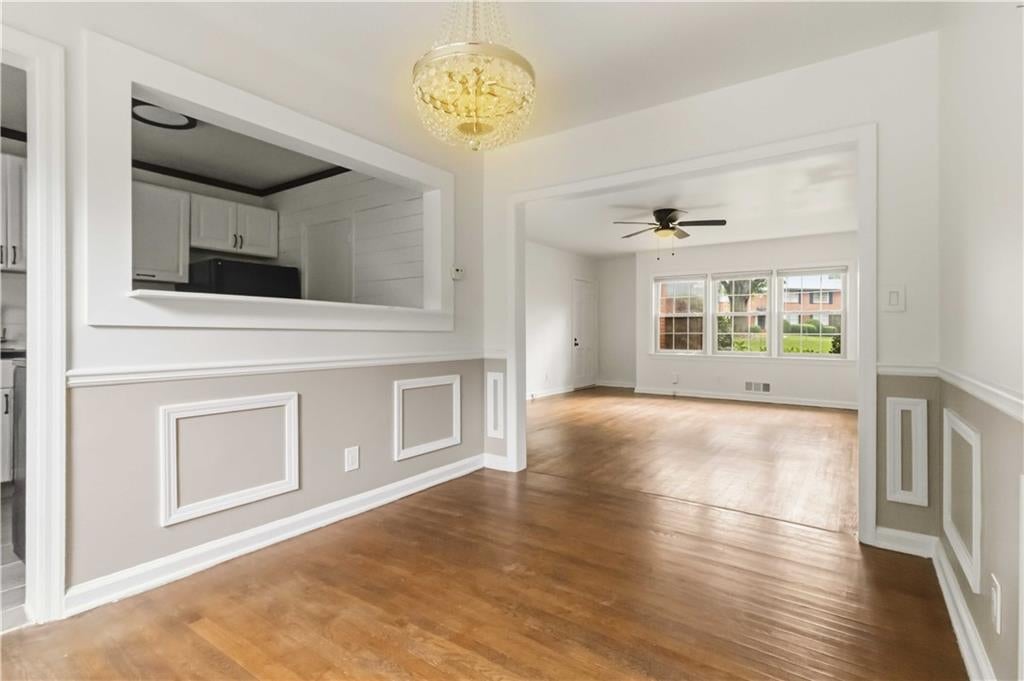
This distinctive two-bedroom condominium offers the warmth and architectural character of an older farmstyle home without the exterior upkeep traditionally associated with one. The flexible second bedroom is ideal for guests, a home office or creative space, while the association handles key community and exterior responsibilities. Nestled among mature hardwood trees in an established community, this classic brick home offers timeless character, spacious living areas, and a peaceful setting just outside your front door. Step inside to discover beautiful hardwood floors that flow throughout much of the home, creating warmth and continuity. The oversized living room is filled with natural light from a wall of front-facing windows and offers plenty of space for everyday living and entertaining. An adjoining formal dining room features elegant wainscoting and a statement chandelier, while the built-in shelving provides both charm and functional storage. The kitchen includes a refrigerator, stove, and dishwasher. Generously sized bedrooms offer hardwood flooring, large windows, ceiling fans, and ample closet space. The bathroom maintains its classic appeal with clean tilework, updated fixtures, and abundant natural light. Outside, enjoy a private patio surrounded by mature trees, providing a tranquil outdoor retreat with room to relax or entertain. The landscaped community features expansive green spaces and sidewalks, creating a welcoming neighborhood atmosphere. External downstairs storage space included. Combining original character with comfortable living spaces, this home presents an excellent opportunity for buyers looking to personalize a property in an established, convenient location.
| 2 months ago | Price changed to $190,000 | |
| 2 months ago | Listing updated with changes from the MLS® | |
| 2 months ago | Status changed to Active | |
| 2 months ago | Listing first seen on site |
Listings identified with the FMLS IDX logo come from FMLS and are held by brokerage firms other than the owner of this website and the listing brokerage is identified in any listing details. Information is deemed reliable but is not guaranteed. If you believe any FMLS listing contains material that infringes your copyrighted work, please click here to review our DMCA policy and learn how to submit a takedown request.

© 2017-2026 First Multiple Listing Service, Inc.
Did you know? You can invite friends and family to your search. They can join your search, rate and discuss listings with you.