Save
Ask
Tour
Hide
Share
$349,900
50 Days On Site

4447 Lake Breeze Drive
Stone Mountain, GA 30083

Single Family Residence|Pending
4
Beds
3
Total Baths
3
Full Baths
2,635
SqFt
$133
/SqFt
1970
Built
Subdivision:
Kelly Hil
County:
Dekalb
Listing Courtesy Of: Jasmine Dufanal of Century 21 Connect Realty Broker: 678-334-3288 Prefer Ph#:Jasmined@c21connectrealty.com

Due to the health concerns created by Coronavirus we are offering personal 1-1 online video walkthough tours where possible.
Call Now: (404) 377-9000
Is this the listing for you? We can help make it yours.
(404) 377-9000
4447 Lake Breeze Drive4447 Lake Breeze Drive4447 Lake Breeze Drive4447 Lake Breeze Drive
Save
Ask
Tour
Hide
Share

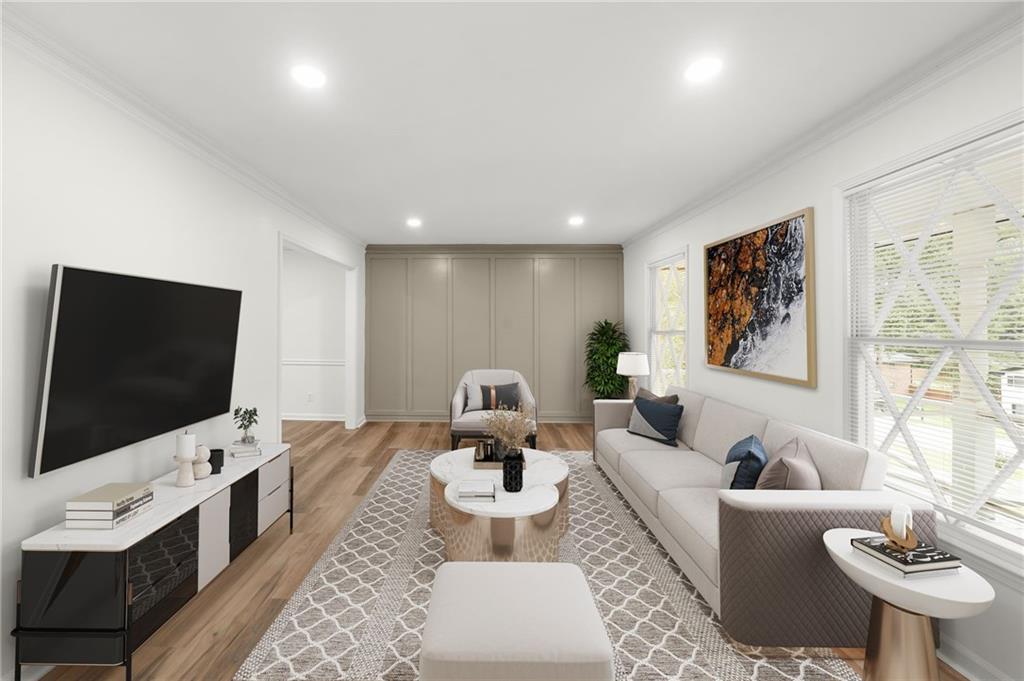
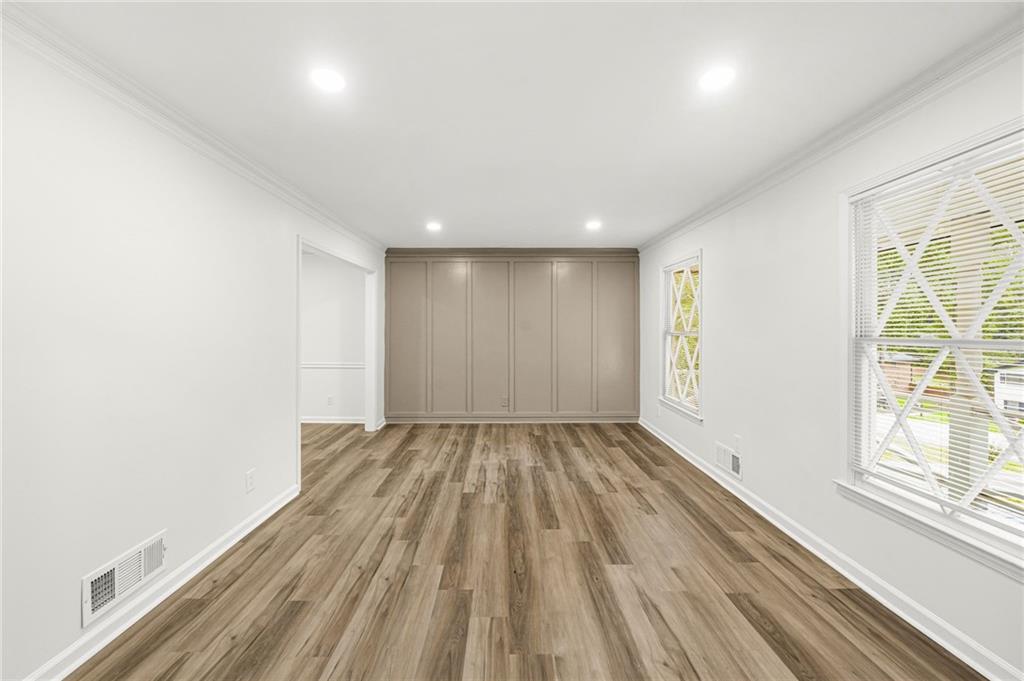
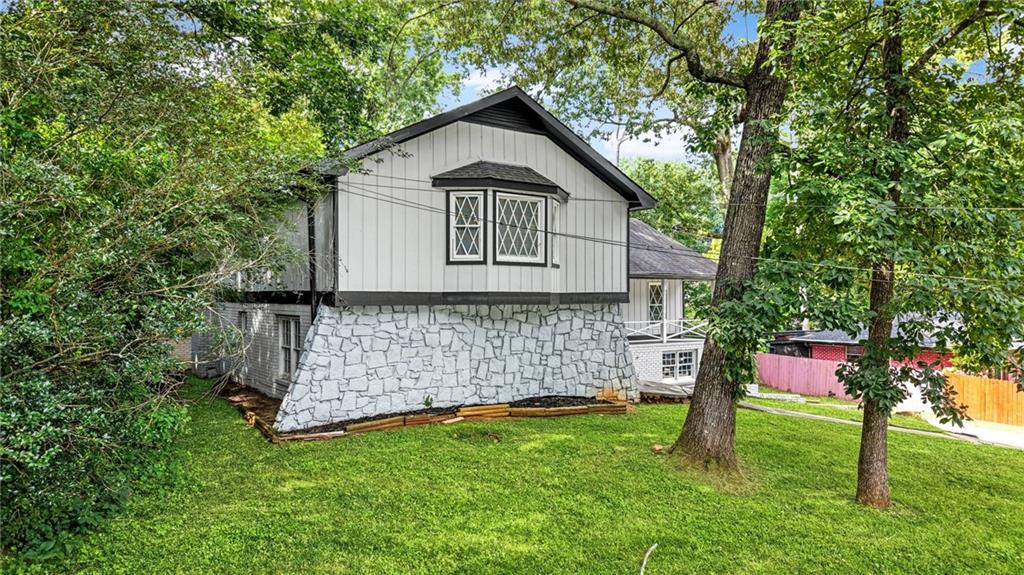
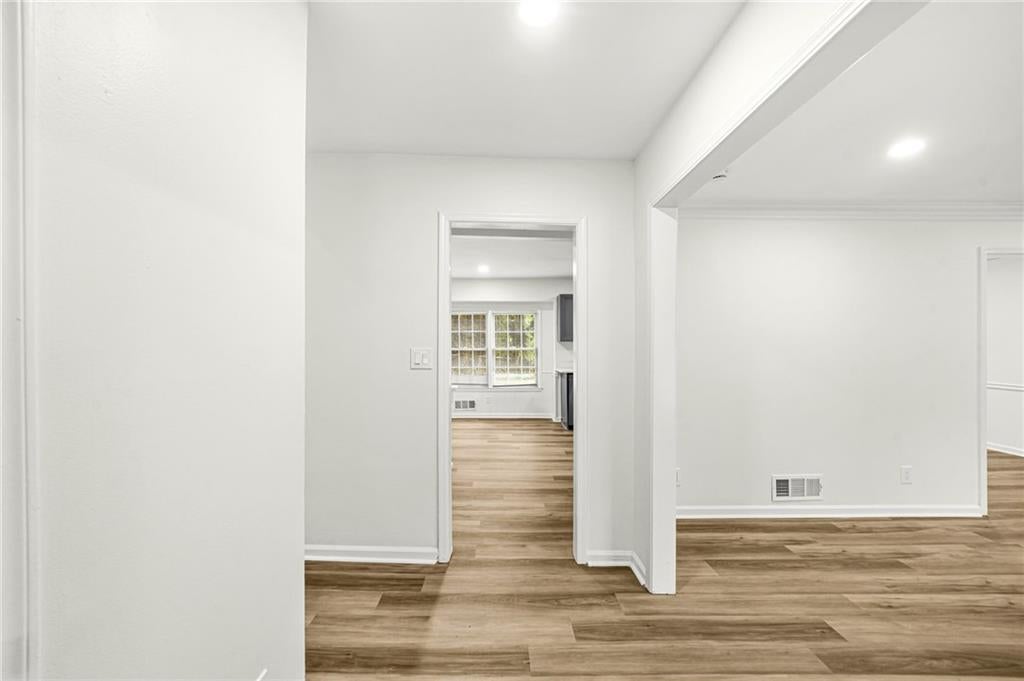
This completely renovated home offers an impressive amount of space, including a main living room which is bright and inviting, a separate dining room that has plenty of room for everyday meals or entertaining, and a family room. The renovated kitchen features white countertops, stainless steel appliances, ample cabinetry, and direct access to the oversized living area overlooking the backyard. The lower level includes a bedroom, full bathroom, laundry room, and exterior access, which would be great for guests, a home office, or a recreational room. Three additional bedrooms and two full bathrooms are located upstairs. Outside, the covered front porch offers a comfortable place to unwind with a completly fenced in yard. Additional features include a two-car garage and no HOA. Conveniently located near Memorial Drive shopping and dining, Indian Creek MARTA, I-285, Stone Mountain Village, and Stone Mountain Park.

Save
Ask
Tour
Hide
Share
Listing Snapshot
Price 
$349,900
Days On Site 
50 Days
Bedrooms 
4
Inside Area (SqFt) 
2,635 sqft
Total Baths 
3
Full Baths 
3
Partial Baths 
N/A
Lot Size 
0.34 Acres
Year Built 
1970
MLS® Number 
7813213
Status 
Pending
Property Tax 
$4,905
HOA/Condo/Coop Fees 
N/A
Sq Ft Source 
Public Records
Friends & Family
Recent Activity
6 days agoStatus changed to Pending
6 days agoListing updated with changes from the MLS®
2 months agoListing first seen on site
General Features
Acres 
0.34
Attached Garage 
Yes
Foundation 
Slab
Garage 
Yes
Garage Spaces 
2
Land Lease 
No
Levels 
Two
Parking 
AttachedDrivewayGarage
Parking Spaces 
1
Property Sub Type 
Single Family Residence
Sewer 
Public Sewer
SqFt Total 
2635
Style 
Mid-Century ModernModernOther
Utilities 
Electricity AvailableWater Available
Water Source 
Public
Interior Features
Appliances 
DishwasherElectric CooktopElectric OvenElectric RangeElectric Water HeaterENERGY STAR Qualified AppliancesMicrowaveRefrigerator
Basement 
FinishedPartialWalk-Out Access
Cooling 
Central Air
Fireplace 
Yes
Fireplace Features 
Family Room
Fireplaces 
1
Flooring 
LaminateVinyl
Heating 
Central
Interior 
Breakfast BarEat-in KitchenEntrance FoyerOther
Laundry Features 
Lower Level
Window Features 
Wood Frames
Save
Ask
Tour
Hide
Share
Exterior Features
Construction Details 
BrickStone
Exterior 
Other
Fencing 
Back Yard
Lot Features 
Back YardFront YardLandscapedLevelPrivateOther
Other Structures 
None
Patio And Porch 
None
Pool Features 
None
Road Frontage 
Other
Roof 
Shingle
Spa Features 
None
View 
Neighborhood
Waterfront Features 
None
Waterview 
Neighborhood
Windows/Doors 
Wood Frames
Community Features
Community Features 
None
Horse Property 
None
Roads 
Asphalt
Schools
School District
Unknown
Elementary School
Allgood - Dekalb
Middle School
Freedom - Dekalb
High School
Clarkston
Listing Courtesy Of: Jasmine Dufanal of Century 21 Connect Realty Broker: 678-334-3288 Prefer Ph#:Jasmined@c21connectrealty.com

Listings identified with the FMLS IDX logo come from FMLS and are held by brokerage firms other than the owner of this website and the listing brokerage is identified in any listing details. Information is deemed reliable but is not guaranteed. If you believe any FMLS listing contains material that infringes your copyrighted work, please click here to review our DMCA policy and learn how to submit a takedown request.



© 2017-2026 First Multiple Listing Service, Inc.

Neighborhood & Commute
Source: Walkscore
Save
Ask
Tour
Hide
Share