Save
Ask
Tour
Hide
Share
$450,000
103 Days On Site

1461 Westridge Road SW
Atlanta, GA 30311

For Sale|Single Family Residence|Active
3
Beds
3
Total Baths
3
Full Baths
1,620
SqFt
$278
/SqFt
2026
Built
Subdivision:
None
County:
Fulton
Listing Courtesy Of: Boston Henderson of Bolst Broker: 404-482-2293 Prefer Ph#:boston@bostonchaserealestate.com

Due to the health concerns created by Coronavirus we are offering personal 1-1 online video walkthough tours where possible.

Call Now: (404) 377-9000
Is this the listing for you? We can help make it yours.
(404) 377-9000
1461 Westridge Road SW1461 Westridge Road SW1461 Westridge Road SW1461 Westridge Road SW
Save
Ask
Tour
Hide
Share

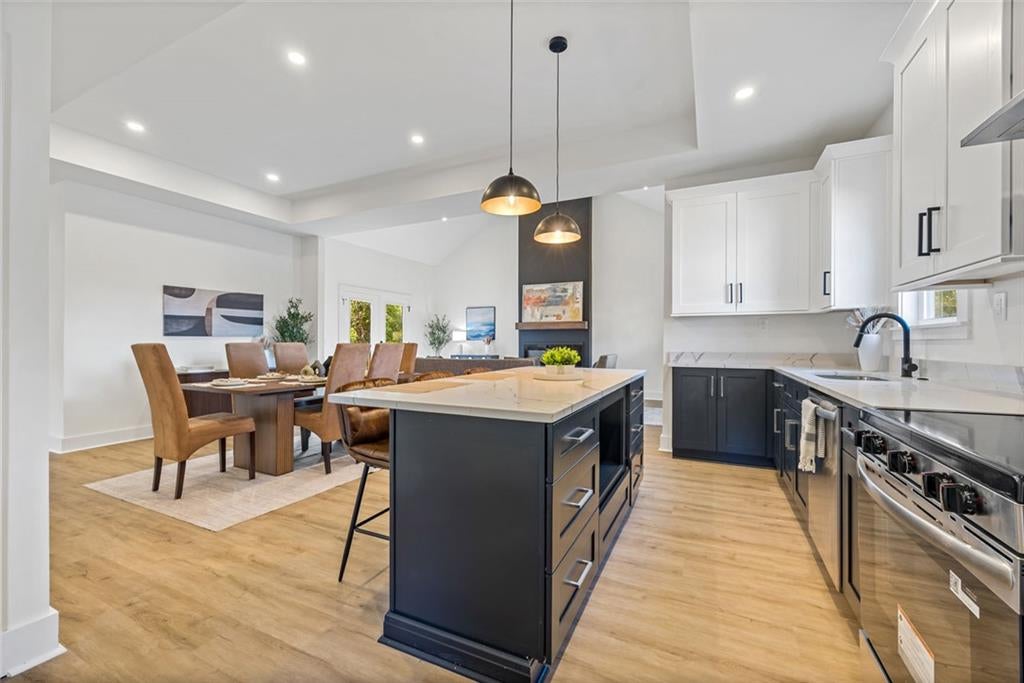
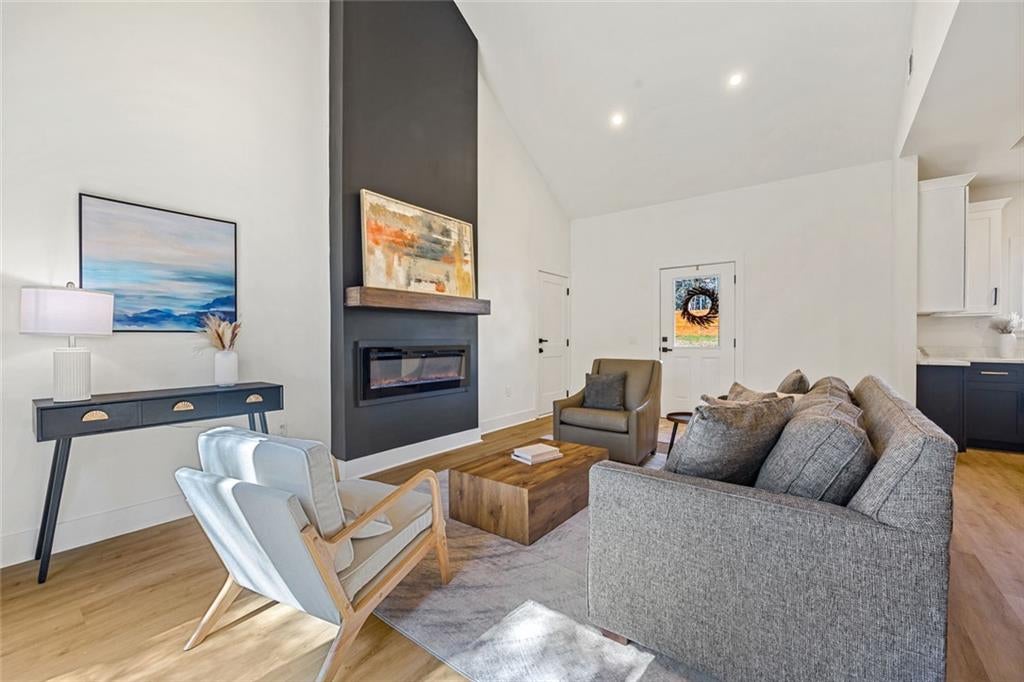
Three bedrooms, three full bathrooms, a separate home office, and an attached garage—all in a thoughtfully designed new construction modern cottage in Venetian Hills. With 15-foot vaulted ceilings in the main living area and all bedrooms on one level, 1461 Westridge Road SW combines architectural character with practical spaces. The kitchen brings everyone together around a generous island, with quartz countertops, contrasting cabinetry, and an open connection to the dining and living areas. High ceilings and natural light give the gathering spaces an airy feel, while the dedicated office with glass French doors provides a separate place to work without giving up a bedroom. The primary suite offers space for a sitting area, a walk-in closet, and a bathroom with a double vanity and spacious shower. Two additional bedrooms and two additional full bathrooms provide flexibility for guests and everyday routines. Outside, the rear deck extends the living space for morning coffee or outdoor dining, overlooking a landscaped corner lot of approximately 0.30 acres. The attached one-car garage adds convenient parking and storage, and there is no HOA. This completed 2026 home is ready for its first owners, with access to Southwest Atlanta destinations including Lee + White, the West End, and the Atlanta BeltLine. Schedule a visit to experience the ceiling height, separate office, and layout in person.

Save
Ask
Tour
Hide
Share
Listing Snapshot
Price 
$450,000
Days On Site 
103 Days
Bedrooms 
3
Inside Area (SqFt) 
1,620 sqft
Total Baths 
3
Full Baths 
3
Partial Baths 
N/A
Lot Size 
0.295 Acres
Year Built 
2026
MLS Number 
7812647
Status 
Active
Property Tax 
$2,673
HOA/Condo/Coop Fees 
N/A
Sq Ft Source 
Builder
Friends & Family
Recent Activity
2 weeks agoPrice changed to $450,000
2 weeks agoListing updated with changes from the MLS
3 months agoListing first seen on site
General Features
Acres 
0.295
Attached Garage 
Yes
Foundation 
Block
Garage 
Yes
Garage Spaces 
1
Home Warranty 
Yes
Land Lease 
No
Levels 
One
Parking 
AttachedDrivewayGarageParking Pad
Parking Spaces 
5
Property Condition 
New Construction
Property Sub Type 
Single Family Residence
Security 
Carbon Monoxide Detector(s)Smoke Detector(s)
Sewer 
Public Sewer
SqFt Above 
1620
SqFt Total 
1620
Style 
CraftsmanModern
Utilities 
Cable AvailableElectricity AvailablePhone AvailableSewer AvailableWater Available
Water Source 
Public
Interior Features
Appliances 
DisposalElectric RangeElectric Water HeaterRange HoodRefrigerator
Basement 
None
Cooling 
Ceiling Fan(s)Central AirElectric
Electric 
220 Volts
Fireplace 
Yes
Fireplace Features 
Electric
Fireplaces 
1
Flooring 
Tile
Heating 
CentralElectricForced Air
Interior 
Kitchen IslandDouble VanityVaulted Ceiling(s)Walk-In Closet(s)Master Downstairs
Laundry Features 
Laundry ClosetMain Level
Main Level Bedrooms 
3
Window Features 
Double Pane WindowsInsulated Windows
Save
Ask
Tour
Hide
Share
Exterior Features
Construction Details 
Vinyl Siding
Exterior 
GardenPrivate YardRain GuttersStorage
Fencing 
Back YardFront YardPrivacy
Lot Features 
Back YardCorner LotFront YardLandscapedLevel
Other Structures 
None
Patio And Porch 
DeckFront PorchRear Porch
Pool Features 
None
Road Frontage 
City Street
Roof 
Concrete
Spa Features 
None
View 
Neighborhood
Waterfront Features 
None
Waterview 
Neighborhood
Windows/Doors 
Double Pane WindowsInsulated Windows
Community Features
Community Features 
CurbsSidewalks
Horse Property 
None
Financing Terms Available 
1031 ExchangeCashConventionalFHAVA Loan
Roads 
Asphalt
Schools
School District
Unknown
Elementary School
Tuskegee Airman Global Academy
Middle School
Herman J. Russell West End Academy
High School
Booker T. Washington
Listing Courtesy Of: Boston Henderson of Bolst Broker: 404-482-2293 Prefer Ph#:boston@bostonchaserealestate.com

Listings identified with the FMLS IDX logo come from FMLS and are held by brokerage firms other than the owner of this website and the listing brokerage is identified in any listing details. Information is deemed reliable but is not guaranteed. If you believe any FMLS listing contains material that infringes your copyrighted work, please click here to review our DMCA policy and learn how to submit a takedown request.



© 2017-2026 First Multiple Listing Service, Inc.

Neighborhood & Commute
Source: Walkscore
Save
Ask
Tour
Hide
Share