Save
Ask
Tour
Hide
Share
$289,000
49 Days On Site

1766 Venetian Drive SW
Atlanta, GA 30311

For Sale|Single Family Residence|Active
4
Beds
2
Total Baths
2
Full Baths
1,810
SqFt
$160
/SqFt
1945
Built
Subdivision:
na
County:
Fulton
Listing Courtesy Of: INGA RAZ of Chapman Hall Realty Broker: 770-823-1843 Prefer Ph#:inga.razz@gmail.com

Due to the health concerns created by Coronavirus we are offering personal 1-1 online video walkthough tours where possible.
Call Now: (404) 377-9000
Is this the listing for you? We can help make it yours.
(404) 377-9000
1766 Venetian Drive SW1766 Venetian Drive SW1766 Venetian Drive SW1766 Venetian Drive SW
Save
Ask
Tour
Hide
Share

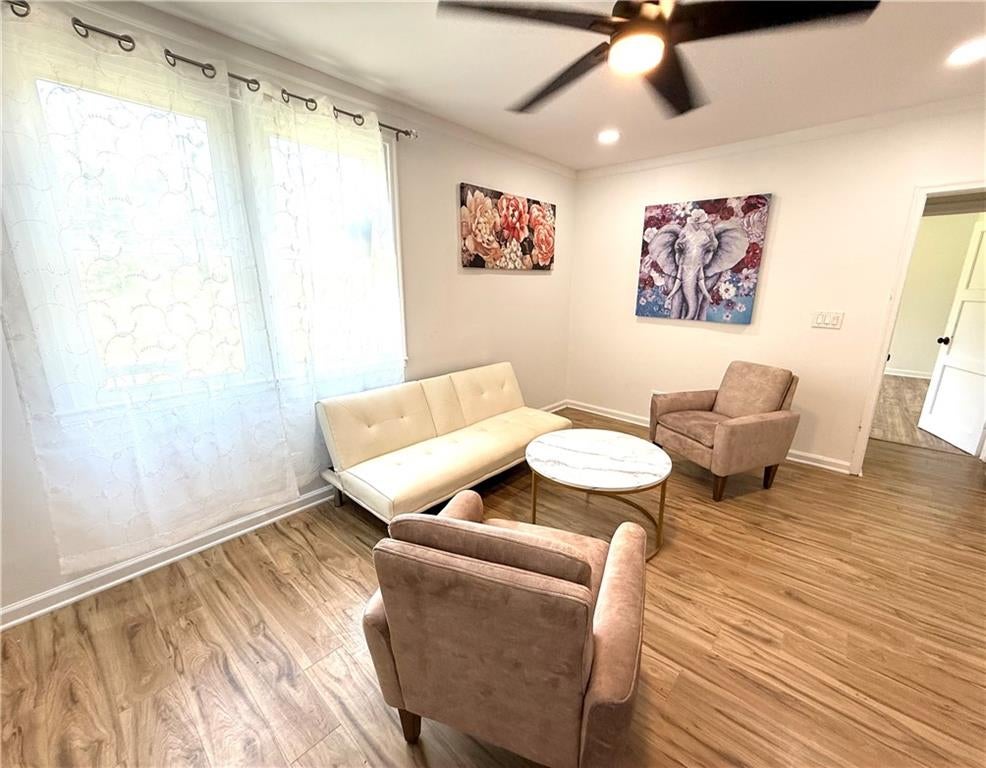
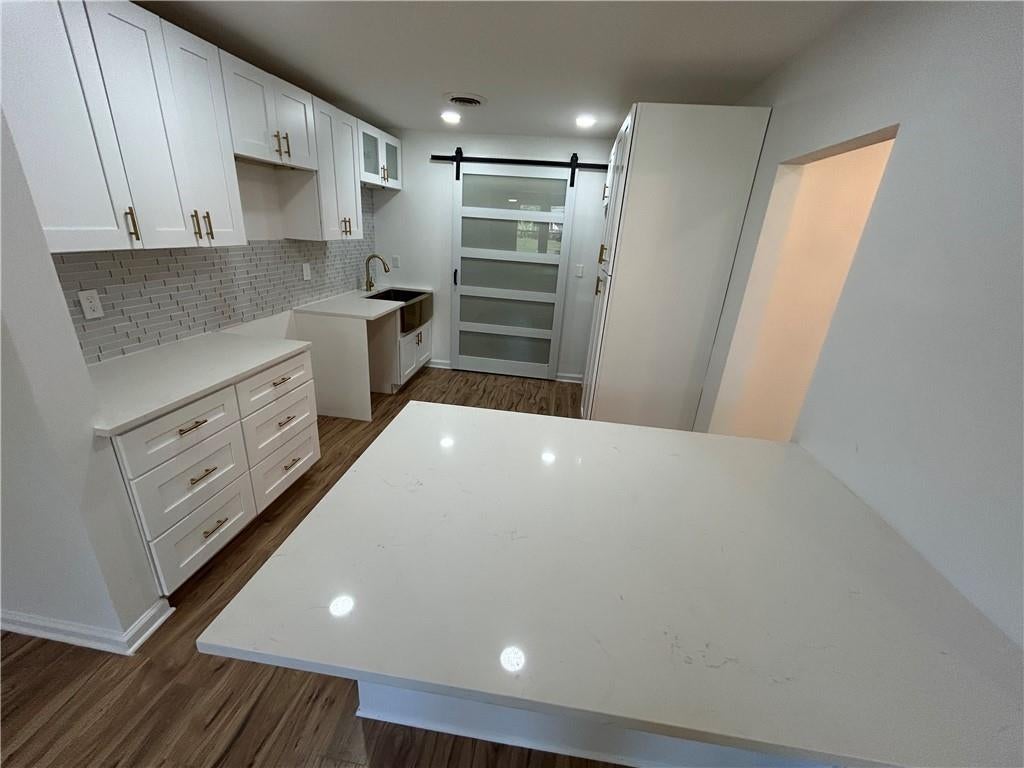
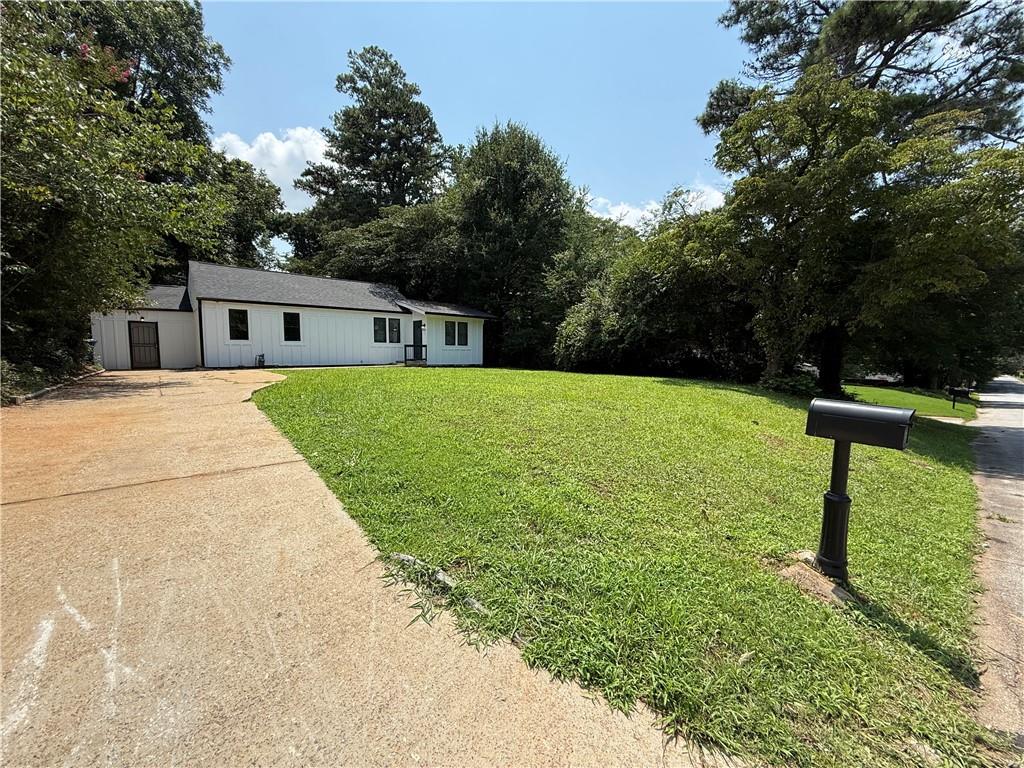
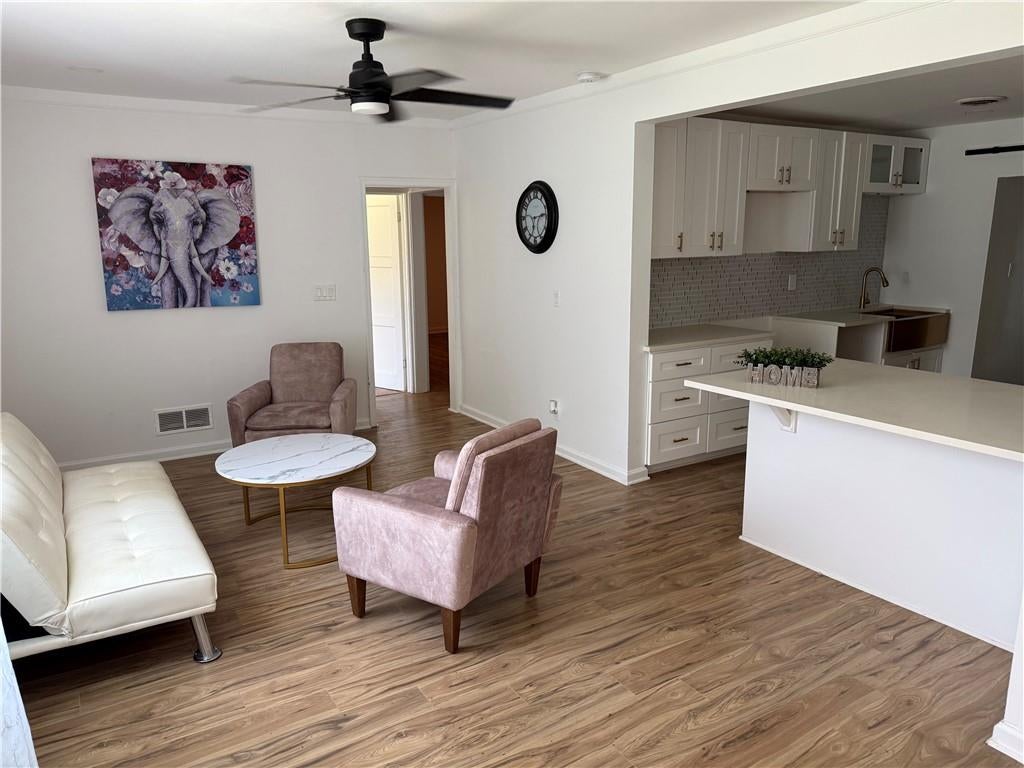
Fully Renovated, modern stile home, 4 bedrooms, 2 baths+ Bonus room. located in Venetian Hills. Enjoy the spacious open floor plan from bright living room. The modern kitchen has a large center island, and a quart countertop, all open to the family and dining areas-perfect for ideal for relaxing and gathering. The primary suite offers a elegant tile finishes. Secondary bedrooms are generously sized with updated bathrooms featuring contemporary fixtures and designer touches. A Large leveled backyard, with a big new deck is great for entertaining family and friends. easy access to the interstate, and downtown Atlanta. New Stainless still appliances, and ac unit will be provided before closing.

Save
Ask
Tour
Hide
Share
Listing Snapshot
Price 
$289,000
Days On Site 
49 Days
Bedrooms 
4
Inside Area (SqFt) 
1,810 sqft
Total Baths 
2
Full Baths 
2
Partial Baths 
N/A
Lot Size 
0.4357 Acres
Year Built 
1945
MLS® Number 
7812111
Status 
Active
Property Tax 
$4,500
HOA/Condo/Coop Fees 
N/A
Sq Ft Source 
Public Records
Friends & Family
Recent Activity
3 weeks agoPrice changed to $289,000
3 weeks agoListing updated with changes from the MLS®
a month agoStatus changed to Active
2 months agoListing first seen on site
General Features
Acres 
0.4357
Foundation 
Block
Green Energy Efficient 
Appliances
Land Lease 
No
Levels 
One
Parking 
Driveway
Parking Spaces 
3
Property Condition 
Updated/Remodeled
Property Sub Type 
Single Family Residence
Security 
Carbon Monoxide Detector(s)Smoke Detector(s)
Sewer 
Public Sewer
SqFt Total 
1810
Style 
Modern
Utilities 
Electricity AvailableNatural Gas AvailableSewer AvailableWater Available
Water Source 
Public
Interior Features
Appliances 
DishwasherDisposalENERGY STAR Qualified AppliancesGas OvenGas Water HeaterMicrowaveRefrigeratorSelf Cleaning Oven
Basement 
None
Cooling 
Ceiling Fan(s)Central Air
Electric 
220 Volts
Fireplace Features 
None
Flooring 
Ceramic TileLaminate
Heating 
Central
Interior 
Kitchen IslandOtherMaster Downstairs
Laundry Features 
Electric Dryer HookupLaundry Room
Main Level Bedrooms 
4
Window Features 
Double Pane WindowsENERGY STAR Qualified Windows
Save
Ask
Tour
Hide
Share
Exterior Features
Construction Details 
HardiPlank TypeOther
Exterior 
Private EntrancePrivate YardRain Gutters
Fencing 
Back Yard
Lot Features 
Back YardLevel
Other Structures 
None
Patio And Porch 
Deck
Pool Features 
None
Road Frontage 
City Street
Roof 
Shingle
Spa Features 
None
View 
City
Waterfront Features 
None
Waterview 
City
Windows/Doors 
Double Pane WindowsENERGY STAR Qualified Windows
Community Features
Community Features 
None
HOA Fee Frequency 
Annually
Horse Property 
None
Roads 
Asphalt
Schools
School District
Unknown
Elementary School
Finch
Middle School
Sylvan Hills
High School
Fulton - Other
Listing Courtesy Of: INGA RAZ of Chapman Hall Realty Broker: 770-823-1843 Prefer Ph#:inga.razz@gmail.com

Listings identified with the FMLS IDX logo come from FMLS and are held by brokerage firms other than the owner of this website and the listing brokerage is identified in any listing details. Information is deemed reliable but is not guaranteed. If you believe any FMLS listing contains material that infringes your copyrighted work, please click here to review our DMCA policy and learn how to submit a takedown request.



© 2017-2026 First Multiple Listing Service, Inc.

Neighborhood & Commute
Source: Walkscore
Save
Ask
Tour
Hide
Share