Save
Ask
Tour
Hide
Share
$685,000
41 Days On Site

2795 Peachtree Road 805
Atlanta, GA 30305

For Sale|Condominium|Active
2
Beds
3
Total Baths
2
Full Baths
1
Partial Bath
1,594
SqFt
$430
/SqFt
2007
Built
Subdivision:
Gallery
County:
Fulton
Listing Courtesy Of: Bobbie Schmitt of Ansley Real Estate | Christie's International Real Estate Broker: 404-964-4662 Prefer Ph#:BobbieSchmitt@ansleyre.com

Due to the health concerns created by Coronavirus we are offering personal 1-1 online video walkthough tours where possible.
Call Now: (404) 377-9000
Is this the listing for you? We can help make it yours.
(404) 377-9000
2795 Peachtree Road 8052795 Peachtree Road 8052795 Peachtree Road 8052795 Peachtree Road 805
Save
Ask
Tour
Hide
Share

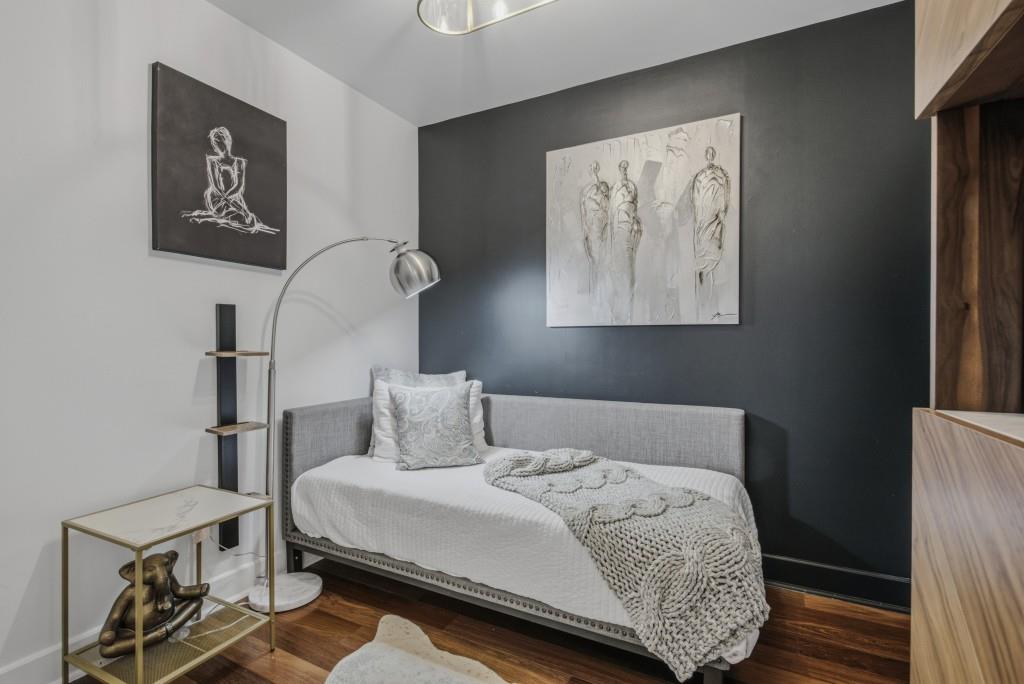
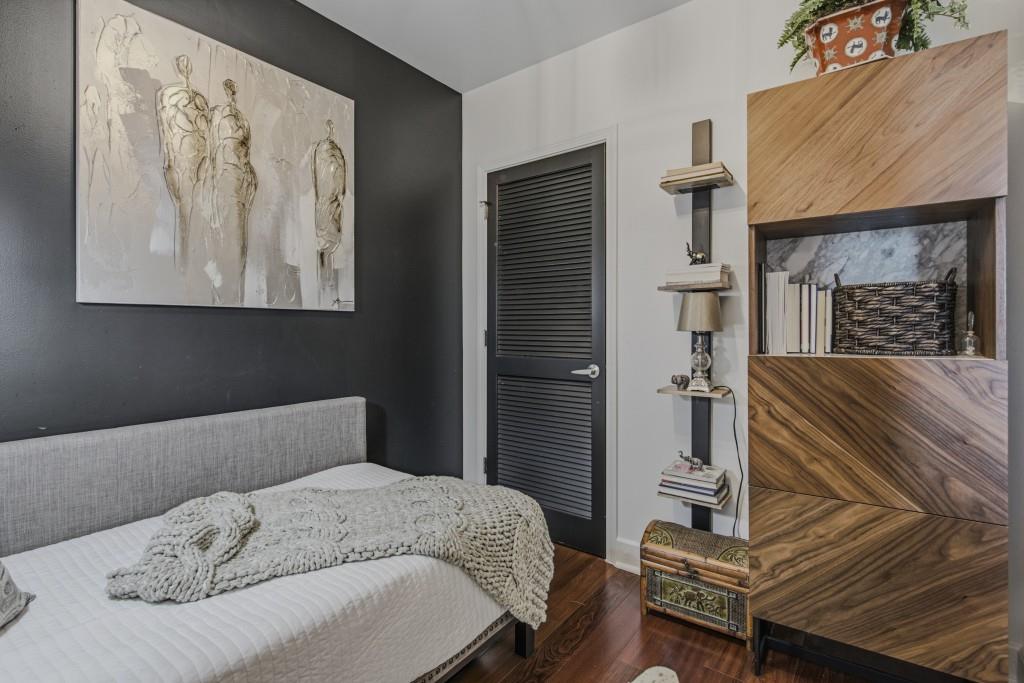
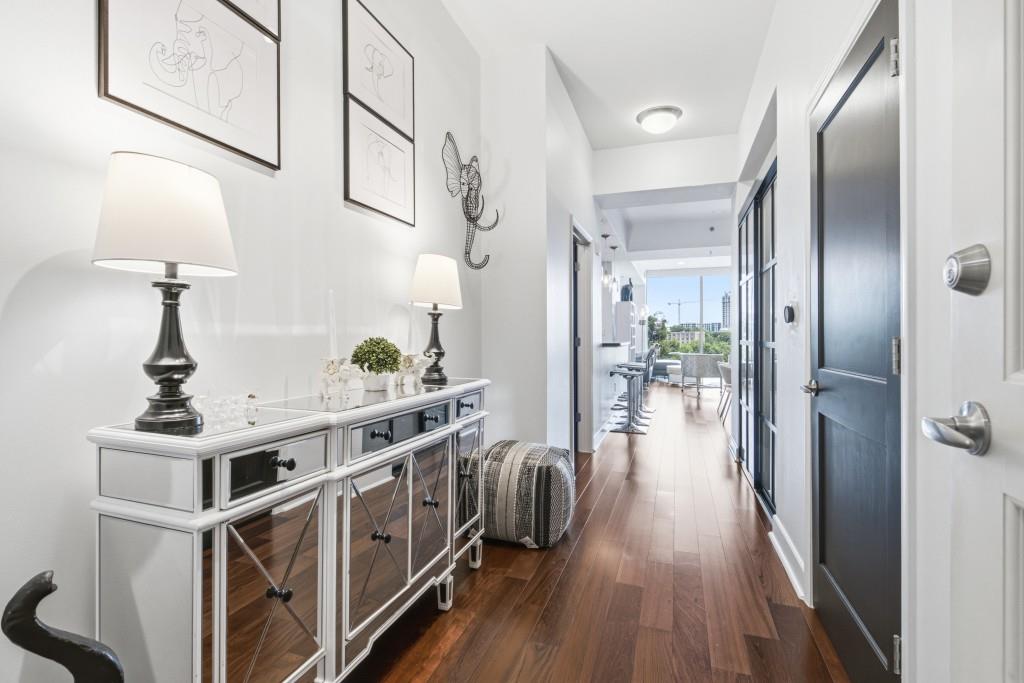
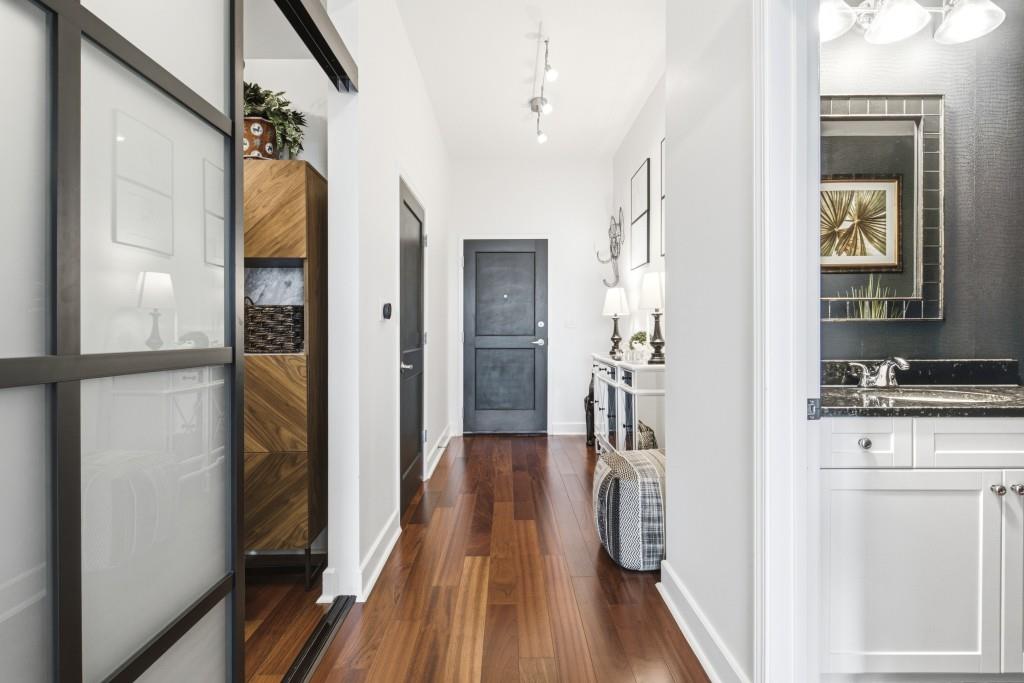
Experience sophisticated city living in one of Buckhead's most sought-after high-rise communities. This beautifully appointed residence at The Gallery Condominiums features one of the building's most desirable floor plans, offering two spacious ensuite bedrooms, a versatile bonus room ideal for a home office or media room, and an open-concept layout with soaring 10-foot ceilings and rich hardwood floors throughout. The welcoming foyer opens into a light-filled living and dining area that flows seamlessly onto a private balcony with stunning Buckhead views. The chef-inspired kitchen is designed for both style and function, featuring natural stone countertops, premium stainless steel appliances, an extra-deep single-bowl sink, a new faucet, and abundant cabinetry. The owner's suite offers a custom-designed walk-in closet and a luxurious spa-like bath with dual vanities, a soaking tub, and a frameless glass shower. Thoughtful upgrades include a Lutron Home Automation lighting system, remote-controlled living room shades, blackout draperies in the primary bedroom, designer accent walls and wallpaper, upgraded lighting, a Nest thermostat with a new HVAC system installed in August 2025, and GoVee water sensors for added peace of mind. This home also includes two deeded parking spaces and a private storage unit, making it truly move-in ready. Residents of The Gallery enjoy an exceptional lifestyle with 24/7 concierge service, on-site management, two guest suites, a state-of-the-art fitness center, business center, clubroom with catering kitchen, theater room, resort-style heated saltwater pool, tennis and pickleball courts, grilling area, dog park, and beautifully curated rotating art exhibits throughout the lobby. Ideally located just moments from Buckhead Village, premier shopping and dining, the Duck Pond, and Atlanta International School, this home offers the perfect combination of luxury, convenience, and vibrant city living.

Save
Ask
Tour
Hide
Share
Listing Snapshot
Price 
$685,000
Days On Site 
41 Days
Bedrooms 
2
Inside Area (SqFt) 
1,594 sqft
Total Baths 
3
Full Baths 
2
Partial Baths 
1
Lot Size 
0.037 Acres
Year Built 
2007
MLS® Number 
7811742
Status 
Active
Property Tax 
$7,895
HOA/Condo/Coop Fees 
$916 monthly
Sq Ft Source 
Public Records
Friends & Family
Recent Activity
a month agoListing first seen on site
a month agoListing updated with changes from the MLS®
General Features
Acres 
0.037
Foundation 
Concrete PerimeterSlab
Garage 
Yes
Garage Spaces 
2
Green Energy Efficient 
AppliancesHVACThermostatWater Heater
Land Lease 
No
Levels 
One
Parking 
CoveredDeededGarageElectric Vehicle Charging Station(s)
Property Condition 
Updated/Remodeled
Property Sub Type 
Condominium
Security 
Smoke Detector(s)Fire AlarmFire Sprinkler SystemSecured Garage/Parking
Sewer 
Public Sewer
SqFt Above 
1594
SqFt Total 
1594
Style 
ContemporaryHigh Rise (6 or more stories)Modern
Utilities 
Cable AvailableElectricity AvailablePhone AvailableUnderground UtilitiesWater Available
Water Source 
Public
Interior Features
Appliances 
DishwasherDisposalDryerElectric CooktopElectric OvenElectric Water HeaterMicrowaveRange HoodRefrigeratorSelf Cleaning OvenWasher
Basement 
None
Cooling 
Ceiling Fan(s)Central AirElectric
Electric 
220 Volts in Laundry
Fireplace Features 
DecorativeElectricLiving Room
Flooring 
CarpetHardwood
Heating 
CentralElectricForced Air
Interior 
Double VanityEntrance FoyerHigh Speed InternetHis and Hers ClosetsWalk-In Closet(s)Master Downstairs
Laundry Features 
In KitchenMain Level
Main Level Bedrooms 
2
Window Features 
Double Pane WindowsInsulated Windows
Save
Ask
Tour
Hide
Share
Exterior Features
Construction Details 
Cement SidingStoneStucco
Exterior 
BalconyGardenGas GrillStorageTennis Court(s)
Fencing 
Wrought Iron
Frontage 
0
Lot Features 
LandscapedLevel
Other Structures 
CabanaKennel/Dog RunOutdoor Kitchen
Patio And Porch 
Covered
Pool Features 
GuniteHeatedSalt Water
Road Frontage 
City Street
Roof 
Composition
Spa Features 
None
View 
City
Waterfront Features 
None
Waterview 
City
Windows/Doors 
Double Pane WindowsInsulated Windows
Community Features
Accessibility Features 
Accessible BedroomAccessible DoorsAccessible EntranceAccessible Full BathAccessible Hallway(s)Accessible KitchenAccessible Kitchen Appliances
Association Dues 
916
Community Features 
ClubhouseFitness CenterPool
Financing Terms Available 
CashConventional
HOA Fee Frequency 
Monthly
Horse Property 
None
Roads 
Asphalt
Schools
School District
Unknown
Elementary School
Garden Hills
Middle School
Willis A. Sutton
High School
North Atlanta
Listing Courtesy Of: Bobbie Schmitt of Ansley Real Estate | Christie's International Real Estate Broker: 404-964-4662 Prefer Ph#:BobbieSchmitt@ansleyre.com

Listings identified with the FMLS IDX logo come from FMLS and are held by brokerage firms other than the owner of this website and the listing brokerage is identified in any listing details. Information is deemed reliable but is not guaranteed. If you believe any FMLS listing contains material that infringes your copyrighted work, please click here to review our DMCA policy and learn how to submit a takedown request.



© 2017-2026 First Multiple Listing Service, Inc.

Neighborhood & Commute
Source: Walkscore
Save
Ask
Tour
Hide
Share