
2436 Fontainebleau DriveAtlanta, GA 30360
Due to the health concerns created by Coronavirus we are offering personal 1-1 online video walkthough tours where possible.
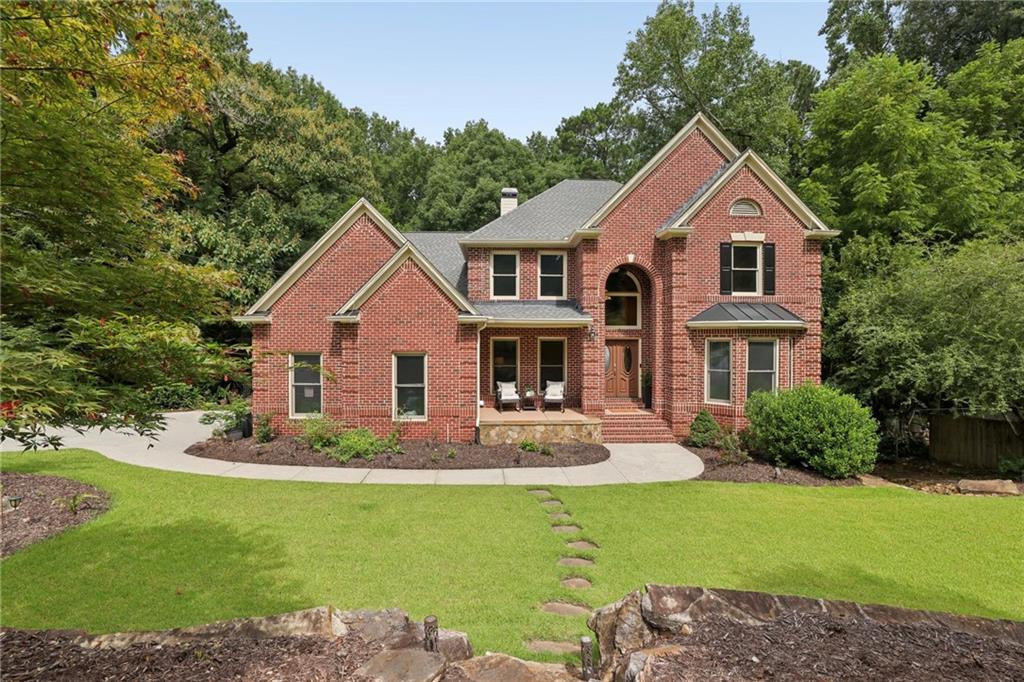
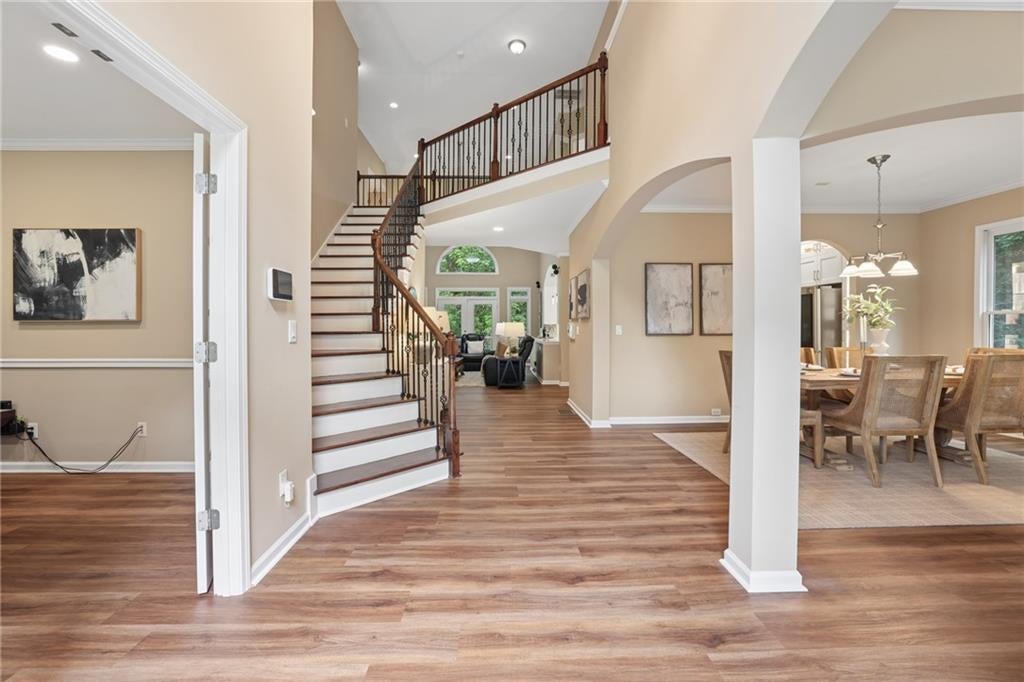
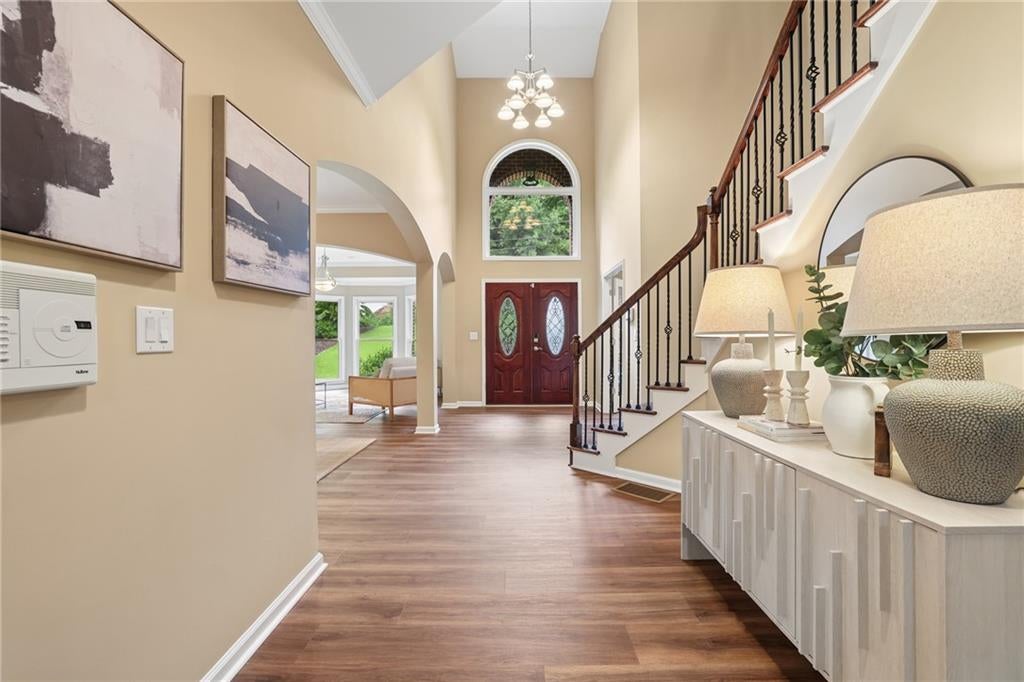
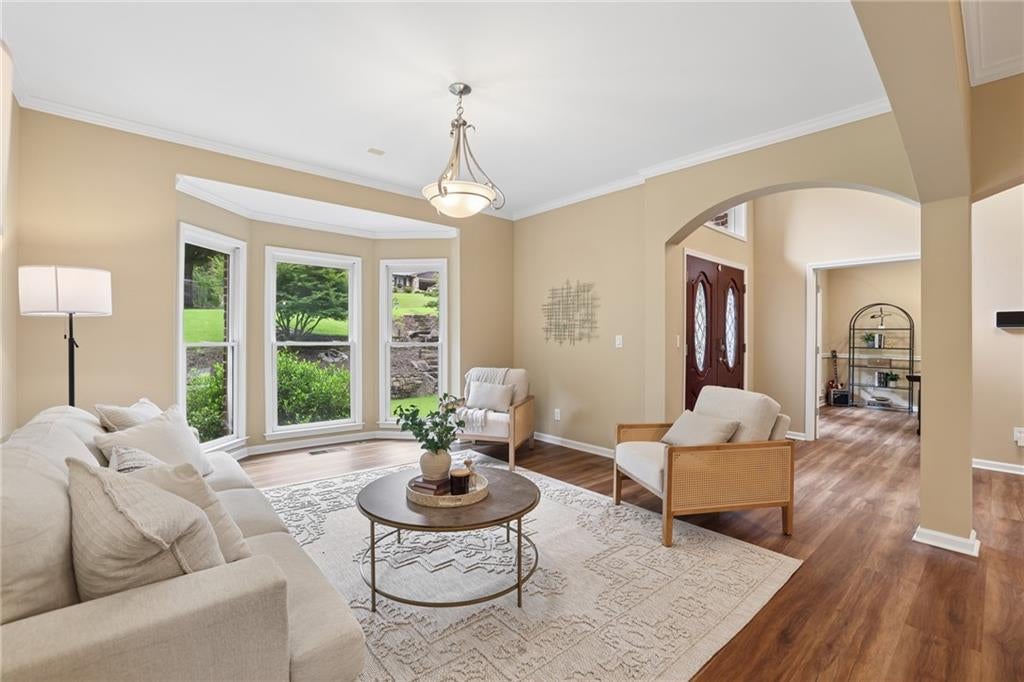
Welcome to 2436 Fontainebleau Drive, an exceptional brick traditional in the highly active and social Fontainebleau swim and tennis community, just minutes from Dunwoody Village, parks, schools, shopping, dining, and everything that makes Dunwoody such a desirable place to call home. Set on a beautifully landscaped, nearly 0.80-acre lot, the home offers a rare combination of usable outdoor space and natural privacy. The flat, fenced backyard provides plenty of room to play, entertain, garden, or add a future pool and/or sport court, while a peaceful creek and wooded natural buffer create a private backdrop. Multiple decks and outdoor living spaces overlook the backyard, offering wonderful places to relax, dine, and entertain. This custom-built home offers 6,446 square feet with 7 bedrooms, 4 full bathrooms, 2 half bathrooms, and exceptional flexibility for everyday living, entertaining, and multigenerational living. The heart of the home is a spectacular chef's kitchen featuring an oversized quartzite island, premium GE Monogram appliances, a 48-inch gas range with pot filler, warming drawer, walk-in pantry, abundant custom cabinetry, and a wet bar with wine refrigerator. A fully opening pass-through window connects the kitchen to the outdoor grilling area, creating a seamless indoor-outdoor entertaining experience. The light-filled main level showcases a dramatic two-story foyer and great room, open-concept living spaces, two private home offices, and a spacious primary suite with deck access, two walk-in closets, and a luxurious bath. Upstairs offers four generously sized bedrooms, two full bathrooms, and a large bonus room. The finished terrace level is ideally suited for multigenerational living, extended-stay guests, an au pair, or older children. This thoughtfully designed space includes two additional bedrooms, 1.5 bathrooms, multiple living and recreation areas, a fireplace, wet bar with beverage cooler, second laundry hookup, private entrance, and direct access to a peaceful lower deck. Custom color-changing lighting adds a playful touch to the recreation space, transforming it into a lively setting for dance parties, celebrations, and entertaining. With exceptional privacy and flexibility, this level can function as its own living space while remaining connected to the rest of the home. Additional highlights include abundant storage with 18-foot ceilings and a separate entrance, along with a three-zone HVAC system with smart controls. A rare opportunity to enjoy exceptional space, versatility, privacy, and a true sense of community in one of Dunwoody's most desirable locations.
| a month ago | Price changed to $1,198,750 | |
| a month ago | Listing updated with changes from the MLS | |
| 3 months ago | Status changed to Active | |
| 3 months ago | Listing first seen on site |
Listings identified with the FMLS IDX logo come from FMLS and are held by brokerage firms other than the owner of this website and the listing brokerage is identified in any listing details. Information is deemed reliable but is not guaranteed. If you believe any FMLS listing contains material that infringes your copyrighted work, please click here to review our DMCA policy and learn how to submit a takedown request.

© 2017-2026 First Multiple Listing Service, Inc.
Did you know? You can invite friends and family to your search. They can join your search, rate and discuss listings with you.