Save
Ask
Tour
Hide
Share
$850,000
74 Days On Site

507 Boulevard Place NE
Atlanta, GA 30308

For Sale|Single Family Residence|Active
4
Beds
3
Total Baths
3
Full Baths
1,752
SqFt
$485
/SqFt
1920
Built
Subdivision:
none
County:
Fulton
Listing Courtesy Of: JAKE STRANGE of Bull Realty, Inc. Broker: 404-876-1640 Prefer Ph#:jake@bullrealty.com

Due to the health concerns created by Coronavirus we are offering personal 1-1 online video walkthough tours where possible.
Call Now: (404) 377-9000
Is this the listing for you? We can help make it yours.
(404) 377-9000
507 Boulevard Place NE507 Boulevard Place NE507 Boulevard Place NE507 Boulevard Place NE
Save
Ask
Tour
Hide
Share

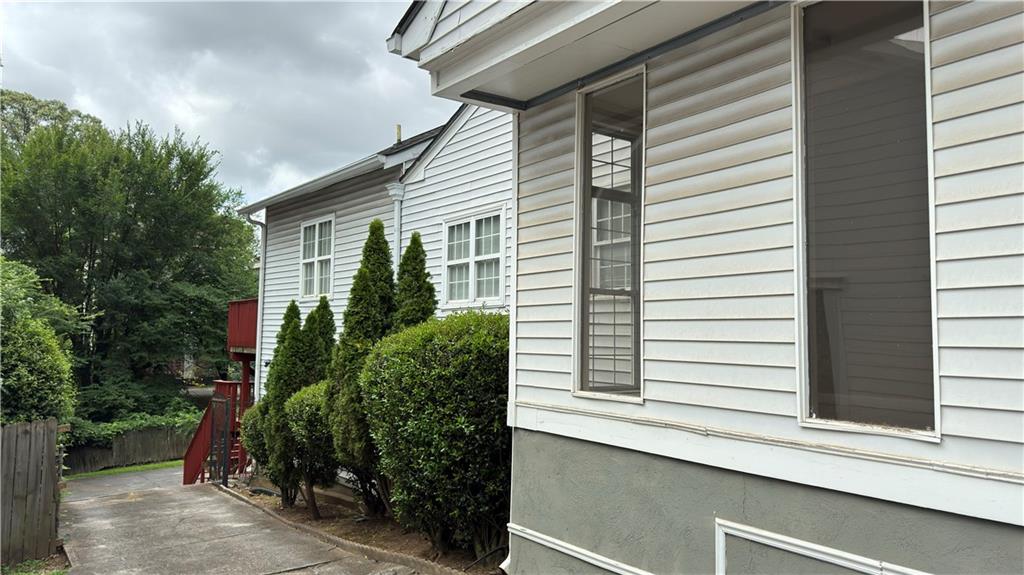
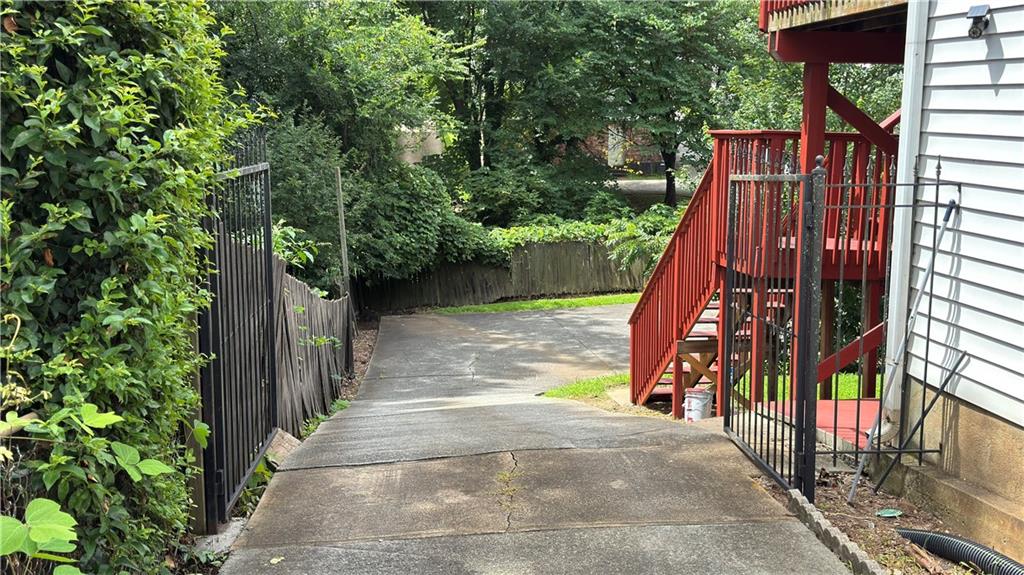
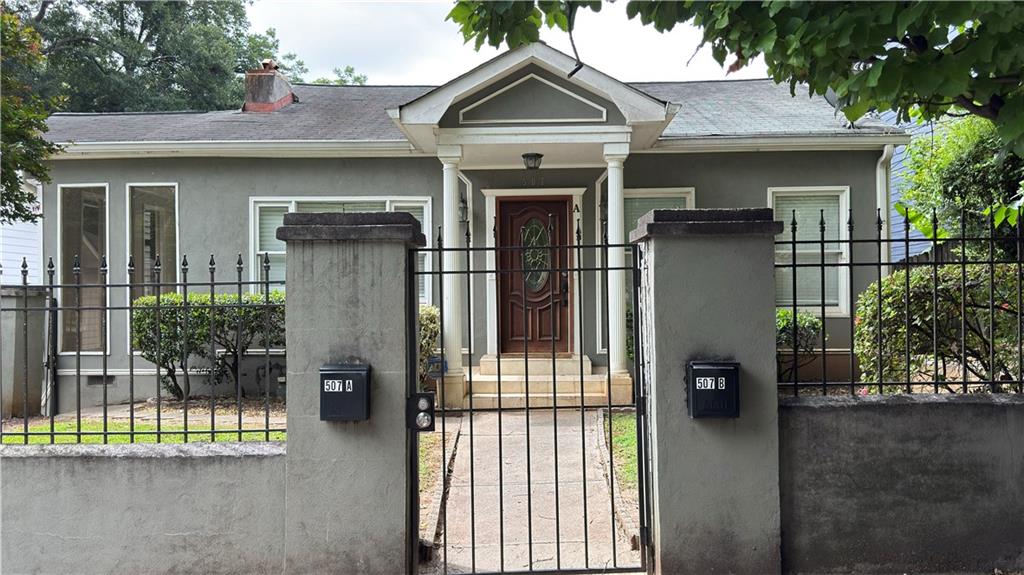
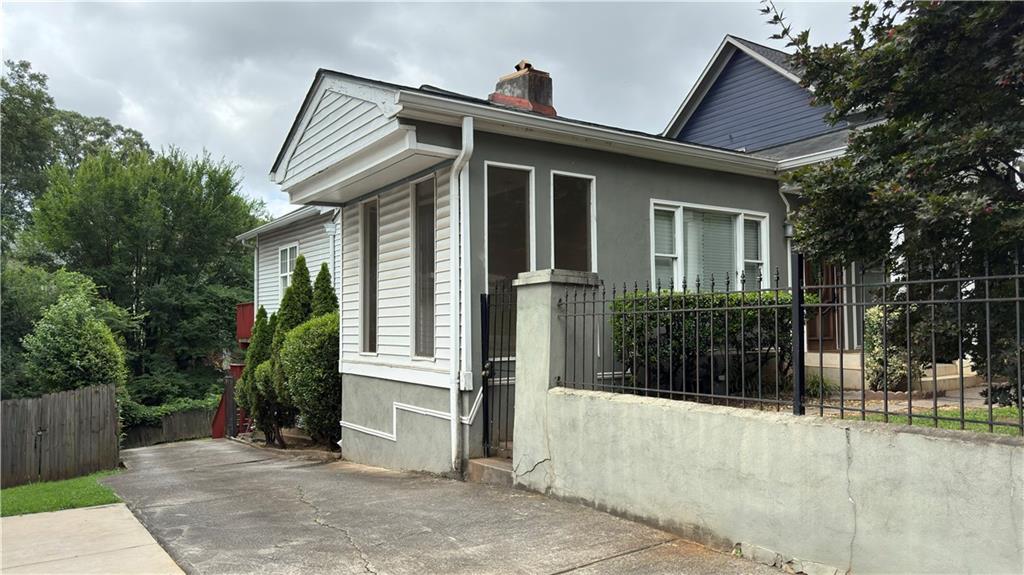
507 Boulevard Pl NE sits in the heart of Old Fourth Ward, a block from the Beltline and O4W Park, with quick access to Ponce City Market's shops and restaurants. This versatile two-story home offers flexibility as either an income-producing duplex or a single expansive residence. Upstairs, the main living quarters feature three bedrooms and two full baths, including a spacious master suite with a jacuzzi tub, separate shower, and a second full bath shared by the remaining bedrooms. A dedicated laundry room with washer and dryer adds everyday convenience, and the kitchen includes a refrigerator with built-in water dispenser. Step outside to a large back deck, ideal for entertaining or relaxing, with three to four parking spaces available at the rear of the property. The lower level functions as a complete, self-contained apartment: one bedroom, one full bath, a full kitchen, and a generous living room, plus its own laundry room with a washer/dryer combo already in place, perfect for rental income, an in-law suite, or guest quarters. For buyers wanting one unified home, the interior staircase connecting the two levels is currently drywalled over but can be reopened, transforming the property into a spacious 4 bedroom, 3 bath single-family residence.

Save
Ask
Tour
Hide
Share
Listing Snapshot
Price 
$850,000
Days On Site 
74 Days
Bedrooms 
4
Inside Area (SqFt) 
1,752 sqft
Total Baths 
3
Full Baths 
3
Partial Baths 
N/A
Lot Size 
0.33 Acres
Year Built 
1920
MLS® Number 
7809922
Status 
Active
Property Tax 
$12,681
HOA/Condo/Coop Fees 
N/A
Sq Ft Source 
Owner
Friends & Family
Recent Activity
2 months agoStatus changed to Active
2 months agoListing updated with changes from the MLS®
2 months agoListing first seen on site
General Features
Acres 
0.33
Foundation 
Brick/MortarCombinationConcrete Perimeter
Land Lease 
No
Levels 
Two
Parking 
DrivewayParking Pad
Parking Spaces 
6
Property Sub Type 
Single Family Residence
Security 
Smoke Detector(s)
Sewer 
Public Sewer
SqFt Total 
1752
Style 
Traditional
Utilities 
Cable AvailableElectricity AvailableNatural Gas AvailablePhone AvailableSewer AvailableUnderground UtilitiesWater Available
Water Source 
Public
Interior Features
Appliances 
DishwasherDisposalDryerENERGY STAR Qualified Water HeaterGas OvenGas RangeGas Water HeaterMicrowaveRange Hood
Basement 
Exterior EntryFinishedFullWalk-Out Access
Cooling 
Central Air
Electric 
220 Volts
Fireplace 
Yes
Fireplace Features 
None
Fireplaces 
1
Flooring 
Laminate
Heating 
Central
Interior 
Breakfast BarCrown MoldingMaster Downstairs
Laundry Features 
Upper Level
Main Level Bedrooms 
3
Window Features 
Insulated Windows
Save
Ask
Tour
Hide
Share
Exterior Features
Construction Details 
Vinyl Siding
Exterior 
CourtyardGarden
Fencing 
FencedFront Yard
Lot Features 
Back YardClearedFront Yard
Other Structures 
None
Patio And Porch 
Deck
Pool Features 
None
Road Frontage 
City Street
Roof 
ShingleTar/Gravel
Spa Features 
None
View 
Other
Waterfront Features 
None
Waterview 
Other
Windows/Doors 
Insulated Windows
Community Features
Accessibility Features 
Therapeutic Whirlpool
Community Features 
None
Horse Property 
None
Roads 
Asphalt
Schools
School District
Unknown
Elementary School
Hillside
Middle School
David T Howard
High School
Midtown
Listing Courtesy Of: JAKE STRANGE of Bull Realty, Inc. Broker: 404-876-1640 Prefer Ph#:jake@bullrealty.com

Listings identified with the FMLS IDX logo come from FMLS and are held by brokerage firms other than the owner of this website and the listing brokerage is identified in any listing details. Information is deemed reliable but is not guaranteed. If you believe any FMLS listing contains material that infringes your copyrighted work, please click here to review our DMCA policy and learn how to submit a takedown request.



© 2017-2026 First Multiple Listing Service, Inc.

Neighborhood & Commute
Source: Walkscore
Save
Ask
Tour
Hide
Share