
4084 Comanche DriveTucker, GA 30084
Due to the health concerns created by Coronavirus we are offering personal 1-1 online video walkthough tours where possible.
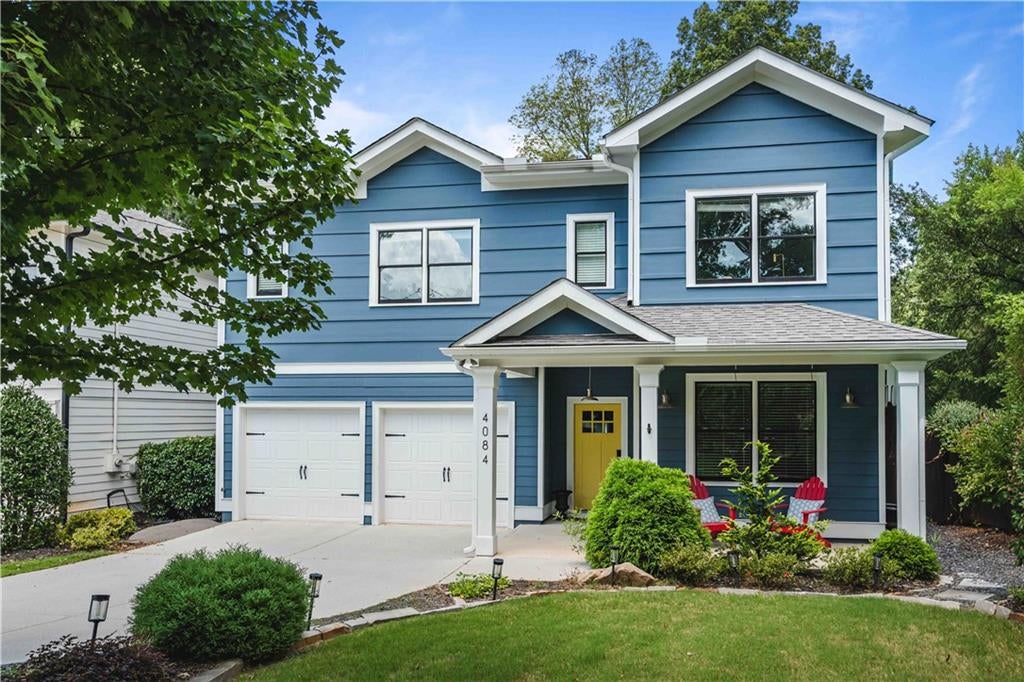
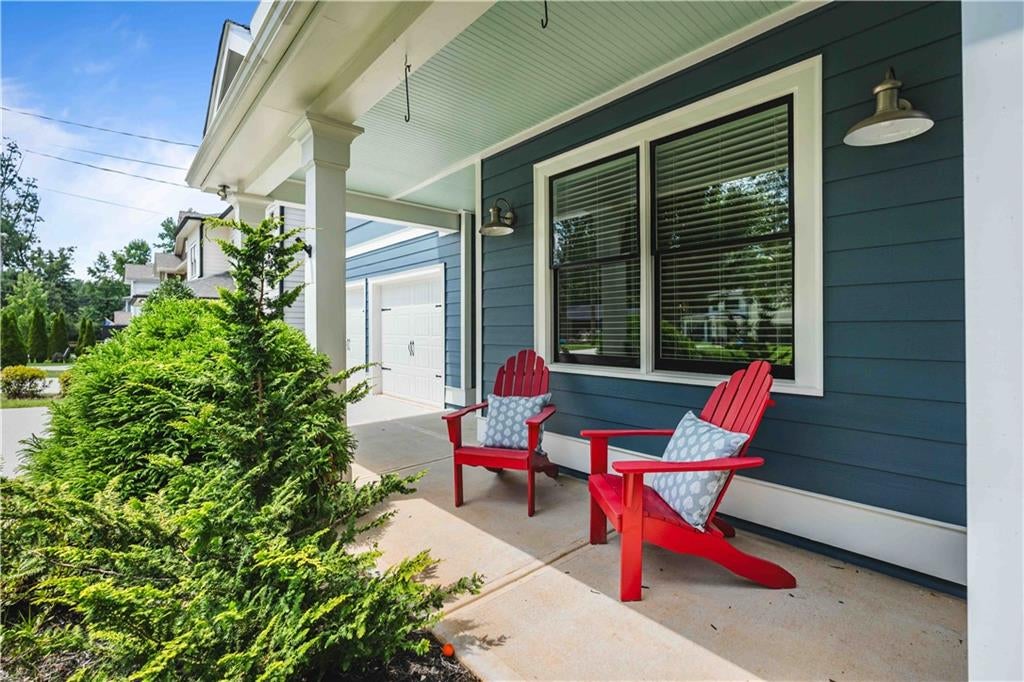
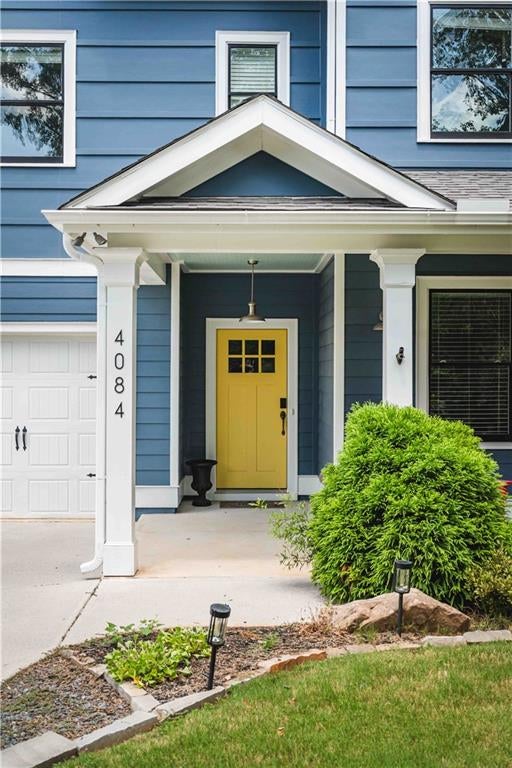
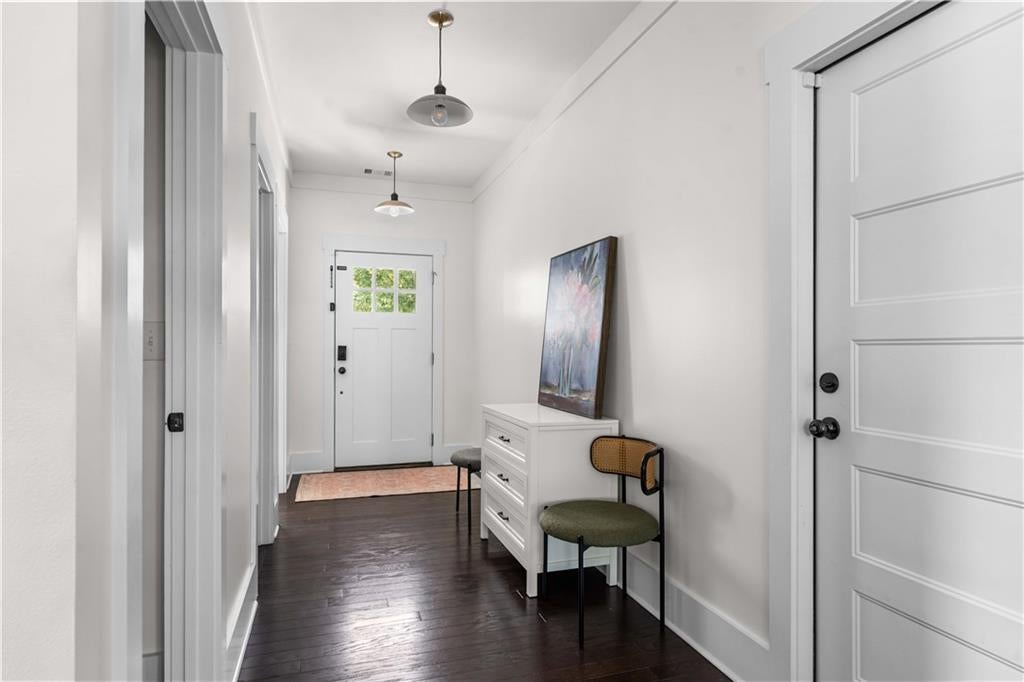
Just a few blocks from Downtown Tucker's Main Street sits this five-bedroom, three-bath home built in 2018, with an open, light-filled floor plan and a bedroom and full bath on the main level. Walking inside, hardwood floors run through every room, including all four upstairs bedrooms, where carpet was replaced to match the rest of the home. Quartz countertops and stainless appliances anchor the kitchen, which opens straight into the living space and includes a new LG refrigerator. Every bedroom has a custom California closet, most of the home has been freshly painted with quality zero-VOC paint, and the bathroom fixtures throughout have been updated. Step outside to a screened porch overlooking the fully fenced backyard, where a custom-built stone patio and fire pit make room for evenings outdoors. A 196-square-foot detached studio with windows for natural light was designed with future electricity in mind, offering real potential as a home office or creative space. A separate storage closet keeps garden tools out of sight, the lawn is professionally landscaped, and the two-car garage includes built-in storage racks. Tucker's Main Street is an easy walk for coffee, restaurants, a bookstore, a wine shop, the rec center, and the town green's weekly concerts. The Tucker greenway trail to Northlake and Stone Mountain is one block from the front door, and Henderson Park's wooded trails and community garden are minutes away. The high school is an easy walk, and I-285 access is close by. To top it off, this home includes a two-zone heat pump HVAC system with a 12-year transferable warranty, a whole-house surge protector, and Roman shades throughout. The current owner has put real, documented work into this home well beyond cosmetic touch-ups, from new hardwood floors to full interior paint to updated bathroom and electrical systems, all of it visible the moment you walk through the door. Welcome home to 4084 Comanche!
| a month ago | Status changed to Pending | |
| a month ago | Listing updated with changes from the MLS | |
| 2 months ago | Listing first seen on site |
Listings identified with the FMLS IDX logo come from FMLS and are held by brokerage firms other than the owner of this website and the listing brokerage is identified in any listing details. Information is deemed reliable but is not guaranteed. If you believe any FMLS listing contains material that infringes your copyrighted work, please click here to review our DMCA policy and learn how to submit a takedown request.

© 2017-2026 First Multiple Listing Service, Inc.
Did you know? You can invite friends and family to your search. They can join your search, rate and discuss listings with you.