Save
Ask
Tour
Hide
Share
$534,900
75 Days On Site

1953 Townsend Court NE
Atlanta, GA 30329

Townhouse|Pending
3
Beds
4
Total Baths
3
Full Baths
1
Partial Bath
2,044
SqFt
$262
/SqFt
2018
Built
Subdivision:
Townsend at Toco Hills
County:
Dekalb
Listing Courtesy Of: Austin Freeman of Compass Broker: 404-668-6621 Prefer Ph#:austin.freeman@compass.com

Due to the health concerns created by Coronavirus we are offering personal 1-1 online video walkthough tours where possible.
Call Now: (404) 377-9000
Is this the listing for you? We can help make it yours.
(404) 377-9000
1953 Townsend Court NE1953 Townsend Court NE1953 Townsend Court NE1953 Townsend Court NE
Save
Ask
Tour
Hide
Share

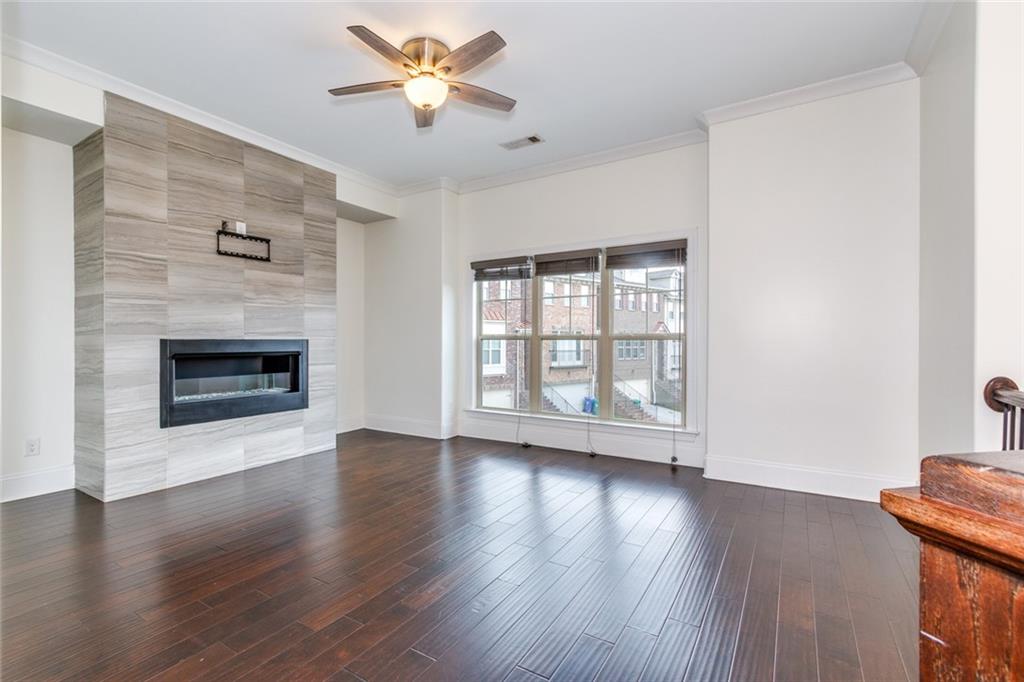
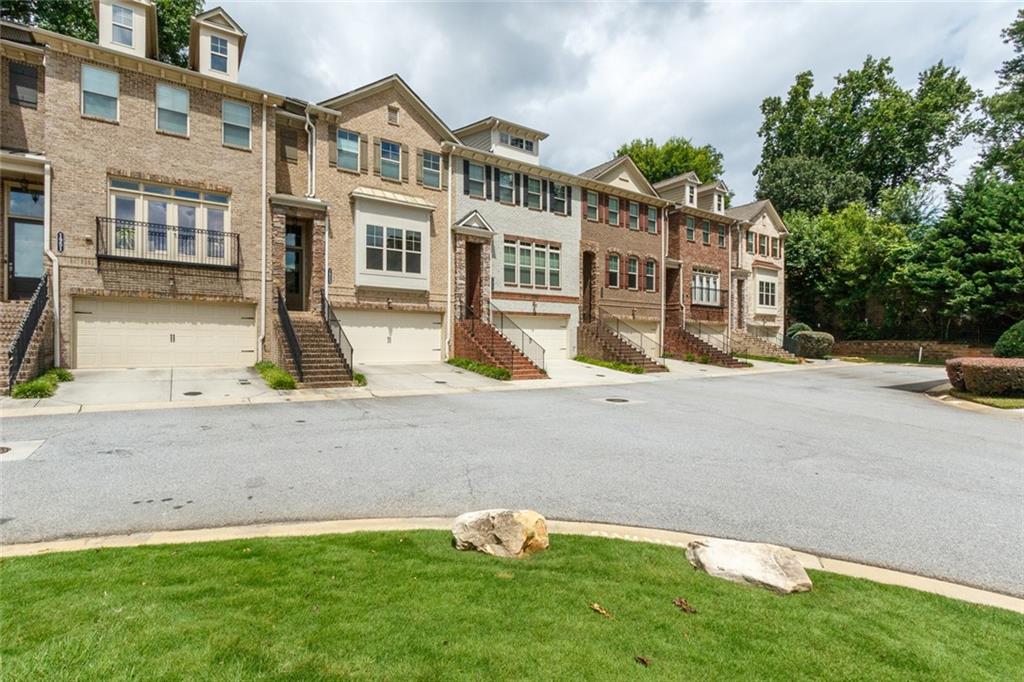
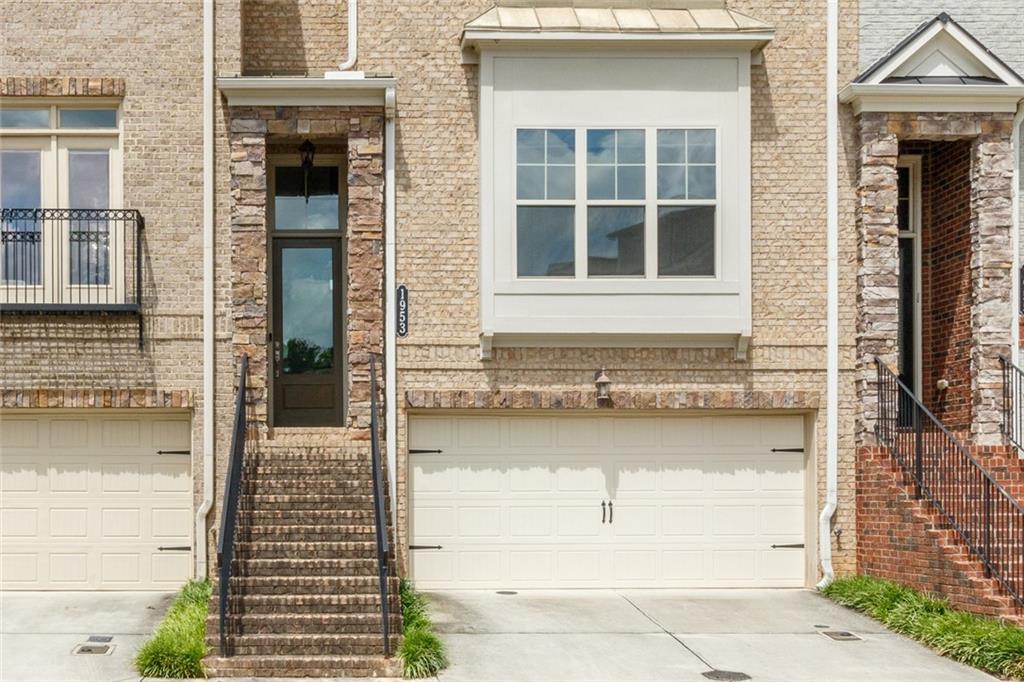
Welcome to 1953 Townsend Ct NE, a beautifully maintained 3-bedroom, 3.5-bath townhome built in 2018, offering modern style, low-maintenance living, and an unbeatable Atlanta location. Thoughtfully designed with spacious living areas, contemporary finishes, and abundant natural light, this home provides the perfect blend of comfort and functionality. The open-concept main level is ideal for both everyday living and entertaining, featuring a seamless flow between the kitchen, dining, and living spaces. Each bedroom offers privacy and comfort, with en-suite bathrooms providing flexibility for family, guests, or a home office. Perfectly situated just minutes from the new Arthur M. Blank Hospital campus at Children's Healthcare of Atlanta, Emory University, Buckhead, Brookhaven, and Midtown, this home offers exceptional convenience for healthcare professionals, students, and commuters alike. Enjoy easy access to I-85, making travel throughout Metro Atlanta effortless. Located across from the Toco Hills Town Center featuring an abundance of popular restaurants, shopping, parks, and entertainment. Combining modern construction, thoughtful design, and a prime location, this move-in-ready townhome is an exceptional opportunity to enjoy everything Atlanta has to offer. Welcome home!

Save
Ask
Tour
Hide
Share
Listing Snapshot
Price 
$534,900
Days On Site 
75 Days
Bedrooms 
3
Inside Area (SqFt) 
2,044 sqft
Total Baths 
4
Full Baths 
3
Partial Baths 
1
Lot Size 
0.02 Acres
Year Built 
2018
MLS® Number 
7808832
Status 
Pending
Property Tax 
$9,596
HOA/Condo/Coop Fees 
$300 monthly
Sq Ft Source 
Public Records
Friends & Family
Recent Activity
yesterdayStatus changed to Pending
yesterdayListing updated with changes from the MLS®
a month agoPrice changed to $534,900
2 months agoListing first seen on site
General Features
Acres 
0.02
Attached Garage 
Yes
Foundation 
Slab
Garage 
Yes
Garage Spaces 
2
Land Lease 
No
Levels 
Three Or More
Parking 
AttachedDrivewayGarageGarage Door OpenerGarage Faces Front
Property Sub Type 
Townhouse
Sewer 
Public Sewer
SqFt Above 
2044
SqFt Total 
2044
Style 
TownhouseTraditional
Utilities 
Cable AvailableElectricity AvailableNatural Gas AvailablePhone AvailableSewer AvailableUnderground UtilitiesWater Available
Water Source 
Public
Interior Features
Appliances 
DishwasherDisposalDryerGas RangeMicrowaveRange HoodRefrigeratorWasher
Basement 
None
Cooling 
Ceiling Fan(s)Central Air
Fireplace 
Yes
Fireplace Features 
Family Room
Fireplaces 
1
Flooring 
CarpetHardwood
Heating 
Central
Interior 
Breakfast BarEat-in KitchenPantryKitchen IslandDouble VanityHigh Speed InternetRecessed LightingWalk-In Closet(s)
Laundry Features 
In HallUpper Level
Window Features 
Insulated Windows
Save
Ask
Tour
Hide
Share
Exterior Features
Construction Details 
Other
Exterior 
Private Entrance
Fencing 
None
Lot Features 
Landscaped
Other Structures 
None
Patio And Porch 
DeckPatio
Pool Features 
None
Road Frontage 
Other
Roof 
Composition
Spa Features 
None
View 
Neighborhood
Waterfront Features 
None
Waterview 
Neighborhood
Windows/Doors 
Insulated Windows
Community Features
Association Fee 
$300.0
Association Fee Frequency 
Monthly
Horse Property 
None
Roads 
Paved
Schools
School District
Unknown
Elementary School
Sagamore Hills
Middle School
Henderson - Dekalb
High School
Lakeside - Dekalb
Listing Courtesy Of: Austin Freeman of Compass Broker: 404-668-6621 Prefer Ph#:austin.freeman@compass.com

Listings identified with the FMLS IDX logo come from FMLS and are held by brokerage firms other than the owner of this website and the listing brokerage is identified in any listing details. Information is deemed reliable but is not guaranteed. If you believe any FMLS listing contains material that infringes your copyrighted work, please click here to review our DMCA policy and learn how to submit a takedown request.



© 2017-2026 First Multiple Listing Service, Inc.

Neighborhood & Commute
Source: Walkscore
Save
Ask
Tour
Hide
Share