
2795 Peachtree Road NE 1608Atlanta, GA 30305
Due to the health concerns created by Coronavirus we are offering personal 1-1 online video walkthough tours where possible.
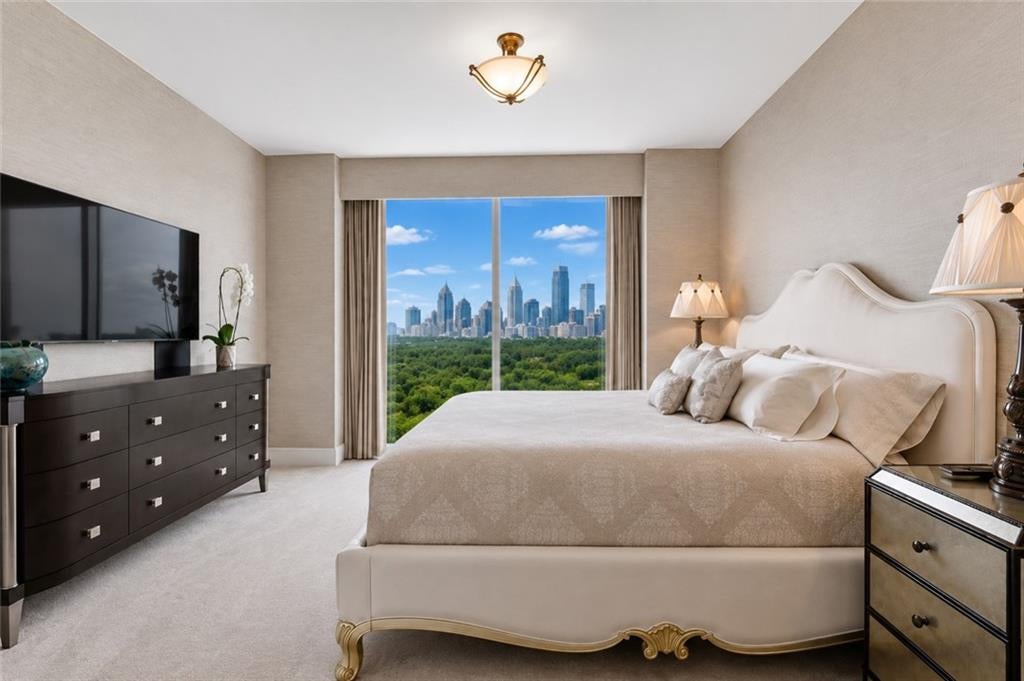
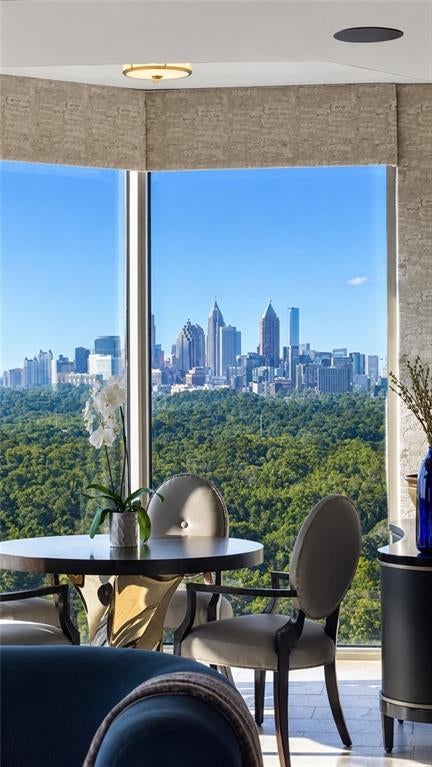
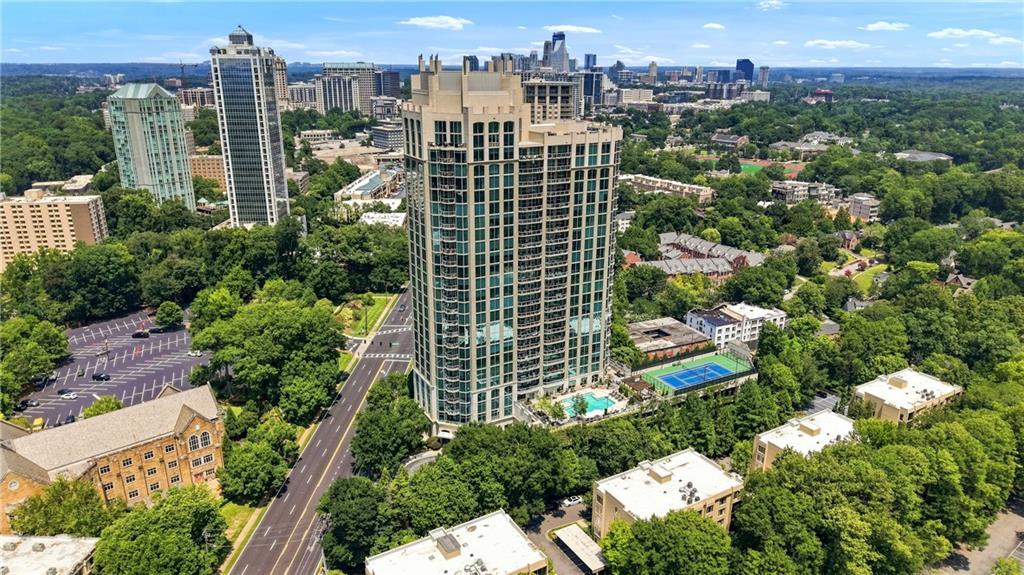
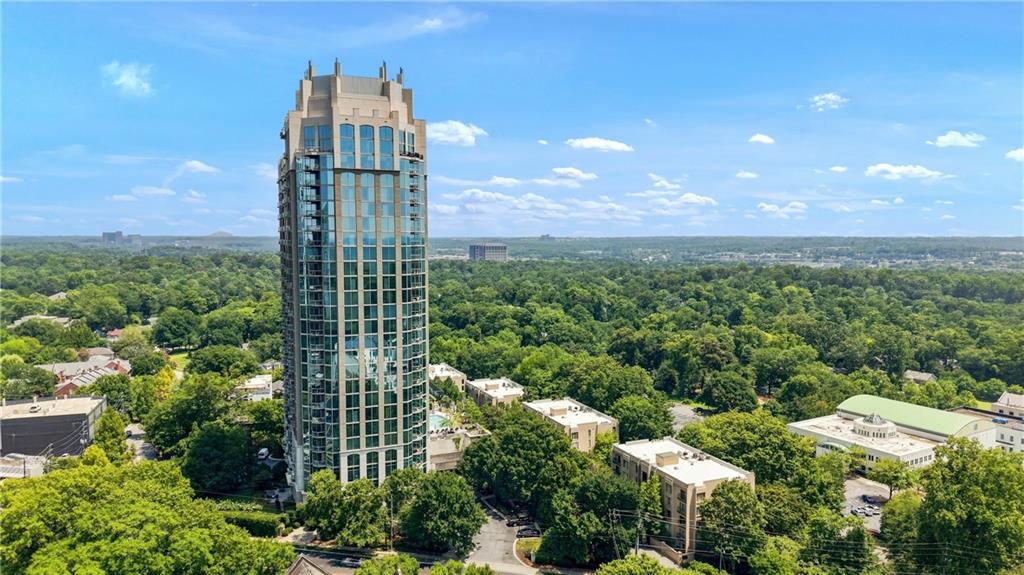
Imagine waking each morning to a breathtaking panoramic skyline stretching across Atlanta as dawn breaks. Floor to ceiling windows frame a view few will ever experience, from sunrise to sunset and long into the evening, as city lights begin to shimmer and every moment feels extraordinary. This is more than a view. It’s a daily experience that never grows old. Residence 1608 is a rare end unit, a coveted position within the building that seldom becomes available. This home was last on the market eight years ago, making this a rare opportunity to own a turnkey condominium in the heart of Buckhead. This one of a kind home reflects a sophisticated blend of European inspired design and timeless elegance. Dramatic Farrow & Ball black lacquer doors create a stunning first impression from the moment you enter. Imported Alicante tile from Spain, custom wall coverings, designer lighting, curated artwork, and rich architectural details combine to create an atmosphere both refined and welcoming. The expansive living and dining areas are designed for effortless entertaining, where the ever changing Atlanta skyline becomes part of the home’s interior. The chef’s kitchen is a true centerpiece, featuring custom cabinetry finished in Farrow & Ball paint, premium countertops, a full Bosch appliance package, and exceptional storage built for both everyday living and elegant entertaining. The primary suite is a private sanctuary with breathtaking skyline views each morning, hardwired motorized window treatments, custom draperies, and blackout shades for effortless comfort and privacy. The spa inspired ensuite bath features heated tile floors, a heated towel warmer, a soaking tub, a walk in shower, and a private water closet. The guest suite carries the same devotion to luxury, with an updated bath finished in heated tile floors and custom detailing. Five Sony televisions, integrated surround sound, and hardwired motorized window treatments are found throughout. Custom closets and designer finishes complete the home, supported by a professionally maintained HVAC system and a new hot water heater. Located in Gallery, one of Buckhead’s premier luxury high rise communities, residents enjoy 24 hour concierge service, exceptional amenities, and unparalleled security, just moments from Buckhead Village’s finest shopping, dining, and entertainment. Building amenities include curated art and sculptures showcased throughout and refreshed each quarter, a pool, tennis courts, a club room, and a theater room.
| a month ago | Price changed to $875,000 | |
| a month ago | Listing updated with changes from the MLS | |
| 2 months ago | Status changed to Active | |
| 3 months ago | Listing first seen on site |
Listings identified with the FMLS IDX logo come from FMLS and are held by brokerage firms other than the owner of this website and the listing brokerage is identified in any listing details. Information is deemed reliable but is not guaranteed. If you believe any FMLS listing contains material that infringes your copyrighted work, please click here to review our DMCA policy and learn how to submit a takedown request.

© 2017-2026 First Multiple Listing Service, Inc.
Did you know? You can invite friends and family to your search. They can join your search, rate and discuss listings with you.