
4737 Fellsridge DriveStone Mountain, GA 30083
Due to the health concerns created by Coronavirus we are offering personal 1-1 online video walkthough tours where possible.
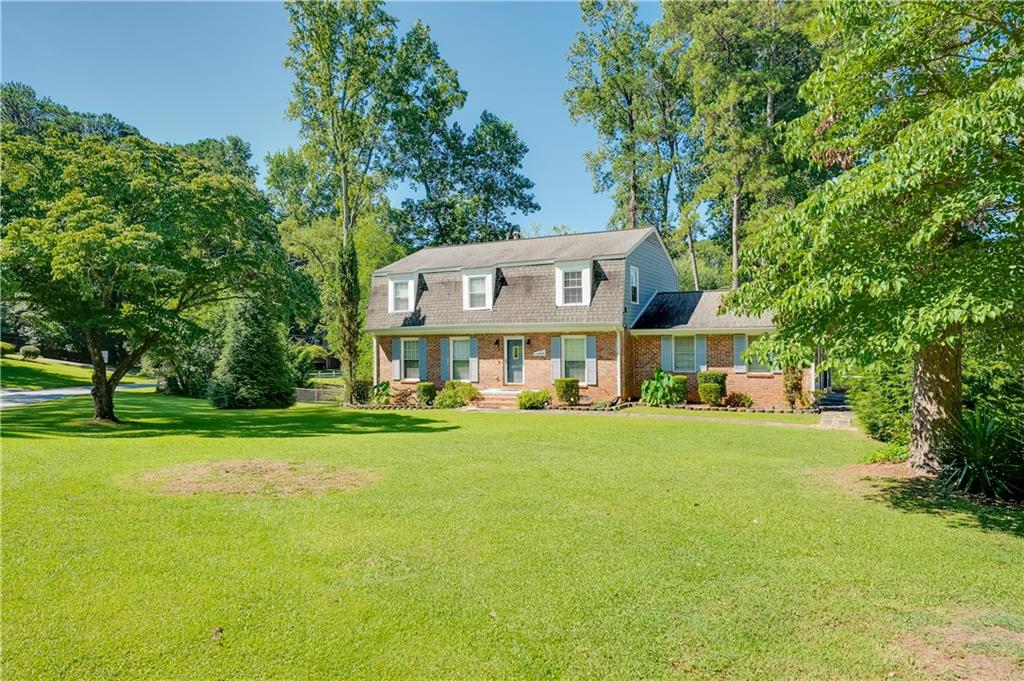
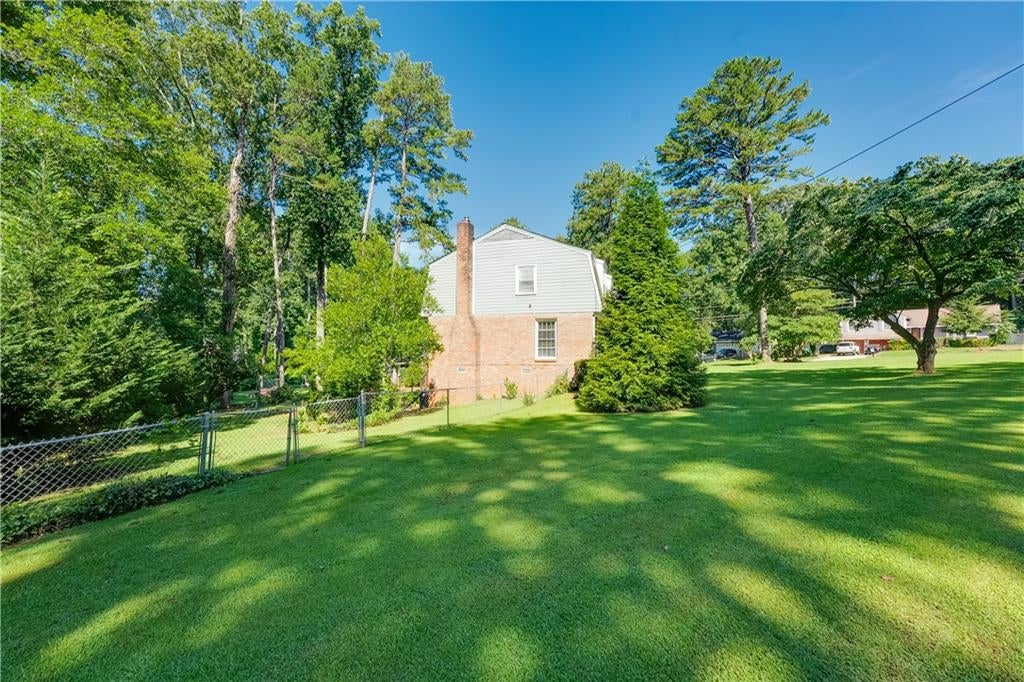
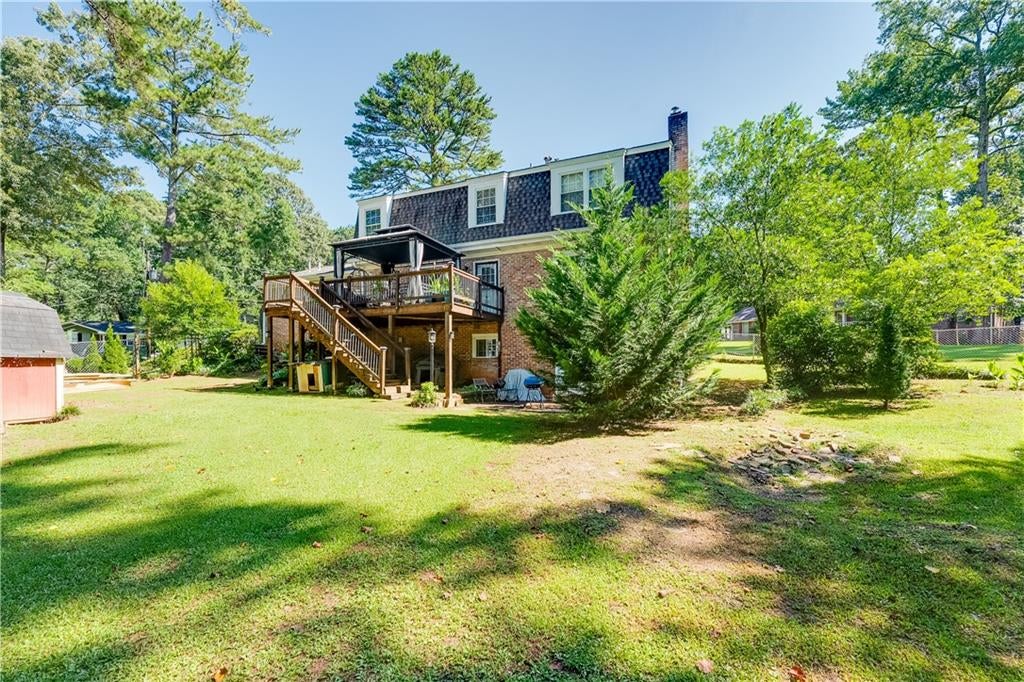
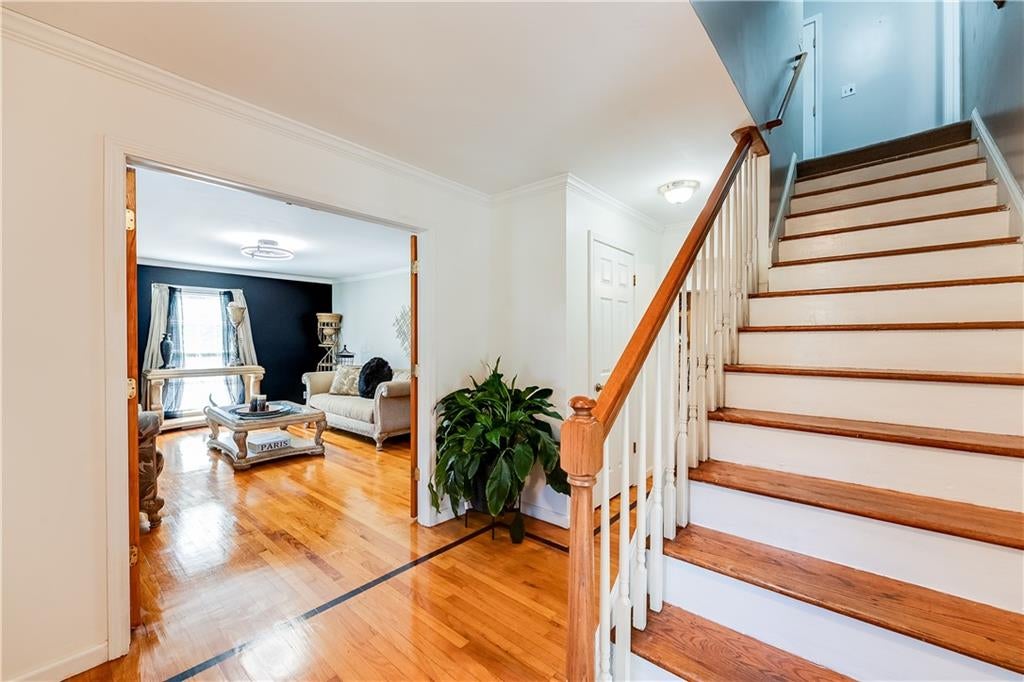
Welcome home. This beautifully maintained 4-bedroom, 3.5bathroom brick single-family residence situated on a desirable corner lot. Designed with both comfort and functionality in mind, this spacious home offers an open-concept floor plan filled with abundant natural light. You will have the peace of mind with just a 2 year old water heater and HVAC system, along with a 6 year old roof with a 50 year transferrable warranty. The heart of the home is the impressive chef's kitchen, featuring a large center island, ample cabinetry, and generous prep space; perfect for entertaining or everyday living. The kitchen flows seamlessly into the main living and dining areas and opens to a private deck, creating the ideal indoor-outdoor living experience. Upstairs, you'll find spacious bedrooms and well-appointed bathrooms, providing plenty of room for family and guests. The home's thoughtful layout offers flexibility for a variety of lifestyles. The fully finished basement includes a private studio style living space complete with a full bathroom and kitchenette, making it an excellent option for multigenerational living, visiting guests, a private home office, or potential short-term rental income (where permitted by local regulations). Situated on a corner lot with timeless brick construction, this home combines curb appeal, generous living space, and versatile accommodations in one exceptional package. Ask about the 100% financing No PMI with our preferred lender. Please do not visit the property without a confirmed appointment. The home is owner-occupied, and all showings must be scheduled and confirmed prior to entry.
| 6 days ago | Price changed to $389,000 | |
| 6 days ago | Listing updated with changes from the MLS® | |
| 2 months ago | Status changed to Active | |
| 2 months ago | Listing first seen on site |
Listings identified with the FMLS IDX logo come from FMLS and are held by brokerage firms other than the owner of this website and the listing brokerage is identified in any listing details. Information is deemed reliable but is not guaranteed. If you believe any FMLS listing contains material that infringes your copyrighted work, please click here to review our DMCA policy and learn how to submit a takedown request.

© 2017-2026 First Multiple Listing Service, Inc.
Did you know? You can invite friends and family to your search. They can join your search, rate and discuss listings with you.