Save
Ask
Tour
Hide
Share
$350,000
70 Days On Site

31 Moury Avenue
Atlanta, GA 30315

Single Family Residence|Pending
3
Beds
3
Total Baths
2
Full Baths
1
Partial Bath
2,236
SqFt
$157
/SqFt
2007
Built
Subdivision:
Lakewood Heights
County:
Fulton
Listing Courtesy Of: STEPHEN RUDOLPH of Ansley Real Estate | Christie's International Real Estate Broker: 404-597-5674 Prefer Ph#:Rudolph@StephenSellsAtl.com

Due to the health concerns created by Coronavirus we are offering personal 1-1 online video walkthough tours where possible.
Call Now: (404) 377-9000
Is this the listing for you? We can help make it yours.
(404) 377-9000
31 Moury Avenue31 Moury Avenue31 Moury Avenue31 Moury Avenue
Save
Ask
Tour
Hide
Share

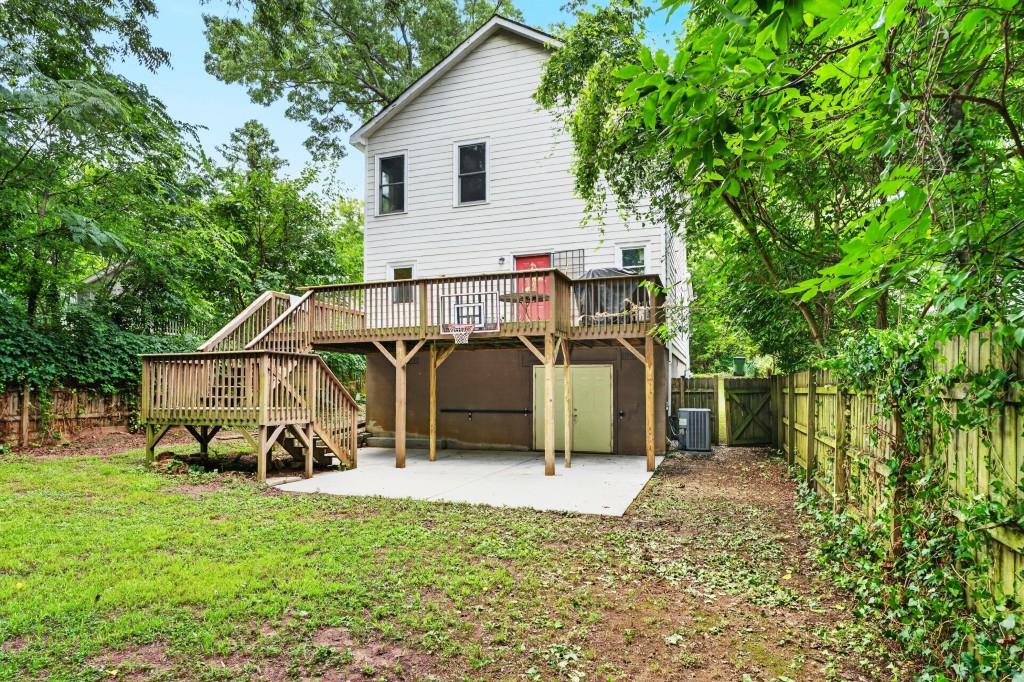
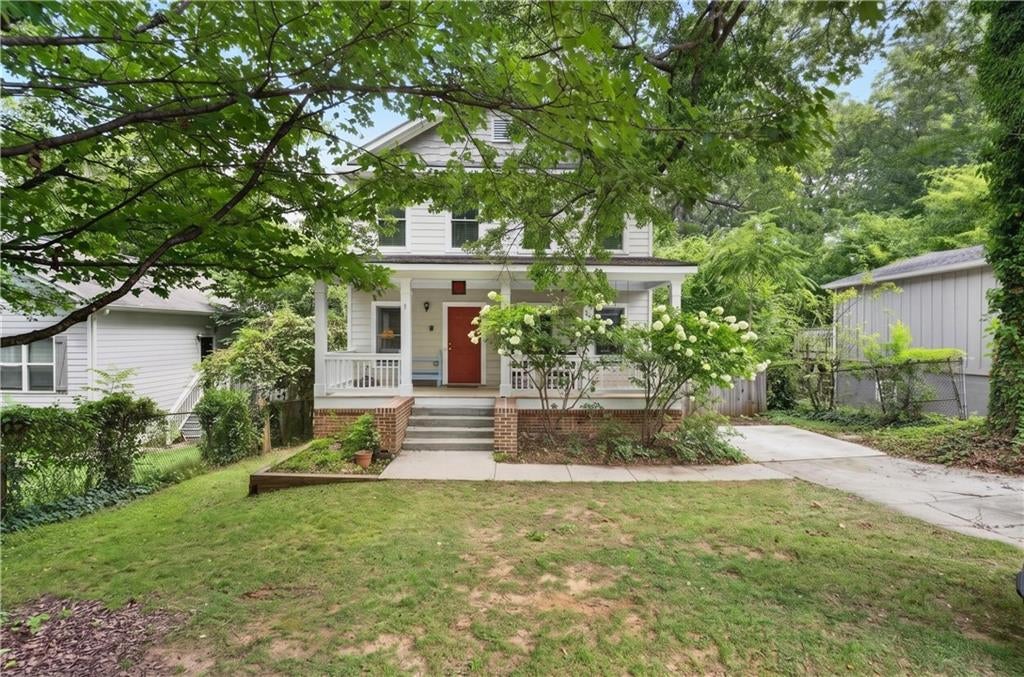
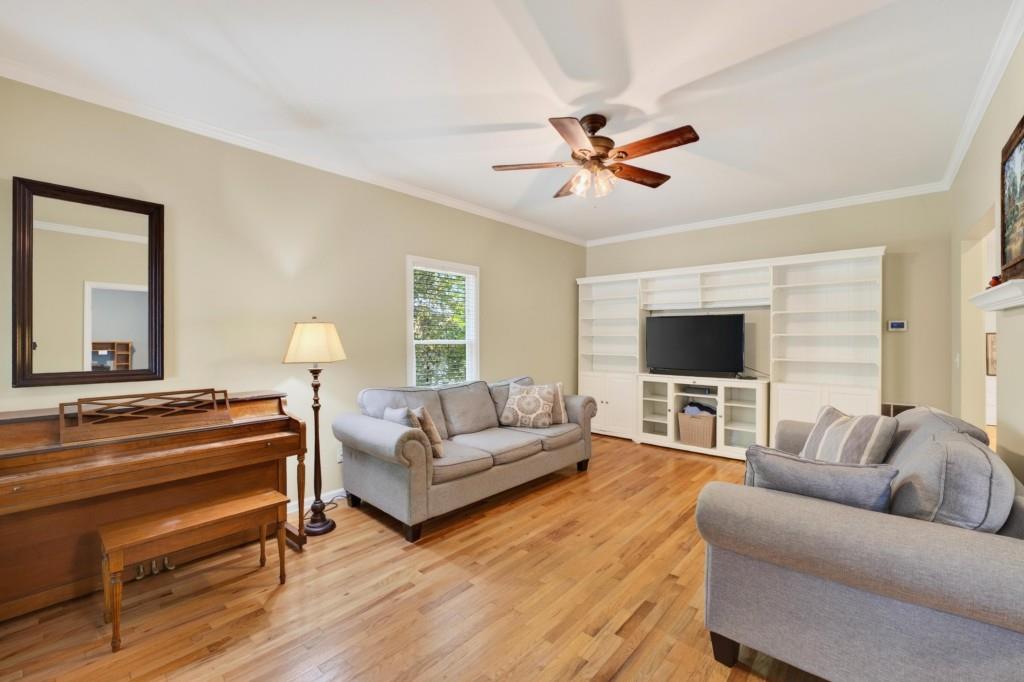
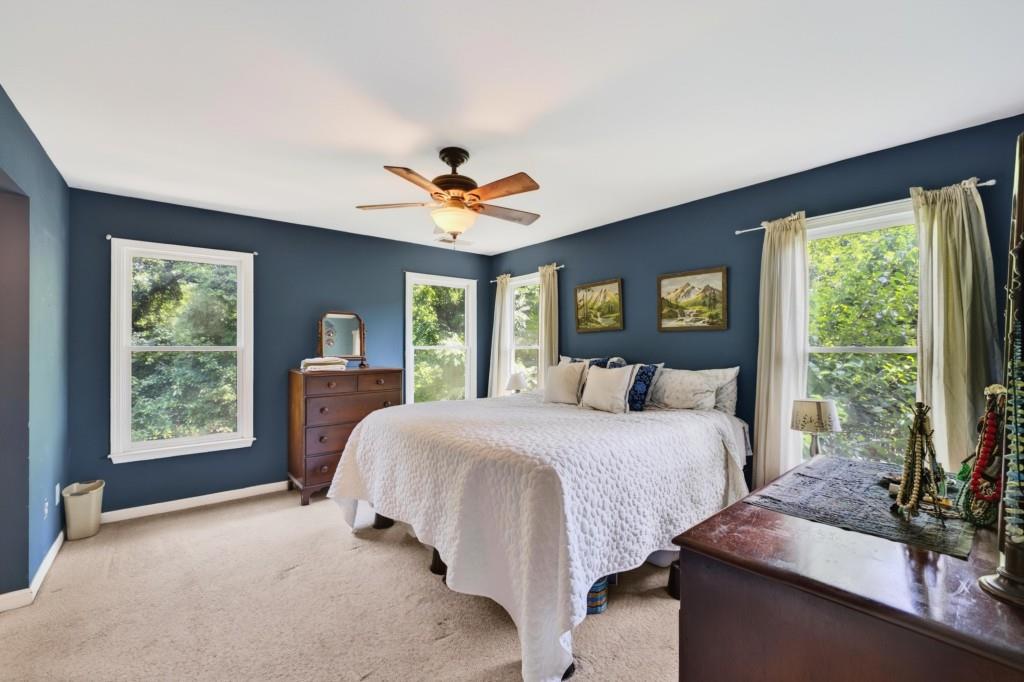
Embrace the best of Atlanta living in this beautiful 3-bedroom, 2.5-bathroom home perfectly situated in a high-growth corridor just minutes from the BeltLine, the historic Grant Park, and the vibrant dining scene in Summerhill! Designed for both comfort and ultimate flexibility, the main level boasts a bright, open living space alongside a dedicated main-floor room perfectly suited as a private home office or a 4th bedroom. Upstairs, you'll find three spacious bedrooms, including a generous primary suite. If you love spending time outdoors, the massive deck, and fully fenced backyard is a rare intown luxury, offering a private oasis for pets, gardening, or weekend entertaining. Located down the street from the Beltline, Terminal South and the world-renowned Ron Clark Academy, this home offers incredible accessibility to downtown, major highways, and Atlanta's best cultural hubs. Don't miss out on securing a fantastic property in one of Atlanta's most exciting, fast-growing pockets!

Save
Ask
Tour
Hide
Share
Listing Snapshot
Price 
$350,000
Days On Site 
70 Days
Bedrooms 
3
Inside Area (SqFt) 
2,236 sqft
Total Baths 
3
Full Baths 
2
Partial Baths 
1
Lot Size 
0.17 Acres
Year Built 
2007
MLS® Number 
7807805
Status 
Pending
Property Tax 
$2,994
HOA/Condo/Coop Fees 
N/A
Sq Ft Source 
Public Records
Friends & Family
Recent Activity
6 days agoStatus changed to Pending
6 days agoListing updated with changes from the MLS®
2 months agoListing first seen on site
General Features
Acres 
0.17
Foundation 
Concrete Perimeter
Land Lease 
No
Levels 
Two
Parking 
Driveway
Property Sub Type 
Single Family Residence
Sewer 
Public Sewer
SqFt Above 
2236
SqFt Total 
2236
Style 
CraftsmanTraditional
Utilities 
Cable AvailableElectricity AvailablePhone AvailableSewer Available
Water Source 
Public
Interior Features
Appliances 
DishwasherDisposalElectric OvenMicrowaveRefrigerator
Basement 
Bath/StubbedExterior EntryUnfinished
Cooling 
Ceiling Fan(s)Central Air
Fireplace Features 
None
Flooring 
CarpetHardwood
Heating 
CentralElectric
Interior 
Eat-in KitchenOther
Laundry Features 
In Kitchen
Window Features 
Double Pane Windows
Save
Ask
Tour
Hide
Share
Exterior Features
Construction Details 
Cement Siding
Exterior 
Private Yard
Fencing 
Back YardWood
Frontage 
0
Lot Features 
Back Yard
Other Structures 
None
Patio And Porch 
DeckFront Porch
Pool Features 
None
Road Frontage 
Other
Roof 
Composition
Spa Features 
None
View 
City
Waterfront Features 
None
Waterview 
City
Windows/Doors 
Double Pane Windows
Community Features
Horse Property 
None
Financing Terms Available 
CashConventionalFHAVA Loan
Roads 
Asphalt
Schools
School District
Unknown
Elementary School
Thomas Heathe Slater
Middle School
Judson Price
High School
Carver - Muscogee
Listing Courtesy Of: STEPHEN RUDOLPH of Ansley Real Estate | Christie's International Real Estate Broker: 404-597-5674 Prefer Ph#:Rudolph@StephenSellsAtl.com

Listings identified with the FMLS IDX logo come from FMLS and are held by brokerage firms other than the owner of this website and the listing brokerage is identified in any listing details. Information is deemed reliable but is not guaranteed. If you believe any FMLS listing contains material that infringes your copyrighted work, please click here to review our DMCA policy and learn how to submit a takedown request.



© 2017-2026 First Multiple Listing Service, Inc.

Neighborhood & Commute
Source: Walkscore
Save
Ask
Tour
Hide
Share