Save
Ask
Tour
Hide
Share
$579,000
57 Days On Site

1820 Peachtree Street NW 1205
Atlanta, GA 30309

For Sale|Condominium|Active
2
Beds
3
Total Baths
2
Full Baths
1
Partial Bath
1,391
SqFt
$416
/SqFt
2010
Built
Subdivision:
The Brookwood
County:
Fulton
Listing Courtesy Of: Angela Henderson of Atlanta Fine Homes Sotheby's International Broker: 404-664-9041 Prefer Ph#:angelahenderson@atlantafinehomes.com

Due to the health concerns created by Coronavirus we are offering personal 1-1 online video walkthough tours where possible.
Call Now: (404) 377-9000
Is this the listing for you? We can help make it yours.
(404) 377-9000
1820 Peachtree Street NW 12051820 Peachtree Street NW 12051820 Peachtree Street NW 12051820 Peachtree Street NW 1205
Save
Ask
Tour
Hide
Share

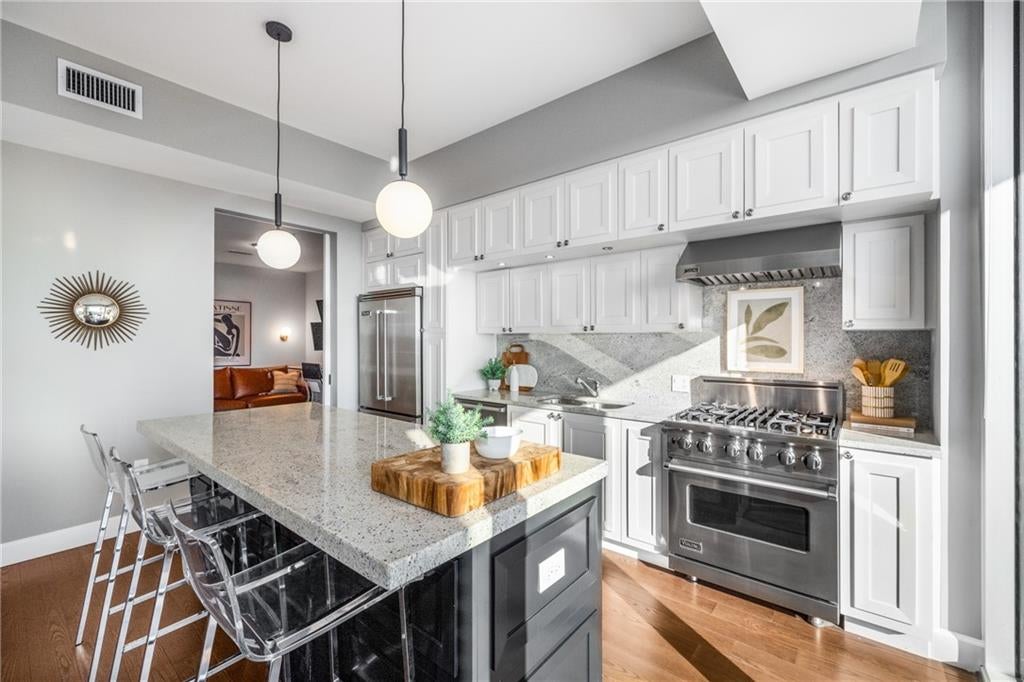
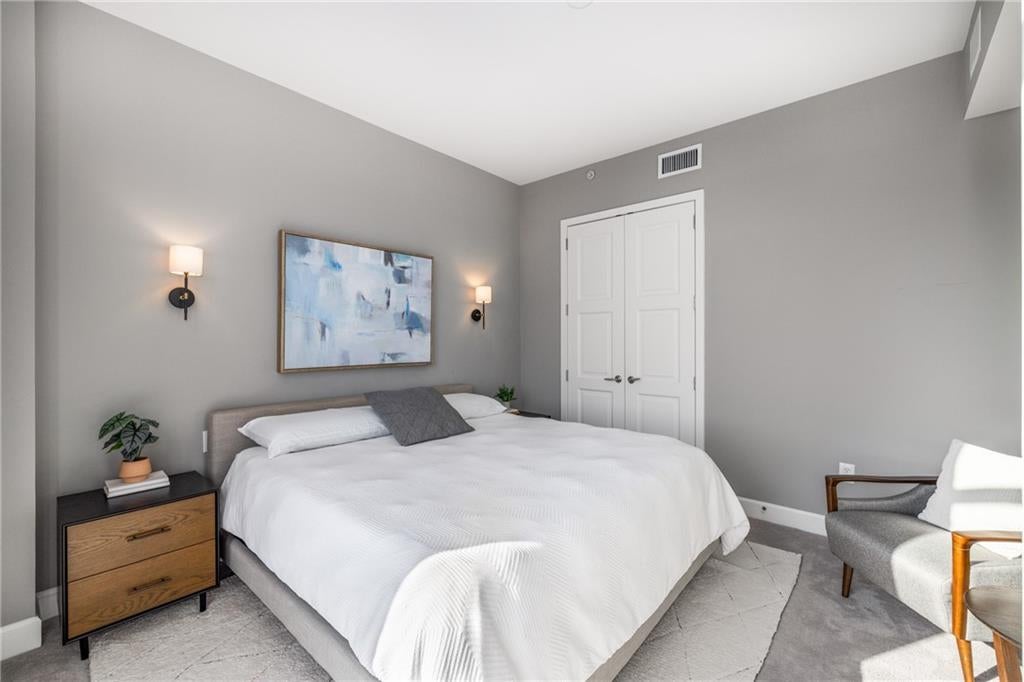
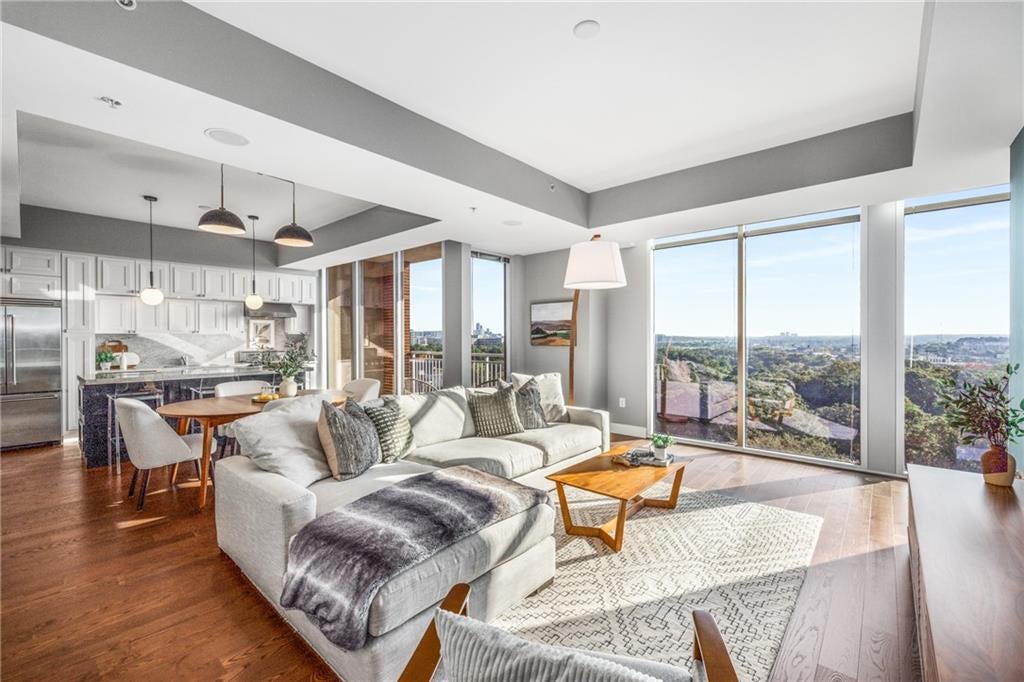
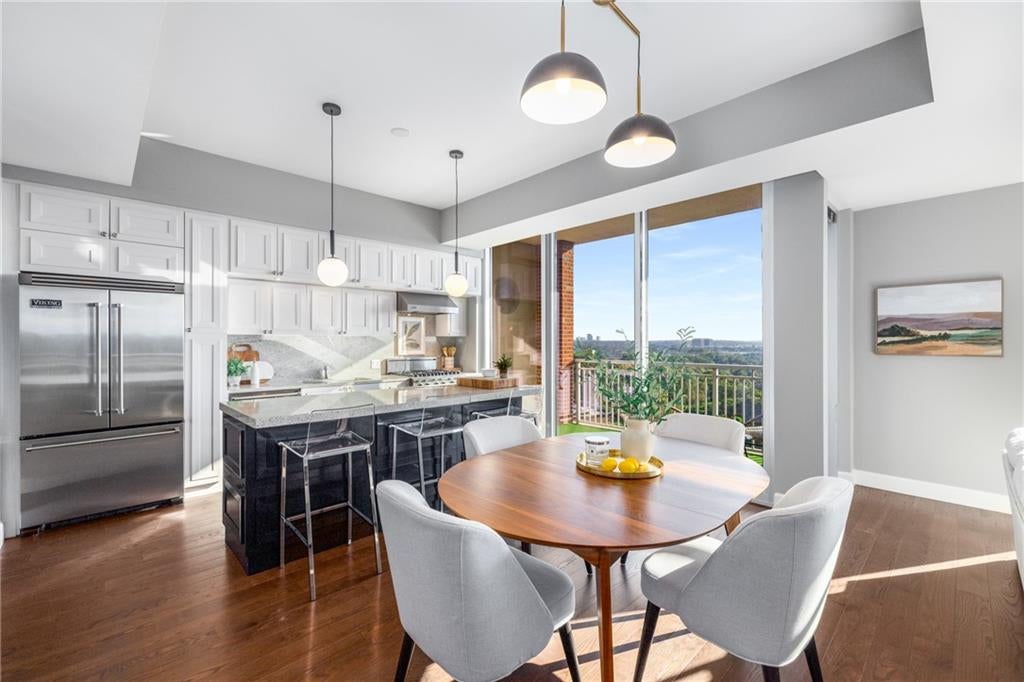
Elevated City Living at The Brookwood, South Buckhead's Most Coveted Address. Moments from the Beltline, this residence offers sun-drenched interiors, breathtaking skyline vistas, and open-concept layout with an elevated design sensibility throughout. Enjoy whole-home integrated sound, a gourmet kitchen featuring Viking appliances, and a statement mitered-edge island. A covered terrace with Buckhead views and a bonus den/office flex space add even more versatility, complemented by bespoke custom closets and secure deeded parking. Residents enjoy round-the-clock concierge, a resort-style amenity deck, private guest suites, a junior Olympic lap pool, state-of-the-art fitness center, and a fully appointed clubhouse. Additional amenities include an on-site catering kitchen, dedicated wine storage, gas + Green Egg grilling stations, an al fresco pavilion, and an on-site dog park — plus three restaurants at your doorstep. With prime access to I-75, I-85, and Midtown, and LEED certification by the U.S. Green Building Council, this is where luxury meets ease. Your private retreat in the heart of the city.

Save
Ask
Tour
Hide
Share
Listing Snapshot
Price 
$579,000
Days On Site 
57 Days
Bedrooms 
2
Inside Area (SqFt) 
1,391 sqft
Total Baths 
3
Full Baths 
2
Partial Baths 
1
Lot Size 
0.0319 Acres
Year Built 
2010
MLS® Number 
7807533
Status 
Active
Property Tax 
$9,590
HOA/Condo/Coop Fees 
$865 monthly
Sq Ft Source 
Public Records
Friends & Family
Recent Activity
2 months agoListing first seen on site
2 months agoListing updated with changes from the MLS®
General Features
Acres 
0.0319
Attached Garage 
Yes
Foundation 
None
Garage 
Yes
Garage Spaces 
2
Green Energy Efficient 
AppliancesConstructionInsulationRoofThermostatWindows
Land Lease 
No
Levels 
One
Parking 
AssignedAttachedDeededGarageGarage Door Opener
Parking Spaces 
2
Property Sub Type 
Condominium
Security 
Smoke Detector(s)Fire AlarmFire Sprinkler SystemKey Card EntrySecured Garage/ParkingSecurity Gate
Sewer 
Public Sewer
SqFt Total 
1391
Style 
ContemporaryHigh Rise (6 or more stories)Traditional
Utilities 
Cable AvailableElectricity AvailableNatural Gas AvailablePhone AvailableSewer AvailableUnderground UtilitiesWater Available
Water Source 
Public
Interior Features
Appliances 
DishwasherDisposalDryerGas RangeMicrowaveRange HoodRefrigeratorWasher
Basement 
None
Cooling 
Central AirHeat Pump
Fireplace Features 
None
Flooring 
CarpetCeramic TileHardwood
Heating 
CentralHeat Pump
Interior 
Breakfast BarEat-in KitchenKitchen IslandDouble VanityEntrance FoyerHigh Speed InternetLow Flow Plumbing FixturesRecessed LightingTray Ceiling(s)Walk-In Closet(s)Master Downstairs
Laundry Features 
Laundry ClosetMain Level
Main Level Bedrooms 
2
Window Features 
Double Pane WindowsInsulated WindowsWindow Treatments
Save
Ask
Tour
Hide
Share
Exterior Features
Construction Details 
Brick
Exterior 
Balcony
Fencing 
None
Frontage 
0
Lot Features 
Other
Other Structures 
GazeboGuest HouseKennel/Dog RunPergolaPool House
Patio And Porch 
Covered
Pool Features 
HeatedIn GroundLapSalt Water
Road Frontage 
City Street
Roof 
Other
Spa Features 
None
View 
City
Waterfront Features 
None
Waterview 
City
Windows/Doors 
Double Pane WindowsInsulated WindowsWindow Treatments
Community Features
Accessibility Features 
Accessible EntranceAccessible Approach with RampAccessible Elevator Installed
Association Fee 
$865.0
Association Fee Frequency 
Monthly
Community Features 
ClubhouseFitness CenterPark
Horse Property 
None
Roads 
Asphalt
Schools
School District
Unknown
Elementary School
E. Rivers
Middle School
Willis A. Sutton
High School
North Atlanta
Listing Courtesy Of: Angela Henderson of Atlanta Fine Homes Sotheby's International Broker: 404-664-9041 Prefer Ph#:angelahenderson@atlantafinehomes.com

Listings identified with the FMLS IDX logo come from FMLS and are held by brokerage firms other than the owner of this website and the listing brokerage is identified in any listing details. Information is deemed reliable but is not guaranteed. If you believe any FMLS listing contains material that infringes your copyrighted work, please click here to review our DMCA policy and learn how to submit a takedown request.



© 2017-2026 First Multiple Listing Service, Inc.

Neighborhood & Commute
Source: Walkscore
Save
Ask
Tour
Hide
Share