Save
Ask
Tour
Hide
Share
$520,000
94 Days On Site

8 Vernon Glen Court
Sandy Springs, GA 30338

For Sale|Townhouse|Active
3
Beds
3
Total Baths
2
Full Baths
1
Partial Bath
2,566
SqFt
$203
/SqFt
1983
Built
Subdivision:
GLENRIDGE COURT
County:
Fulton
Listing Courtesy Of: KCR Team of Karen Cannon Realtors Inc Broker: 770-352-9658 Prefer Ph#:team@karencannon.com

Due to the health concerns created by Coronavirus we are offering personal 1-1 online video walkthough tours where possible.
Call Now: (404) 377-9000
Is this the listing for you? We can help make it yours.
(404) 377-9000
8 Vernon Glen Court8 Vernon Glen Court8 Vernon Glen Court8 Vernon Glen Court
Save
Ask
Tour
Hide
Share

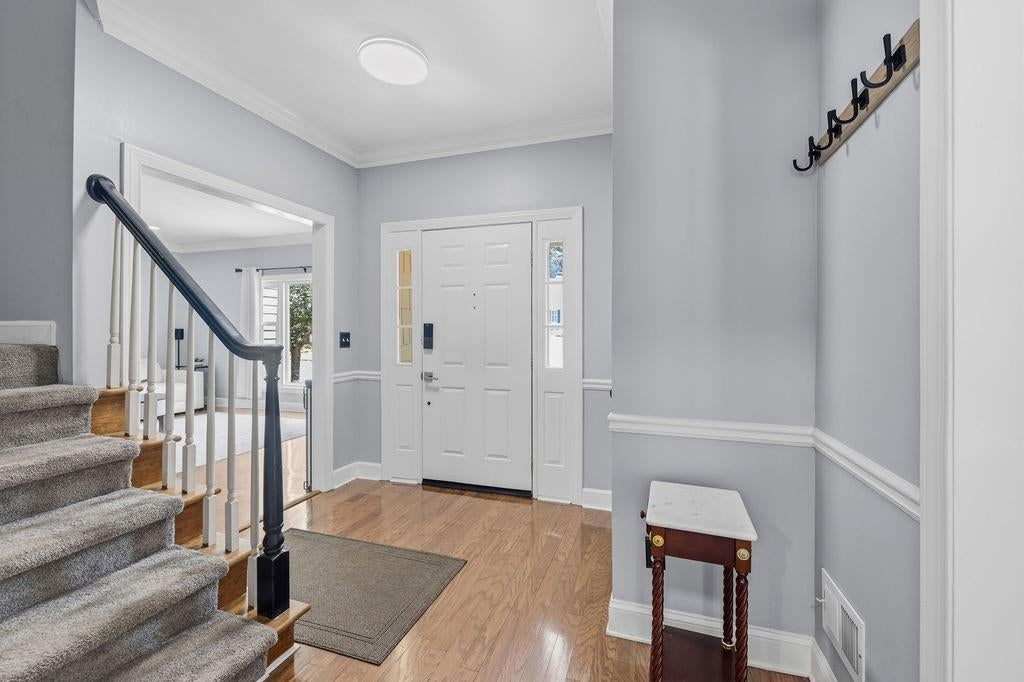
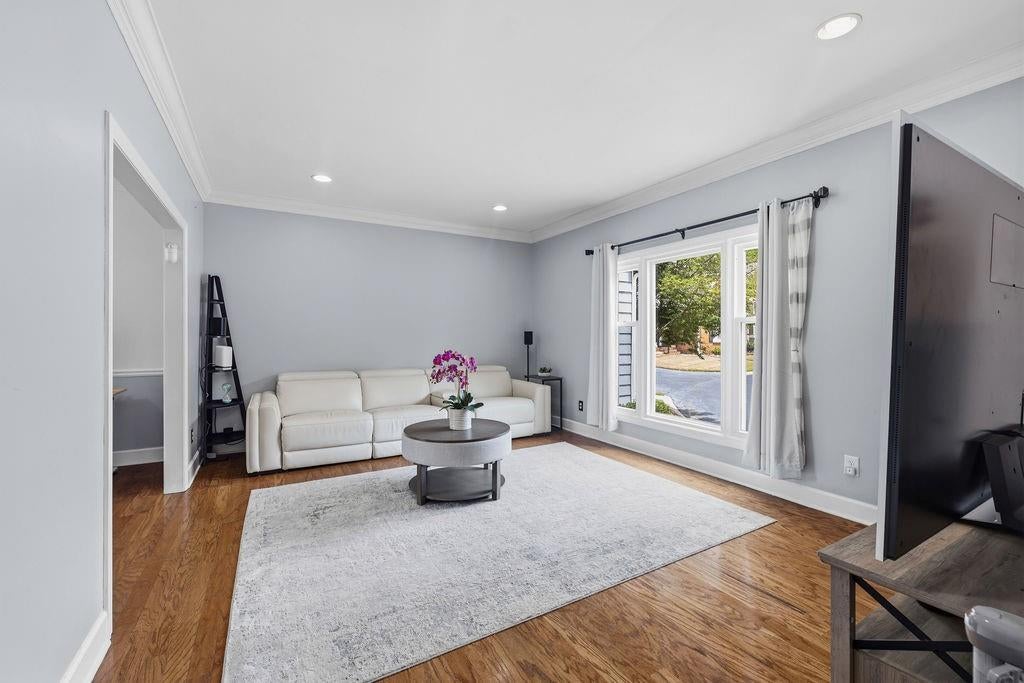
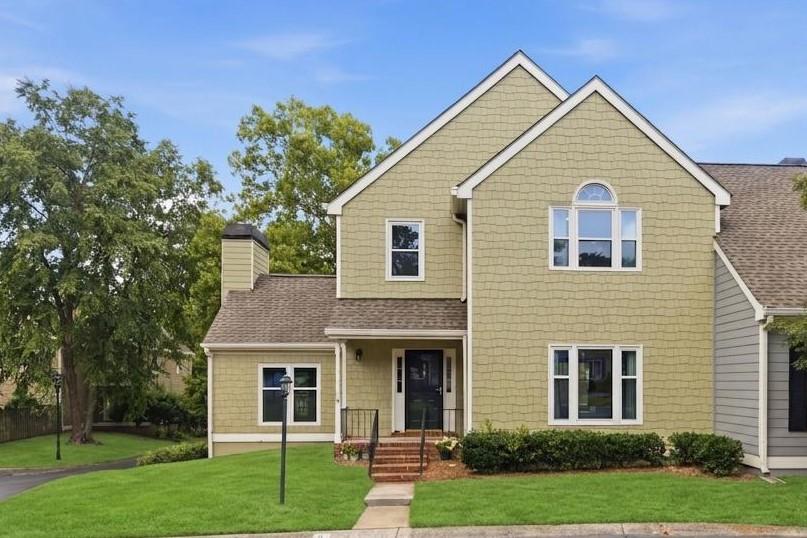
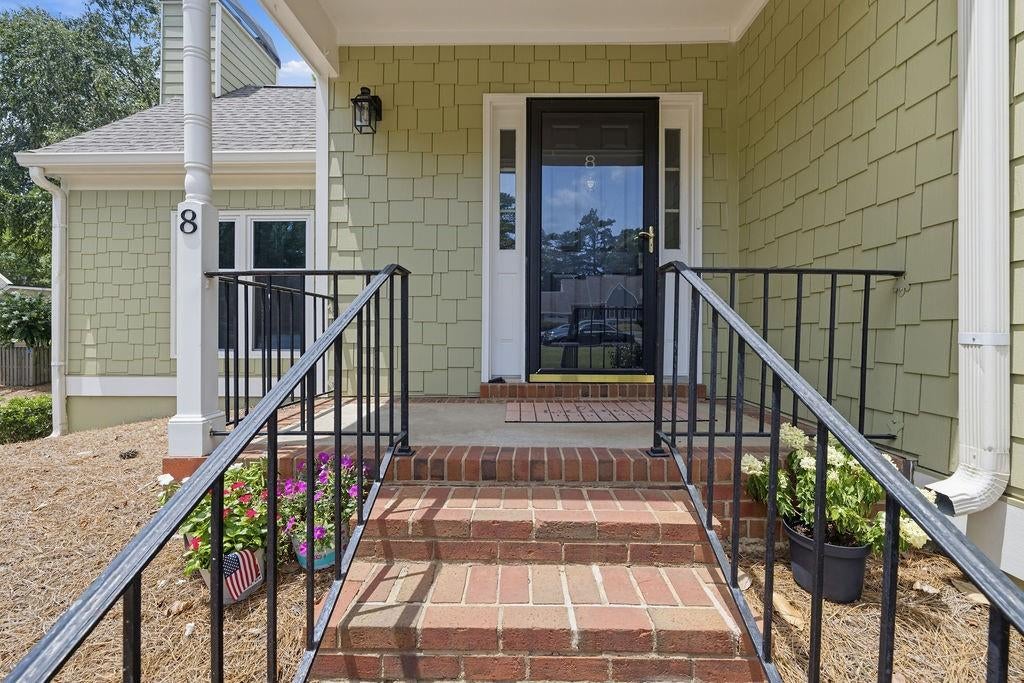
This rare end-unit townhome blends peace and accessibility in a serene setting in the heart of the Perimeter area. A front lawn and welcoming porch greet you before stepping into a bright and sun drenched floor plan. The main level features fireside family room, spacious formal dining and living areas, and a renovated kitchen complete with granite countertops and stainless steel appliances. Enjoy your morning coffee or evening barbeque on the private back deck right off the breakfast room. Upstairs, an oversized primary retreat features vaulted ceiling, beautifully updated ensuite bath and a generous walk-in closet. Two additional light-filled bedrooms share a full bath - perfect for guests, home office or nursery. The finished lower level provides incredible flex space for home gym, media room, or additional storage alongside the spacious two-car garage with more storage. Peace of mind comes standard with brand-new windows, upgraded siding, and a whole-home water filtration system. Enjoy maintenance free living as the HOA covers exterior maintenance, exterior insurance, landscaping, reserve fund, termite/pest control, water, sewer and trash. (Lawn to be sodded this Fall to replace pinestraw.) Guest parking in front of the house. Just minutes to Perimeter Center shopping and dining, Dunwoody Village, Marta and commuter routes!

Save
Ask
Tour
Hide
Share
Listing Snapshot
Price 
$520,000
Days On Site 
94 Days
Bedrooms 
3
Inside Area (SqFt) 
2,566 sqft
Total Baths 
3
Full Baths 
2
Partial Baths 
1
Lot Size 
0.0474 Acres
Year Built 
1983
MLS Number 
7807399
Status 
Active
Property Tax 
$6,238
HOA/Condo/Coop Fees 
$450 monthly
Sq Ft Source 
Builder
Friends & Family
Recent Activity
2 months agoPrice changed to $520,000
2 months agoListing updated with changes from the MLS
3 months agoListing first seen on site
General Features
Acres 
0.0474
Foundation 
Pillar/Post/Pier
Garage 
Yes
Garage Spaces 
2
Green Energy Efficient 
Windows
Land Lease 
No
Levels 
Two
Parking 
GarageGarage Faces RearParking Lot
Property Sub Type 
Townhouse
Security 
Security SystemSecurity System Owned
Sewer 
Public Sewer
SqFt Above 
2066
SqFt Below 
500
SqFt Total 
2566
Style 
Townhouse
Utilities 
Electricity AvailableNatural Gas AvailableSewer AvailableUnderground UtilitiesWater Available
Water Source 
Public
Interior Features
Appliances 
DishwasherDryerElectric RangeElectric Water HeaterMicrowaveRefrigeratorWasher
Basement 
Finished
Cooling 
Central Air
Electric 
220 Volts in Laundry220 Volts in Workshop
Fireplace 
Yes
Fireplace Features 
Family RoomGas Starter
Fireplaces 
1
Flooring 
CarpetCeramic TileHardwood
Heating 
CentralForced AirNatural Gas
Interior 
Entrance FoyerVaulted Ceiling(s)Walk-In Closet(s)
Laundry Features 
Main Level
Save
Ask
Tour
Hide
Share
Exterior Features
Construction Details 
Cement SidingFrame
Exterior 
Private Entrance
Fencing 
None
Lot Features 
Corner Lot
Other Structures 
None
Patio And Porch 
DeckFront Porch
Pool Features 
None
Road Frontage 
Other
Roof 
Composition
Spa Features 
None
View 
Other
Waterfront Features 
None
Waterview 
Other
Community Features
Association Fee 
$450.0
Association Fee Frequency 
Monthly
Community Features 
Other
Horse Property 
None
Financing Terms Available 
CashConventional
Roads 
Paved
Schools
School District
Unknown
Elementary School
Woodland - Fulton
Middle School
Sandy Springs
High School
North Springs
Listing Courtesy Of: KCR Team of Karen Cannon Realtors Inc Broker: 770-352-9658 Prefer Ph#:team@karencannon.com

Listings identified with the FMLS IDX logo come from FMLS and are held by brokerage firms other than the owner of this website and the listing brokerage is identified in any listing details. Information is deemed reliable but is not guaranteed. If you believe any FMLS listing contains material that infringes your copyrighted work, please click here to review our DMCA policy and learn how to submit a takedown request.



© 2017-2026 First Multiple Listing Service, Inc.

Neighborhood & Commute
Source: Walkscore
Save
Ask
Tour
Hide
Share