Save
Ask
Tour
Hide
Share
$2,275,000
2 Days On Site

1228 Kingsley Circle NE
Atlanta, GA 30324

For Sale|Single Family Residence|Active
6
Beds
7
Total Baths
6
Full Baths
1
Partial Bath
5,407
SqFt
$421
/SqFt
1950
Built
Subdivision:
Lavista Park
County:
Dekalb
Listing Courtesy Of: M RYAN PASLEY of Rock River Realty, LLC. Broker: 404-429-9611 Prefer Ph#:ryanpasley@gmail.com

Due to the health concerns created by Coronavirus we are offering personal 1-1 online video walkthough tours where possible.
Call Now: (404) 377-9000
Is this the listing for you? We can help make it yours.
(404) 377-9000
1228 Kingsley Circle NE1228 Kingsley Circle NE1228 Kingsley Circle NE1228 Kingsley Circle NE
Save
Ask
Tour
Hide
Share

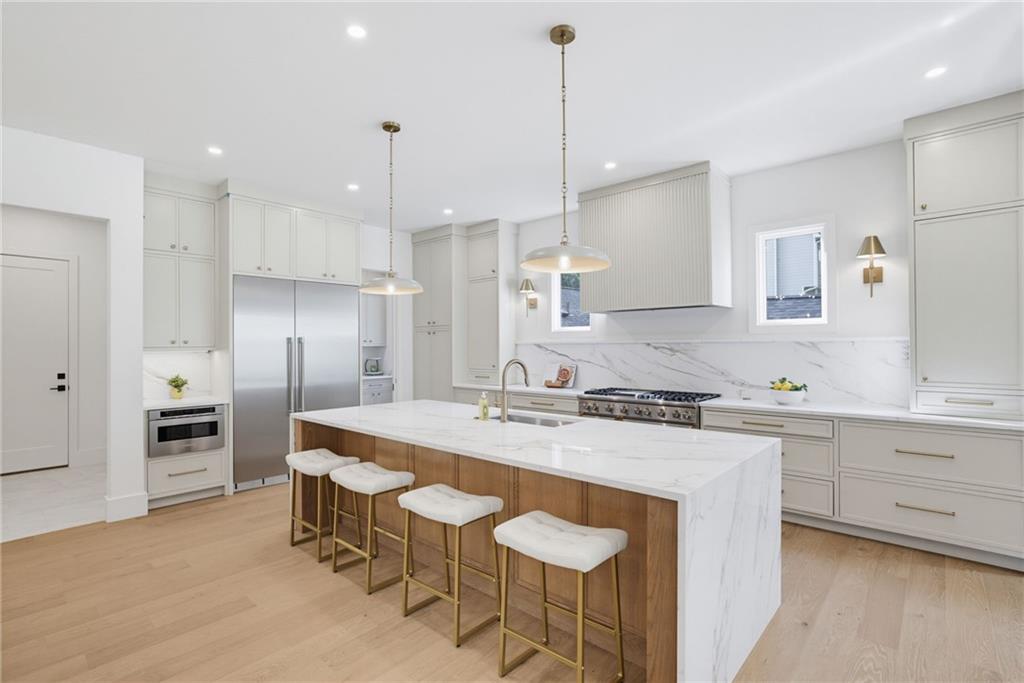
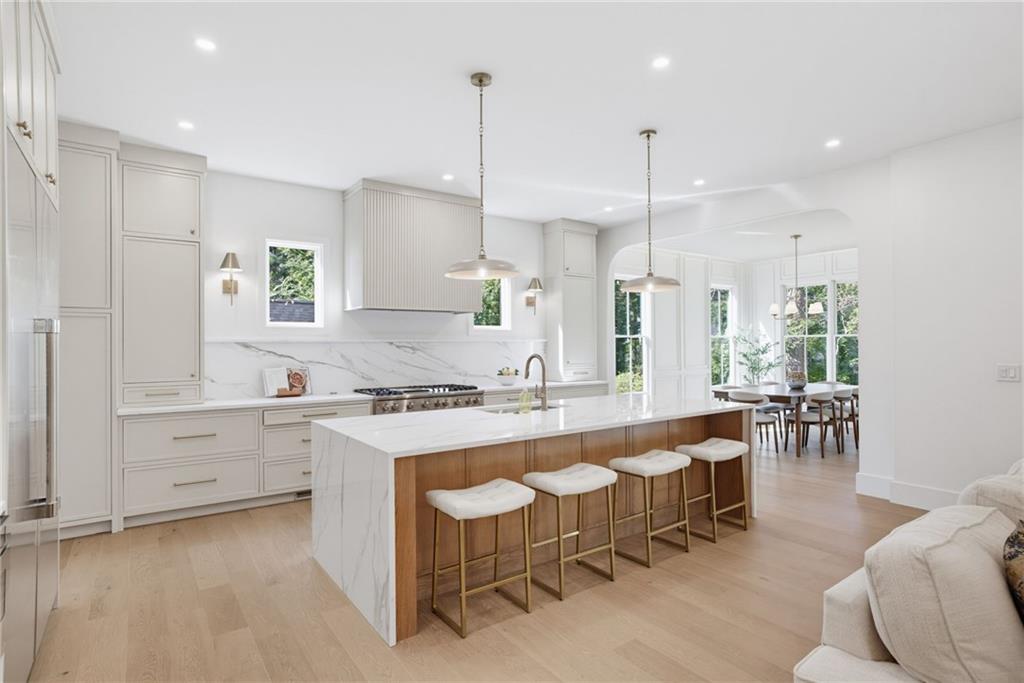
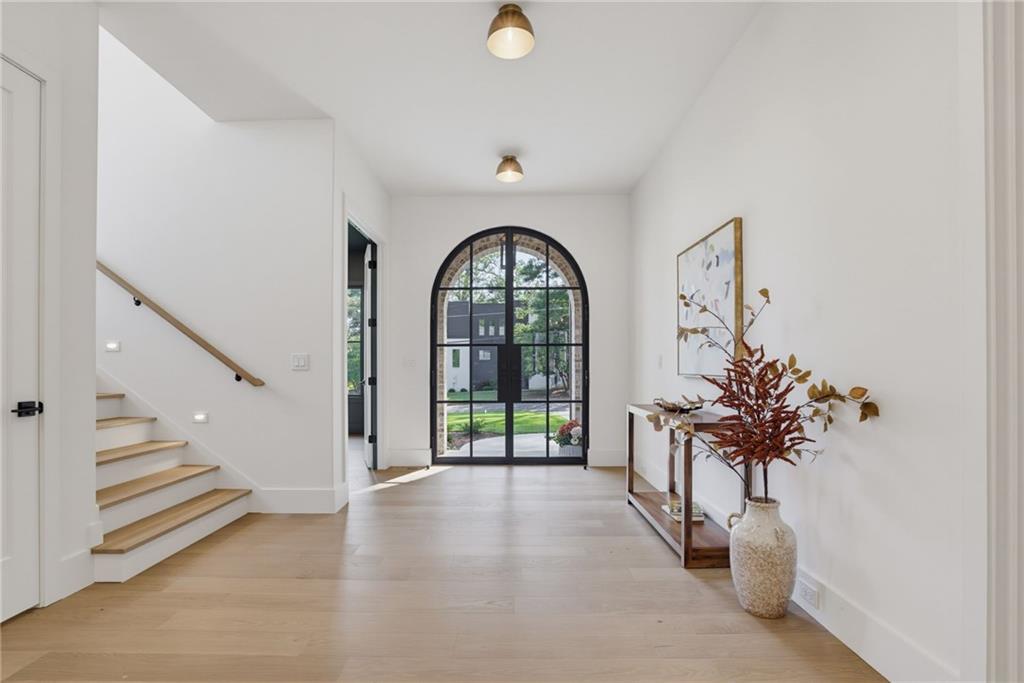
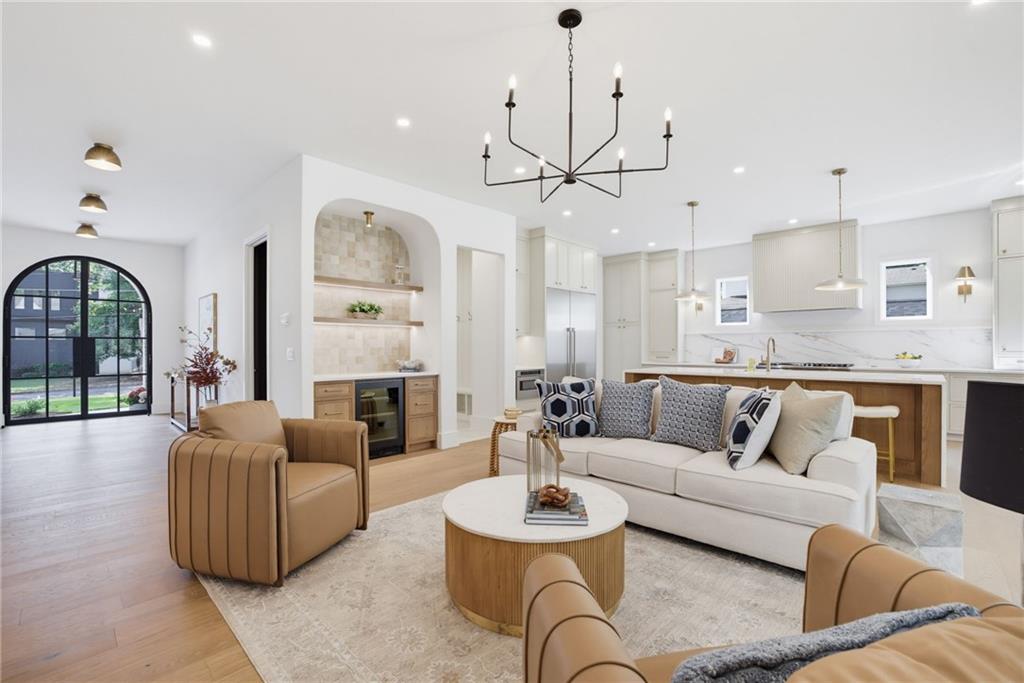
This custom-built new home by K&H Homes, located in the highly sought-after Lavista Park, sits on nearly 0.3 acres and is designed to impress. As you enter, the light-filled foyer offers an immediate view of the heart of the home: first, step into your dream chef’s kitchen—an entertainer’s paradise! Featuring an oversized 10-foot waterfall island, and top-of-the-line appliances including a 48” Viking Range and a 48” Built-in Thermador Refrigerator, this kitchen is truly a chef’s haven. The separate walk-in pantry, all accented by custom cabinetry. Next, you’ll find the elegant dining room, complete with a stunning chandelier and dramatic ceiling details. This space comfortably seats 12. The spacious family room is ideal for gathering, relaxing, and enjoying the warmth of the oversized fireplace while soaking in the sights and sounds of the lush, private backyard through the 12-foot glass doors. Step outside to your own private retreat—an expansive covered deck with a wood-burning fireplace and heaters, perfect for year-round enjoyment. The private backyard has plenty of room for a pool, making it a true outdoor oasis. Additional features include a main-level guest suite with a full bath, Office, and a spacious mudroom, custom beadboard and shiplap accents, an upstairs laundry room, French white oak flooring throughout, and a finished 1750+ square foot daylight basement. Upstairs, you’ll find 4 bedrooms and 4 baths, and an owner’s retreat with a spacious spa bath and his-and-her custom closets. . Located on one of Lavista Park’s most desirable streets, this home is ideal for neighborhood strolls, park visits, and family bike rides. Located in the heart of Lavista Park, you'll enjoy convenient access to Brookhaven, Buckhead, Midtown, Emory University, the CDC, Children's Healthcare of Atlanta, and many of the city's premier dining, shopping, and entertainment destinations—all just minutes away.

Save
Ask
Tour
Hide
Share
Listing Snapshot
Price 
$2,275,000
Days On Site 
2 Days
Bedrooms 
6
Inside Area (SqFt) 
5,407 sqft
Total Baths 
7
Full Baths 
6
Partial Baths 
1
Lot Size 
0.32 Acres
Year Built 
1950
MLS® Number 
7806404
Status 
Active
Property Tax 
$4,852
HOA/Condo/Coop Fees 
N/A
Sq Ft Source 
Public Records
Friends & Family
Recent Activity
yesterdayStatus changed to Active
yesterdayListing updated with changes from the MLS®
2 days agoListing first seen on site
General Features
Acres 
0.32
Attached Garage 
Yes
Foundation 
Brick/Mortar
Garage 
Yes
Garage Spaces 
2
Green Energy Efficient 
Appliances
Land Lease 
No
Levels 
Two
Parking 
AttachedDrivewayGarageGarage Door Opener
Property Condition 
New Construction
Property Sub Type 
Single Family Residence
Security 
Smoke Detector(s)Fire Alarm
Sewer 
Public Sewer
SqFt Above 
3829
SqFt Below 
1578
SqFt Total 
1181
Style 
Traditional
Utilities 
Cable AvailableElectricity AvailableNatural Gas AvailablePhone AvailableSewer AvailableUnderground UtilitiesWater Available
Water Source 
Public
Interior Features
Appliances 
DishwasherDisposalDouble OvenENERGY STAR Qualified AppliancesGas RangeGas Water Heater
Basement 
Bath/StubbedDaylightExterior EntryFinishedFull
Cooling 
Ceiling Fan(s)Central AirElectricZoned
Electric 
220 Volts
Fireplace 
Yes
Fireplace Features 
DecorativeFactory BuiltFamily RoomGas Log
Fireplaces 
2
Flooring 
HardwoodTile
Heating 
CentralForced AirNatural Gas
Interior 
Breakfast BarEat-in KitchenPantryIn-Law FloorplanKitchen IslandCrown MoldingDouble VanityEntrance FoyerHis and Hers ClosetsLow Flow Plumbing FixturesRecessed LightingTray Ceiling(s)Walk-In Closet(s)
Laundry Features 
Electric Dryer HookupLaundry RoomUpper Level
Main Level Bedrooms 
1
Window Features 
Double Pane WindowsENERGY STAR Qualified Windows
Save
Ask
Tour
Hide
Share
Exterior Features
Exterior 
Private Entrance
Fencing 
Back Yard
Lot Features 
Back YardLandscapedLevel
Other Structures 
None
Patio And Porch 
CoveredDeckFront PorchRear Porch
Pool Features 
None
Road Frontage 
City Street
Roof 
Shingle
Spa Features 
None
View 
Neighborhood
Waterfront Features 
None
Waterview 
Neighborhood
Windows/Doors 
Double Pane WindowsENERGY STAR Qualified Windows
Community Features
Community Features 
Sidewalks
Horse Property 
None
Financing Terms Available 
1031 ExchangeCashConventional
Roads 
Asphalt
Schools
School District
Unknown
Elementary School
Briar Vista
Middle School
Druid Hills
High School
Druid Hills
Listing Courtesy Of: M RYAN PASLEY of Rock River Realty, LLC. Broker: 404-429-9611 Prefer Ph#:ryanpasley@gmail.com

Listings identified with the FMLS IDX logo come from FMLS and are held by brokerage firms other than the owner of this website and the listing brokerage is identified in any listing details. Information is deemed reliable but is not guaranteed. If you believe any FMLS listing contains material that infringes your copyrighted work, please click here to review our DMCA policy and learn how to submit a takedown request.



© 2017-2026 First Multiple Listing Service, Inc.

Neighborhood & Commute
Source: Walkscore
Save
Ask
Tour
Hide
Share