Save
Ask
Tour
Hide
Share
$499,000
95 Days On Site

1732 Habershal Road NW
Atlanta, GA 30318

For Sale|Single Family Residence|Active
3
Beds
4
Total Baths
3
Full Baths
1
Partial Bath
1,840
SqFt
$271
/SqFt
2009
Built
Subdivision:
West Highlands
County:
Fulton
Listing Courtesy Of: Jennie Wilson of Compass Broker: 404-668-6621 Prefer Ph#:jennie.wilson@compass.com

Due to the health concerns created by Coronavirus we are offering personal 1-1 online video walkthough tours where possible.
Call Now: (404) 377-9000
Is this the listing for you? We can help make it yours.
(404) 377-9000
1732 Habershal Road NW1732 Habershal Road NW1732 Habershal Road NW1732 Habershal Road NW
Save
Ask
Tour
Hide
Share

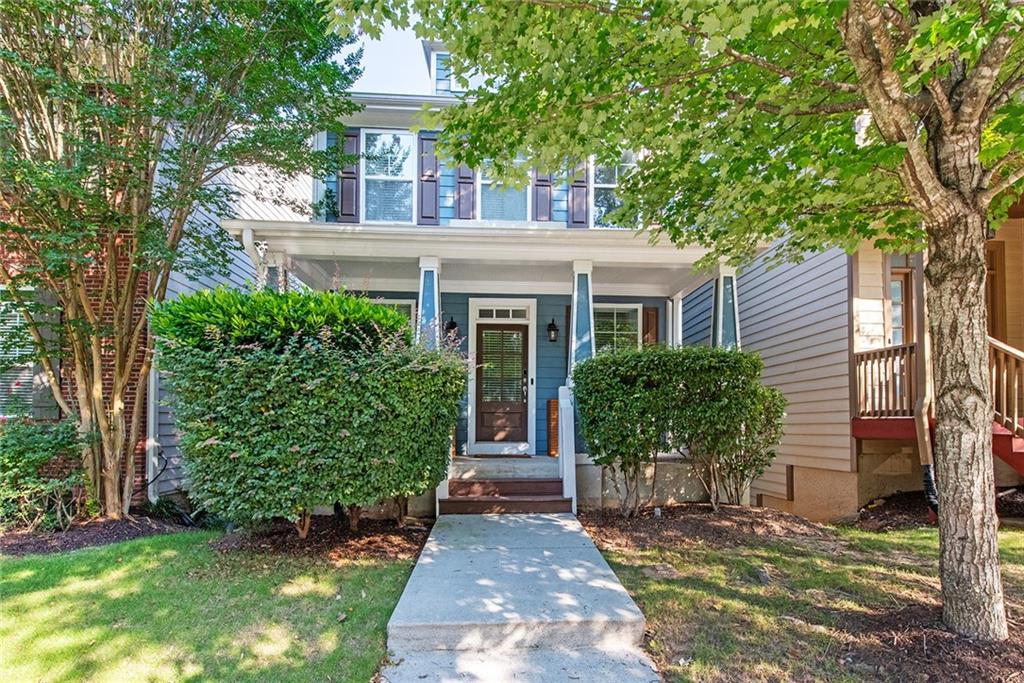
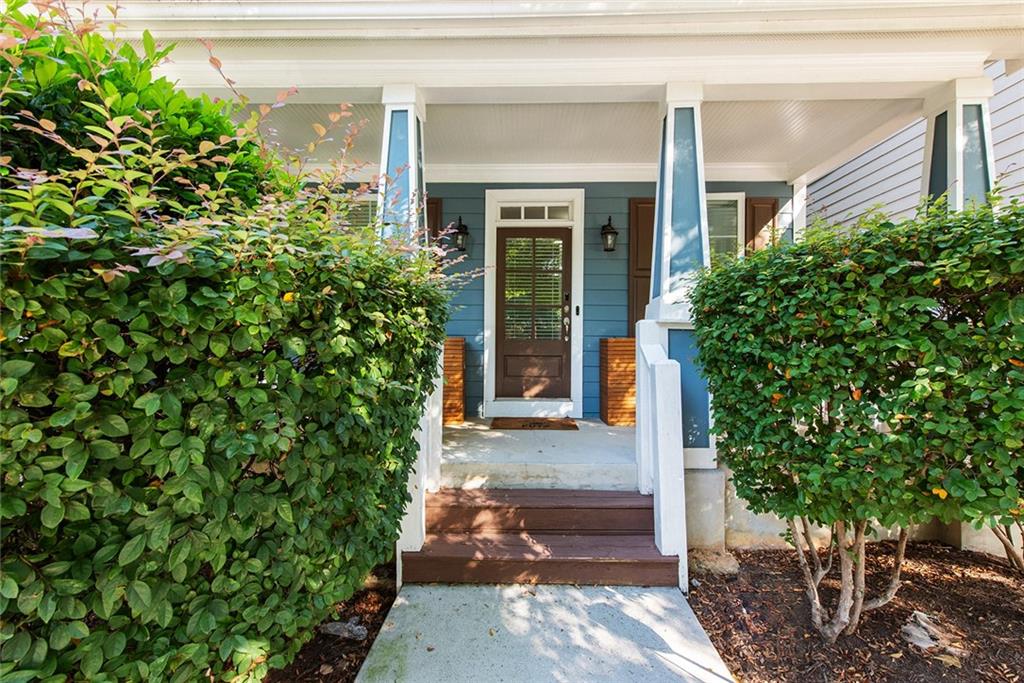
Welcome to 1732 Habershal Dr NW — the kind of Westside Atlanta home that checks every box: modern finishes, killer entertaining space, walkable outdoor access, and a neighborhood vibe people move to Atlanta for. Located in the award-winning West Highlands community, this 3-bedroom, 3.5-bath home is perfect for anyone and everyone looking for that rare mix of city energy and laid-back neighborhood living. The main level was made for hosting. The sleek open kitchen features quartz countertops and backsplash, stainless steel appliances, and a huge island that flows effortlessly into the living space — ideal for cocktail nights, Sunday football, or casual dinners with friends. A separate dining room gives you the perfect spot for everything from dinner parties to takeout-and-wine nights, while the convenient half bath on the main level keeps entertaining easy. Downstairs is where this home really shines. The terrace-level space — currently set up as an epic man cave — comes complete with a wet bar, kegerator, and wine beverage fridge. Whether you want the ultimate hangout space, home theater, gym, office, or guest suite, this level delivers. With a full bath already in place, it also functions perfectly as the home’s third bedroom. And then there’s the lifestyle. West Highlands has become one of the Westside’s most sought-after communities thanks to its incredible amenities and genuinely friendly vibe. Residents enjoy a brand-new Olympic-sized pool, large dog park, playground, and lakeside picnic area at Heman E. Perry Park. For outdoor lovers, it gets even better: you’re just steps from Westside Park and the Bellwood Quarry Reservoir, where miles of trails and jaw-dropping Atlanta skyline views make evening walks, weekend runs, and dog outings feel straight out of a lifestyle magazine. This is intown living without the chaos — modern, social, active, and close to it all!

Save
Ask
Tour
Hide
Share
Listing Snapshot
Price 
$499,000
Days On Site 
95 Days
Bedrooms 
3
Inside Area (SqFt) 
1,840 sqft
Total Baths 
4
Full Baths 
3
Partial Baths 
1
Lot Size 
0.08 Acres
Year Built 
2009
MLS Number 
7806295
Status 
Active
Property Tax 
$8,686
HOA/Condo/Coop Fees 
$250 monthly
Sq Ft Source 
Public Records
Friends & Family
Recent Activity
3 months agoListing first seen on site
3 months agoListing updated with changes from the MLS
General Features
Acres 
0.08
Attached Garage 
Yes
Foundation 
Concrete Perimeter
Garage 
Yes
Garage Spaces 
2
Green Energy Efficient 
Windows
Land Lease 
No
Levels 
Three Or More
Parking 
AttachedCoveredGarageGarage Door OpenerGarage Faces RearOn Street
Property Sub Type 
Single Family Residence
Security 
Security SystemSecured Garage/ParkingSecurity System Owned
Sewer 
Public Sewer
SqFt Above 
1840
SqFt Total 
1840
Style 
Cluster Home
Utilities 
Cable AvailableElectricity AvailableNatural Gas AvailablePhone AvailableSewer AvailableWater Available
Water Source 
Public
Interior Features
Appliances 
DishwasherDisposalDryerGas RangeGas Water HeaterMicrowaveRefrigeratorTankless Water HeaterWasher
Basement 
Exterior EntryFinishedFullInterior EntryWalk-Out Access
Cooling 
Central AirElectric
Electric 
220 Volts
Fireplace 
Yes
Fireplace Features 
Family RoomGas LogGas Starter
Fireplaces 
1
Flooring 
CarpetHardwood
Heating 
Forced AirNatural Gas
Interior 
PantryCrown MoldingDouble VanityEntrance FoyerHigh Speed InternetHis and Hers ClosetsWalk-In Closet(s)
Laundry Features 
In HallLaundry ClosetUpper Level
Window Features 
Double Pane WindowsENERGY STAR Qualified Windows
Save
Ask
Tour
Hide
Share
Exterior Features
Construction Details 
HardiPlank TypeWood Siding
Exterior 
Private Entrance
Fencing 
None
Lot Features 
Level
Other Structures 
None
Patio And Porch 
DeckFront Porch
Pool Features 
None
Road Frontage 
City Street
Roof 
Composition
Spa Features 
None
View 
City
Waterfront Features 
None
Waterview 
City
Windows/Doors 
Double Pane WindowsENERGY STAR Qualified Windows
Community Features
Association Fee 
$3000.0
Association Fee Frequency 
Annually
Community Features 
PoolSidewalksStreet Lights
Horse Property 
None
Roads 
Asphalt
Schools
School District
Unknown
Elementary School
William M.Boyd
Middle School
Willis A. Sutton
High School
Frederick Douglass
Listing Courtesy Of: Jennie Wilson of Compass Broker: 404-668-6621 Prefer Ph#:jennie.wilson@compass.com

Listings identified with the FMLS IDX logo come from FMLS and are held by brokerage firms other than the owner of this website and the listing brokerage is identified in any listing details. Information is deemed reliable but is not guaranteed. If you believe any FMLS listing contains material that infringes your copyrighted work, please click here to review our DMCA policy and learn how to submit a takedown request.



© 2017-2026 First Multiple Listing Service, Inc.

Neighborhood & Commute
Source: Walkscore
Save
Ask
Tour
Hide
Share