
1710 Browning Street SWAtlanta, GA 30314
Due to the health concerns created by Coronavirus we are offering personal 1-1 online video walkthough tours where possible.
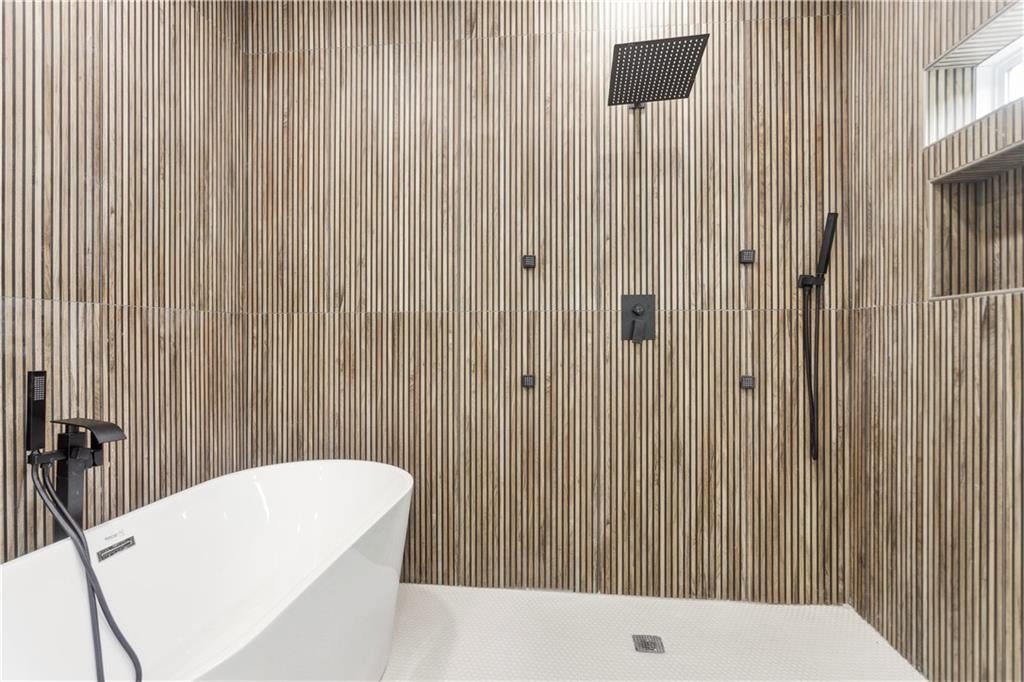
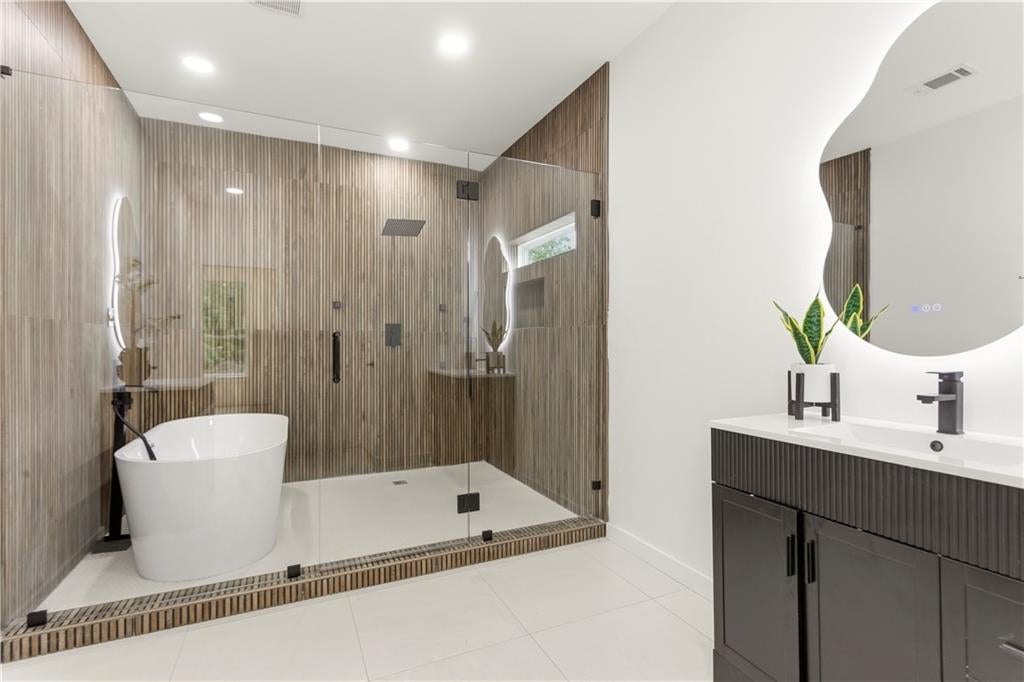
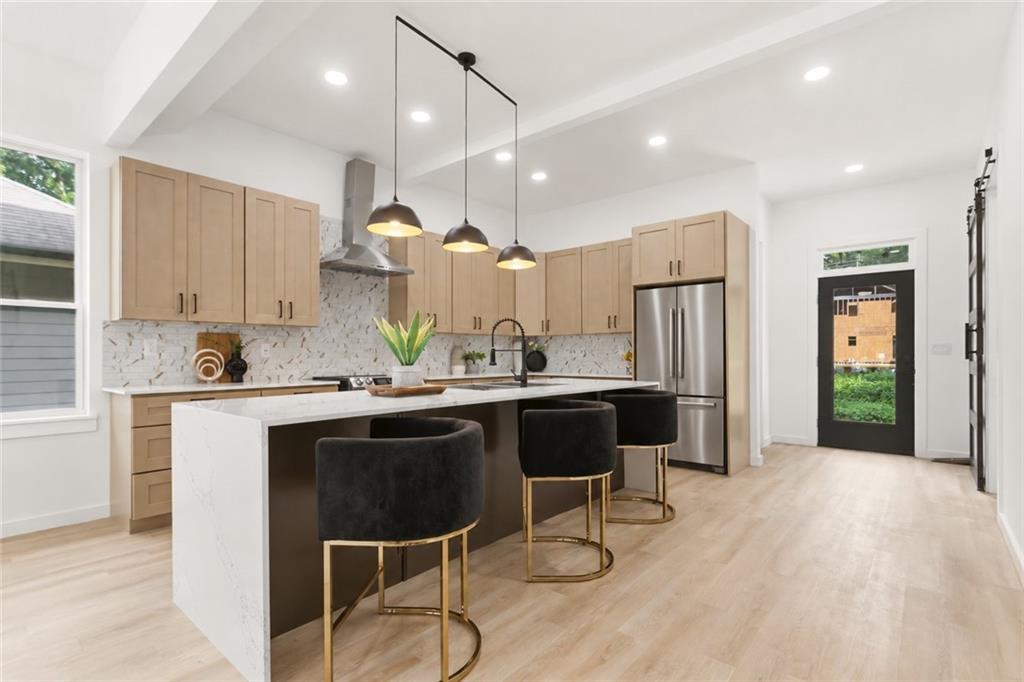
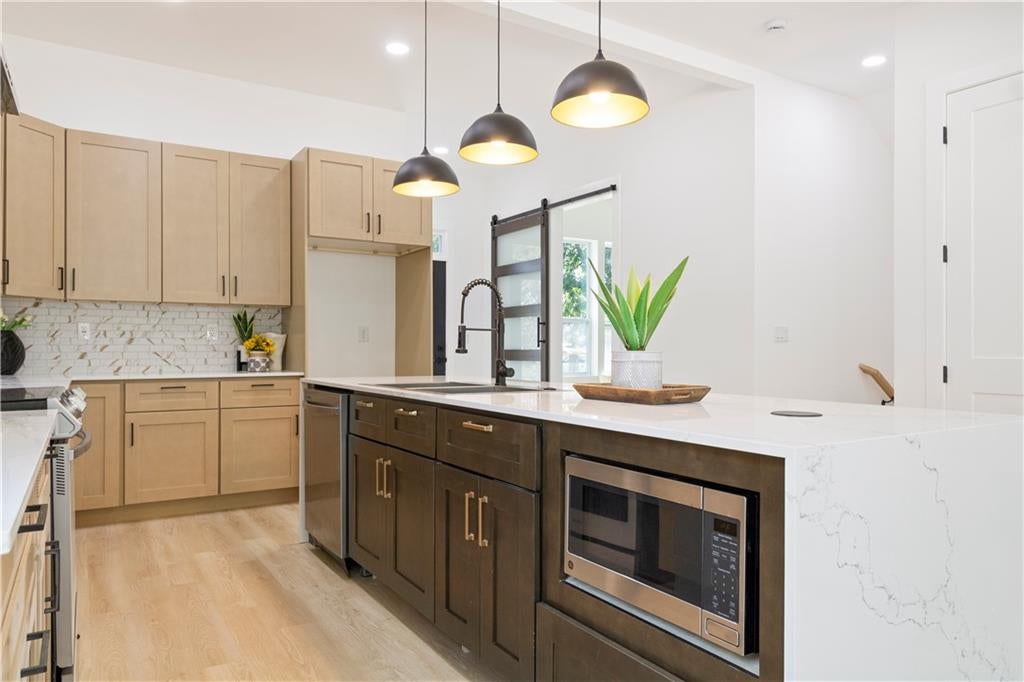
5.5% INTEREST RATE AVAILABLE!!!! CALL FOR MORE DETAILS! Step through the striking double black iron front door into a two-story foyer that sets the tone for this stunning 4 bedroom, 4 bathroom home, offering 3,009 heated square feet of luxury living with white oak hardwood flooring throughout. The first level welcomes you with a private guest suite tucked just beyond the stairs, featuring a full bath and its own private exit to the backyard -ideal for guests or multi-generational living. Upstairs, an open-concept second floor impresses with soaring 10-ft ceilings and a chef's kitchen anchored by an expansive 8-ft waterfall island, perfect for entertaining. Natural wood cabinetry, a full-length stacked stone backsplash, stainless steel range hood, and sleek black pendant lighting flow effortlessly into the adjoining living and dining spaces, while a walk-in pantry with built-in organization keeps everything effortlessly in its place. The living room offers a charming touch with a sliding door leading to a front-facing overlook, finished with green turf - the perfect spot to sit back and enjoy your morning tea. This level also offers a flexible office that doubles as a 4th bedroom with its own full bath, plus a door opening to the private 2-story patio overlooking the backyard. The third floor is home to two additional bedrooms, each with its own full bath, along with a luxurious owner's suite featuring an oversized 9-ft walk-in shower with wood-look panel finishes and separate his-and-her vanities offering ample space to get ready in style. A full laundry room is also planted on the upper floor. 2-car garage with a sleek modern finished for added privacy, plus an expansive drive way for additional parking. Ideally located within walking distance of public transportation, minutes from direct I-20 access, and less than 10 minutes to Mercedes-Benz Stadium - this home puts downtown Atlanta, entertainment, and dining all within easy reach. Schedule your private showing today! Home has been appraised + walk-in EQUITY! Bring all offers
| 3 days ago | Price changed to $664,900 | |
| 3 days ago | Listing updated with changes from the MLS® | |
| 3 months ago | Listing first seen on site |
Listings identified with the FMLS IDX logo come from FMLS and are held by brokerage firms other than the owner of this website and the listing brokerage is identified in any listing details. Information is deemed reliable but is not guaranteed. If you believe any FMLS listing contains material that infringes your copyrighted work, please click here to review our DMCA policy and learn how to submit a takedown request.

© 2017-2026 First Multiple Listing Service, Inc.